Discover a masterwork of organic architecture in this Frank Lloyd Wright-inspired estate, perfectly bridging the gap between dramatic mid-century design and modern everyday luxury. Tucked away on 4 acres, this architectural marvel offers total, unmatched privacy while remaining just minutes from the convenience of downtown. This house offers a flexible 4-5 bedroom, 3 1/2 bath sprawling layout which allows for a grand primary suite, spacious guest quarters, and a dedicated home office. The out door entertainment area is uniquely woven throughout the beautiful landscape. The residence honors Wright's philosophy by using natural materials and clever geometry to marry the interior spaces with the breathtaking forest backdrop outside. A one of a kind property that you must see to fully appreciate entirely.
For sale
Price cut: $25K (9/22)
$775,000
1350 Childrens Home Rd, Sidney, OH 45365
4beds
4,810sqft
Single Family Residence
Built in 1965
4 Acres Lot
$727,100 Zestimate®
$161/sqft
$-- HOA
What's special
Spacious guest quartersDedicated home officeGrand primary suiteBreathtaking forest backdrop
- 55 days
- 1,031
- 50
Zillow last checked:
Listing updated:
Listed by:
Brian D Bensman (937)665-1800,
Coldwell Banker Heritage
Source: DABR MLS,MLS#: 965826 Originating MLS: Dayton Area Board of REALTORS
Originating MLS: Dayton Area Board of REALTORSFacts & features
Interior
Bedrooms & bathrooms
- Bedrooms: 4
- Bathrooms: 4
- Full bathrooms: 3
- 1/2 bathrooms: 1
- Main level bathrooms: 3
Primary bedroom
- Level: Main
- Dimensions: 16 x 15
Bedroom
- Level: Main
- Dimensions: 11 x 13
Bedroom
- Level: Main
- Dimensions: 11 x 13
Bedroom
- Level: Basement
- Dimensions: 20 x 14
Dining room
- Level: Main
- Dimensions: 15 x 10
Exercise room
- Level: Basement
- Dimensions: 25 x 15
Family room
- Level: Main
- Dimensions: 27 x 25
Game room
- Level: Basement
- Dimensions: 15 x 14
Kitchen
- Level: Main
- Dimensions: 12 x 14
Laundry
- Level: Basement
- Dimensions: 8 x 10
Living room
- Level: Basement
- Dimensions: 26 x 23
Office
- Level: Main
- Dimensions: 12 x 12
Other
- Level: Basement
- Dimensions: 16 x 14
Other
- Level: Basement
- Dimensions: 12 x 10
Heating
- Baseboard, Electric, Radiant
Cooling
- Other
Appliances
- Included: Dishwasher, Disposal
Features
- Wet Bar, Ceiling Fan(s), Pantry, Remodeled, Solid Surface Counters, Vaulted Ceiling(s), Bar, Walk-In Closet(s)
- Windows: Bay Window(s), Vinyl
- Basement: Full,Finished,Walk-Out Access
- Number of fireplaces: 1
- Fireplace features: One, Gas
Interior area
- Total structure area: 4,810
- Total interior livable area: 4,810 sqft
Video & virtual tour
Property
Parking
- Total spaces: 2
- Parking features: Attached, Garage, Two Car Garage, Garage Door Opener
- Attached garage spaces: 2
Features
- Levels: One
- Stories: 1
- Patio & porch: Deck, Patio, Porch
- Exterior features: Deck, Fence, Porch, Patio
- Fencing: Partial
Lot
- Size: 4 Acres
- Dimensions: 4 acres
Details
- Parcel number: 362203351001
- Zoning: Residential
- Zoning description: Residential
Construction
Type & style
- Home type: SingleFamily
- Property subtype: Single Family Residence
Materials
- Frame
Condition
- Year built: 1965
Utilities & green energy
- Sewer: Septic Tank
- Water: Well
- Utilities for property: Septic Available, Water Available
Community & HOA
Community
- Subdivision: Mrs
HOA
- Has HOA: No
Location
- Region: Sidney
Financial & listing details
- Price per square foot: $161/sqft
- Tax assessed value: $307,740
- Annual tax amount: $3,713
- Date on market: 8/5/2026
- Listing terms: Conventional,USDA Loan,VA Loan
- Ownership: Estate/Guardianship
Estimated market value
$727,100
$691,000 - $763,000
$3,221/mo
Price history
| Date | Event | Price |
|---|---|---|
| 9/22/2026 | Price change | $775,000-3.1%$161/sqft |
Source:  DABR MLS #965826 Report a problem DABR MLS #965826 Report a problem | ||
| 9/4/2026 | Price change | $800,000-5.9%$166/sqft |
Source: DABR MLS #965826 Report a problem | ||
| 8/5/2026 | Listed for sale | $850,000+409.7%$177/sqft |
Source: DABR MLS #965826 Report a problem | ||
| 9/16/1994 | Sold | $166,750$35/sqft |
Source: Public Record Report a problem | ||
Public tax history
| Year | Property taxes | Tax assessment |
|---|---|---|
| 2024 | $3,713 -0.9% | $107,710 +0% |
| 2023 | $3,748 +18.7% | $107,700 +35.7% |
| 2022 | $3,157 -1% | $79,370 |
| 2021 | $3,189 +0% | $79,370 |
| 2020 | $3,189 | $79,370 +23.6% |
| 2019 | $3,189 +27% | $64,240 |
| 2018 | $2,510 -0.6% | $64,240 |
| 2017 | $2,526 -4% | $64,240 -4.2% |
| 2016 | $2,631 -0.3% | $67,040 |
| 2015 | $2,639 +0% | $67,040 |
| 2014 | $2,639 -6.2% | $67,040 |
| 2013 | $2,813 +0.2% | $67,040 |
| 2012 | $2,807 +0.2% | $67,040 |
| 2011 | $2,801 -8.5% | $67,040 -11% |
| 2010 | $3,061 -9.2% | $75,290 |
| 2009 | $3,373 +23.3% | $75,290 |
| 2008 | $2,735 -10.5% | $75,290 -9.2% |
| 2007 | $3,057 -0.8% | $82,890 -0.3% |
| 2005 | $3,082 +4.7% | $83,110 +7.4% |
| 2004 | $2,945 +0.2% | $77,410 |
| 2003 | $2,939 | $77,410 |
| 2002 | $2,939 | $77,410 |
Find assessor info on the county website
Monthly payment
Est. payment
Payment breakdown
Explore the cost of this home by adjusting the details. Changes won't be saved.Climate risks
Neighborhood: 45365
Nearby schools
Schools provided by the listing agent
- District: Sidney
Source: DABR MLS. This data may not be complete. We recommend contacting the local school district to confirm school assignments for this home.
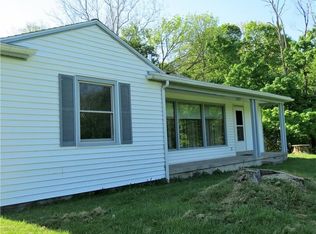
Similar homes
- $850,0004 bd5 ba6.1k sqft1162 Ontario Ct, Sidney, OH 45365For Sale
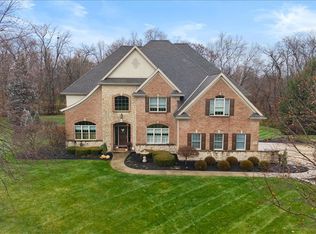
 MLS ID #960569, Amanda Dahmen, Glasshouse Realty Group. DABR MLS
 - $889,9005 bd4 ba6.1k sqft2361 Eastwood Trl, Sidney, OH 45365For Sale
 MLS ID #967630, Brian Sharp, BHHS Professional Realty. DABR MLS
 - $694,0004 bd4 ba4.2k sqft10900 Scott Rd, Sidney, OH 45365For Sale
 MLS ID #960286, Gay Smith, Gay Smith/Associates. DABR MLS
 - $523,0004 bd2 ba2.6k sqft724 Riverside Dr, Sidney, OH 45365For Sale
 MLS ID #966737, Jerri Barlage, Howard Hanna Real Estate Serv. DABR MLS
 - $475,0005 bd2 ba3.1k sqft3202 W Michigan St, Sidney, OH 45365For Sale
 MLS ID #1044377, Pattie Armstrong, Brokers Real Estate. WRIST
 - $425,0004 bd3 ba3k sqft1550 Westwood Dr, Sidney, OH 45365For SaleMLS ID #1048226, Angela Elsass, Glasshouse Realty Group. WRIST
- $469,0004 bd5 ba4k sqft1033 E Parkwood St, Sidney, OH 45365For SaleMLS ID #965551, Gay Smith, Gay Smith/Associates. DABR MLS
- $987,0005 bd4 ba6.7k sqft10770 Scott Rd, Sidney, OH 45365For SaleMLS ID #953728, Gay Smith, Gay Smith/Associates. DABR MLS
- $475,0004 bd3 ba3.1k sqft1250 Driftwood Trl, Sidney, OH 45365For SaleMLS ID #1046742, Susan Shaffer, Emerson Wagner Realty Co., Inc.. WRIST
- $732,9003 bd3 ba3.3k sqft515 Snyder Rd, Piqua, OH 45356For SaleMLS ID #967641, Jeanie J Bates, McVety Realty. DABR MLS
- $389,0003 bd3 ba2.4k sqft525 Bon Air Dr, Sidney, OH 45365For SaleMLS ID #1048212, Peggy Suzanne Baird, Emerson Wagner Realty Co., Inc.. WRIST
- $699,0005 bd3 ba2.7k sqft4283 S Sodom Ballou Rd, Casstown, OH 45312For SaleMLS ID #964609, Rob Dickerson, Glasshouse Realty Group. DABR MLS
- $689,9004 bd3 ba3.4k sqft10265 Little Turtle Ln, Piqua, OH 45356For SaleMLS ID #965362, Jeanie J Bates, McVety Realty. DABR MLS
- $539,0004 bd3 ba3.3k sqft5222 Union Shelby Rd, Piqua, OH 45356For SaleMLS ID #968840, Ryan Havenar, Bruns Realty Group, LLC. DABR MLS
- $729,9004 bd2 ba2.9k sqft5230 W Us Highway 36, Urbana, OH 43078For SaleMLS ID #947110, V Patrick Hamilton, RE/MAX Alliance Realty. DABR MLS
- $535,0004 bd2 ba3.3k sqft6693 Township Road 30, De Graff, OH 43318For SaleMLS ID #1048166, Todd Toner, Realty 2000 Group. WRIST
- $499,0003 bd3 ba3k sqft1509 Troy Urbana Rd, Troy, OH 45373For SaleMLS ID #968764, Ali Meyer, NavX Realty, LLC. DABR MLS
- $825,0004 bd4 ba2.7k sqft123 S Hamilton St, Minster, OH 45865For SaleMLS ID #1044899, Jeffrey Bertke, Eiting Real Estate. WRIST
- $499,9005 bd4 ba3.9k sqft1991 N County Road 34, De Graff, OH 43318For SaleMLS ID #1045534, Angela Elsass, Glasshouse Realty Group. WRIST
- $560,0004 bd3 ba2.9k sqft13460 Sycamore Trl, Anna, OH 45302For SaleMLS ID #963677, Gay Smith, Gay Smith/Associates. DABR MLS
