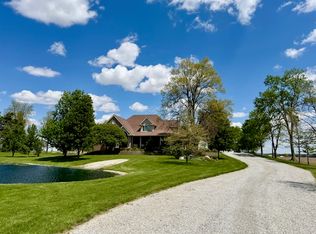
Welcome home to this exceptional luxury residence nestled on 1.36 acres. Step through the gorgeous entry and discover a cozy living room featuring a gas fireplace, perfect for those quiet evenings. Newer engineered hardwood flooring flows seamlessly throughout the main level, leading you to a stunning kitchen that is a chef's dream. The expansive island boasts a prep sink and warming drawer, while granite countertops, built-in wine rack, and under cabinet lighting complete this culinary masterpiece. The main floor continues to impress with a formal dining room, a sun-drenched sunroom wrapped in windows, private office area showcasing an elegant coffered wood ceiling and half bath. A convenient mudroom connects to the laundry area, keeping daily life organized and efficient. Ascend either of the double staircases to find a lovely loft area and the breathtaking primary bedroom retreat. This sanctuary includes a sitting area with its own gas fireplace, while the spa-like bathroom features a soaking tub, tiled walk-in shower, oversized dual vanity, and 2 separate walk-in closets. Three additional bedrooms, 2 of which have access to jack-and-jill full bath, 4th bedroom has own personal full bath perfect for guest, and abundant closet space, complete this level. The finished lower level extends your entertaining possibilities with a wet bar, workout room with equipment included, bonus room for crafts or gaming, half bathroom, and storage space. Natural light pours in through egress windows, and the whole-home sound speaker system keeps your favorite tunes flowing. Outside, your private retreat awaits with a back patio featuring a gas-starter fireplace, pergola with mounted outdoor television, irrigation system, and a spacious three-car garage with newer garage doors. A new roof was just updated with a transferrable warranty to new buyer. This home is meticulously maintained and absolutely stunning ! This beautiful home is ready for its next chapter !
For sale
$879,900
1162 Ontario Ct, Sidney, OH 45365
4beds
6,139sqft
:
Get pre-qualified$5,702/mo
Single Family Residence
Built in 2001
1.36 Acres Lot
$817,900 Zestimate®
$143/sqft
$-- HOA
What's special
Lovely loft areaIrrigation systemBreathtaking primary bedroom retreatDouble staircasesGorgeous entryGranite countertopsWhole-home sound speaker system
- 73 days |
- 306 |
- 15 |
Zillow last checked:
Listing updated:
Listed by:
Amanda Dahmen 937-564-0904,
Glasshouse Realty Group
Source: DABR MLS,MLS#: 960569 Originating MLS: Dayton Area Board of REALTORS
Originating MLS: Dayton Area Board of REALTORSFacts & features
Interior
Bedrooms & bathrooms
- Bedrooms: 4
- Bathrooms: 5
- Full bathrooms: 3
- 1/2 bathrooms: 2
- Main level bathrooms: 1
Primary bedroom
- Level: Second
- Dimensions: 30 x 15
Bedroom
- Level: Second
- Dimensions: 13 x 12
Bedroom
- Level: Second
- Dimensions: 18 x 15
Bedroom
- Level: Second
- Dimensions: 17 x 13
Bonus room
- Level: Main
- Dimensions: 20 x 14
Bonus room
- Level: Second
- Dimensions: 15 x 11
Dining room
- Level: Main
- Dimensions: 15 x 13
Entry foyer
- Level: Main
- Dimensions: 11 x 16
Exercise room
- Level: Lower
- Dimensions: 18 x 18
Family room
- Level: Main
- Dimensions: 22 x 19
Game room
- Level: Lower
- Dimensions: 20 x 20
Kitchen
- Level: Main
- Dimensions: 24 x 15
Laundry
- Level: Main
- Dimensions: 12 x 8
Mud room
- Level: Main
- Dimensions: 11 x 9
Office
- Level: Main
- Dimensions: 18 x 13
Other
- Level: Lower
- Dimensions: 18 x 15
Heating
- Forced Air, Natural Gas
Cooling
- Central Air
Appliances
- Included: Cooktop, Dishwasher, Disposal, Microwave, Range, Refrigerator, Gas Water Heater
Features
- Wet Bar, Ceiling Fan(s), Granite Counters, High Speed Internet, Kitchen Island, Kitchen/Family Room Combo, Pantry, Remodeled, Vaulted Ceiling(s), Bar, Walk-In Closet(s)
- Windows: Double Hung, Double Pane Windows, Insulated Windows, Vinyl
- Basement: Full,Finished
- Number of fireplaces: 2
- Fireplace features: Two, Gas
Interior area
- Total structure area: 6,139
- Total interior livable area: 6,139 sqft
Property
Parking
- Total spaces: 3
- Parking features: Attached, Garage, Garage Door Opener, Storage
- Attached garage spaces: 3
Features
- Levels: Two
- Stories: 2
- Patio & porch: Patio, Porch
- Exterior features: Sprinkler/Irrigation, Porch, Patio
Lot
- Size: 1.36 Acres
- Dimensions: 1.36
Details
- Parcel number: 012602401007
- Zoning: Residential
- Zoning description: Residential
Construction
Type & style
- Home type: SingleFamily
- Property subtype: Single Family Residence
Materials
- Brick
Condition
- Year built: 2001
Details
- Warranty included: Yes
Utilities & green energy
- Utilities for property: Cable Available
Community & HOA
Community
- Security: Surveillance System
- Subdivision: Westlake Estates
HOA
- Has HOA: No
Location
- Region: Sidney
Financial & listing details
- Price per square foot: $143/sqft
- Tax assessed value: $474,290
- Annual tax amount: $5,775
- Date on market: 6/1/2026
- Listing terms: Conventional,FHA,VA Loan
Estimated market value
$817,900
$777,000 - $859,000
$4,019/mo
Price history
| Date | Event | Price |
|---|---|---|
| 6/1/2026 | Listed for sale | $879,900$143/sqft |
Source:  DABR MLS #960569 Report a problem DABR MLS #960569 Report a problem | ||
| 5/29/2026 | Listing removed | $879,900$143/sqft |
Source: DABR MLS #950720 Report a problem | ||
| 1/15/2026 | Listed for sale | $879,900+1502.7%$143/sqft |
Source:  WRIST #1043336 Report a problem WRIST #1043336 Report a problem | ||
| 6/30/2000 | Sold | $54,900$9/sqft |
Source: Public Record Report a problem | ||
Public tax history
| Year | Property taxes | Tax assessment |
|---|---|---|
| 2024 | $5,775 -0.9% | $166,010 |
| 2023 | $5,827 +4.3% | $166,010 +17.7% |
| 2022 | $5,589 -1% | $141,100 |
| 2021 | $5,647 +0% | $141,100 |
| 2020 | $5,646 | $141,100 +19.6% |
| 2019 | $5,646 +22.6% | $117,960 |
| 2018 | $4,605 -0.6% | $117,960 |
| 2017 | $4,635 -2% | $117,960 -1.8% |
| 2016 | $4,730 -0.3% | $120,150 |
| 2015 | $4,745 +0% | $120,150 |
| 2014 | $4,743 -7.6% | $120,150 |
| 2013 | $5,133 +0.2% | $120,150 |
| 2012 | $5,123 +0.2% | $120,150 |
| 2011 | $5,113 -11.4% | $120,150 -13.8% |
| 2010 | $5,768 -9.8% | $139,340 -0.8% |
| 2009 | $6,398 +22.8% | $140,500 |
| 2008 | $5,209 -2.9% | $140,500 -1.5% |
| 2007 | $5,365 -0.5% | $142,710 |
| 2005 | $5,394 +6.8% | $142,710 +9.5% |
| 2004 | $5,048 +0.2% | $130,370 |
| 2003 | $5,038 | $130,370 |
| 2002 | $5,038 | $130,370 |
Find assessor info on the county website
Monthly payment
Est. payment
Payment breakdown
Explore the cost of this home by adjusting the details. Changes won't be saved.Climate risks
Neighborhood: 45365
Nearby schools
GreatSchools rating
- 6/10Sidney Middle SchoolGrades: 5-8Distance: 0.8 mi
- 3/10Sidney High SchoolGrades: 9-12Distance: 0.9 mi
- NAEmerson Primary SchoolGrades: K-2Distance: 1 mi
Schools provided by the listing agent
- District: Sidney
Source: DABR MLS. This data may not be complete. We recommend contacting the local school district to confirm school assignments for this home.
- $575,0003 bd5 ba4.4k sqft1148 Ontario Ct, Sidney, OH 45365Sold
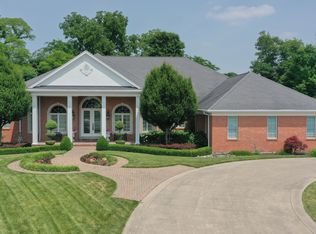
- $511,0003 bd4 ba2.7k sqft1176 Ontario Ct, Sidney, OH 45365Off Market
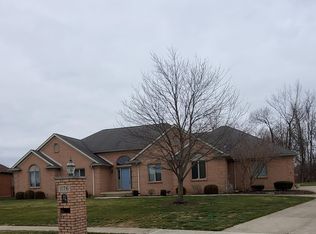
- $526,6003 bd3 ba2.6k sqft1161 Superior Ct, Sidney, OH 45365Off Market
- $51,370-- bd-- ba-- sqftOntario Ct, Sidney, OH 45365Off Market
- $468,8003 bd2 ba2.2k sqft1698 Westlake Dr, Sidney, OH 45365Off Market
- $479,3003 bd2 ba2.2k sqft1716 Westlake Dr, Sidney, OH 45365Off Market
- $507,3003 bd4 ba2.8k sqft1175 Superior Ct, Sidney, OH 45365Off Market
- $584,5003 bd3 ba3.1k sqft1146 Superior Ct, Sidney, OH 45365Off Market
A local agent can set up tours, give advice and negotiate with sellers.
A local lender can help you make sure your offer is ready when you are.
Similar homes
- $850,0004 bd4 ba4.8k sqft1350 Childrens Home Rd, Sidney, OH 45365For Sale
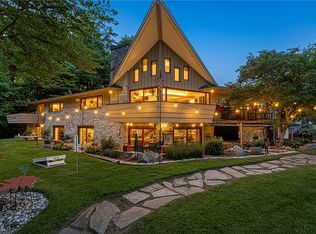
 MLS ID #965826, Brian D Bensman, Coldwell Banker Heritage. DABR MLS
 - $899,0005 bd4 ba6.1k sqft2361 Eastwood Trl, Sidney, OH 45365For Sale
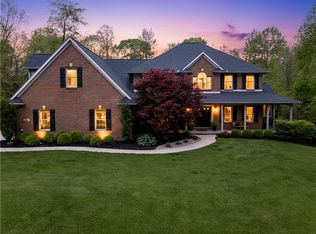 MLS ID #964887, Nikki Loudenback, Glasshouse Realty Group. DABR MLS
 - $999,9975 bd4 ba6.7k sqft10770 Scott Rd, Sidney, OH 45365For Sale
 MLS ID #953728, Gay Smith, Gay Smith/Associates. DABR MLS
 - $775,0004 bd4 ba4.2k sqft10900 Scott Rd, Sidney, OH 45365For Sale
 MLS ID #960286, Gay Smith, Gay Smith/Associates. DABR MLS
 - $495,0004 bd3 ba3k sqft1502 Cumberland Ave, Sidney, OH 45365For Sale
 MLS ID #1044122, Tammy Barhorst, Emerson Wagner Realty Co., Inc.. WRIST
 - $575,0004 bd4 ba4.3k sqft1879 Westlake Dr, Sidney, OH 45365For Sale
 MLS ID #310623, Paula Hill, EXP-Sidney Homes by Hill. WCAR OH
 - $479,0004 bd5 ba4k sqft1033 E Parkwood St, Sidney, OH 45365For SaleMLS ID #965551, Gay Smith, Gay Smith/Associates. DABR MLS
- $481,0004 bd3 ba3.1k sqft1250 Driftwood Trl, Sidney, OH 45365For SaleMLS ID #1046742, Susan Shaffer, Emerson Wagner Realty Co., Inc.. WRIST
- $475,0005 bd2 ba3.1k sqft3202 W Michigan St, Sidney, OH 45365For SaleMLS ID #1044377, Pattie Armstrong, Brokers Real Estate. WRIST
- $899,9003 bd3 ba3.7k sqft7539 E State Route 55, Casstown, OH 45312For SaleMLS ID #965789, Lorna J Furderer, Howard Hanna Real Estate Serv. DABR MLS
- $689,9004 bd3 ba3.4k sqft10265 Little Turtle Ln, Piqua, OH 45356For SaleMLS ID #965362, Jeanie J Bates, McVety Realty. DABR MLS
- $554,9003 bd4 ba3.3k sqft738 Governors Rd, Troy, OH 45373For SaleMLS ID #960820, Nicholas Canfarelli, Keller Williams Home Town Rlty. DABR MLS
- $639,0004 bd4 ba4.1k sqft3302 Heatherstone Dr, Troy, OH 45373For SaleMLS ID #965407, Pamela Bornhorst, Keller Williams Home Town Rlty. DABR MLS
- $525,0005 bd4 ba3.9k sqft1991 N County Road 34, De Graff, OH 43318For SaleMLS ID #1045534, Angela Elsass, Glasshouse Realty Group. WRIST
- $509,9004 bd3 ba3.4k sqft2196 Merrimont Dr, Troy, OH 45373For SaleMLS ID #962906, Natalie Correa, NavX Realty, LLC. DABR MLS
- $445,0003 bd2 ba3.2k sqft758 Governors Rd, Troy, OH 45373For SaleMLS ID #961231, Edward Miller, Galbreath REALTORS. DABR MLS
- $479,0004 bd4 ba3.8k sqft554 Woodbury Ct, Troy, OH 45373For SaleMLS ID #1046938, Victoria Linkmeyer, Key Realty. WRIST
- $650,0005 bd7 ba8.9k sqft118 S Walnut St, Troy, OH 45373For SaleMLS ID #943296, Julie Carter, Howard Hanna Real Estate Serv. DABR MLS
