One of Sidney's finest homes! This 11 room, 3 bedroom, 3 full and 2 half bath home has all the finest amenities: Open floor plan, larger rooms, hardwood floors, tile floors, carpet in bedrooms, family room, living room, and four seasons room. Each bedroom has it's own full bath, plus a half bath off the garage and half bath off of living area. Granite countertops in kitchen, custom kitchen cabinets in large eating area with a desk off the kitchen area as well. Primary bedroom opens into a Florida room. Primary bath is large with whirlpool tub and walk-in shower, and a large vanity with 2 separate sinks. Large office off of the breath-taking entry, which opens into a formal living room that then opens into a Florida room. This home features a split floor plan with primary bedroom on one side of home and the other two bedrooms on the opposite side. Very large decks accessible from kitchen, primary bedroom and Florida room. Three car heated garage, security system, full brick home built with 6 inch walls for high efficiency, and a large walkout basement with a full bath and loads of storage! The decks off of the back of the house are the perfect place to relax with complete privacy! This home is a must-see to appreciate all it's many qualities.
Closed
$575,000
1148 Ontario Ct, Sidney, OH 45365
3beds
4,474sqft
Single Family Residence
Built in 2001
0.99 Acres Lot
$684,700 Zestimate®
$129/sqft
$3,525 Estimated rent
Home value
$684,700
$644,000 - $733,000
$3,525/mo
Zestimate® history
Owner options
List your home for rent
$3,525/mo
Rent Zestimate®
Find your next renter with Zillow Rental Manager. Plus, with online applications, you can quickly screen prospective tenants – for free.
$3,525/mo
Rent Zestimate®
Refinance and save
$2,915/mo
Est. payment
Refinancing to a lower rate could help reduce your monthly payments and save thousands over the life of the loan.
$2,915/mo
Est. payment
Explore your selling options
Work with a Zillow partner agent
Leverage their expertise and Zillow's premium Showcase listings to get your home seen by more buyers.
Get startedList with your own agent
Get your home in front of millions of buyers by listing it on Zillow.
Learn how to do itSell it yourself
Take full control of how buyers see your home on Zillow by listing For Sale by Owner (FSBO).
List your homeWhat's special
Full brick homeLarge walkout basementLarge officeOpen floor planHalf bathLarger roomsHardwood floors
Zillow last checked:
Listing updated:
Listed by:
Thomas Middleton 937-492-3157,
Emerson Wagner Realty Co., Inc.
Bought with:
Susan Shaffer, 2017002144
Emerson Wagner Realty Co., Inc.
Source: WRIST,MLS#: 1025883
Facts & features
Interior
Bedrooms & bathrooms
- Bedrooms: 3
- Bathrooms: 5
- Full bathrooms: 3
- 1/2 bathrooms: 2
Primary bedroom
- Level: First
- Area: 345 Square Feet
- Dimensions: 23.00 x 15.00
Bedroom 1
- Level: First
- Area: 132 Square Feet
- Dimensions: 11.00 x 12.00
Bedroom 2
- Level: First
- Area: 143 Square Feet
- Dimensions: 13.00 x 11.00
Dining room
- Level: First
- Area: 285 Square Feet
- Dimensions: 19.00 x 15.00
Other
- Level: First
- Area: 126 Square Feet
- Dimensions: 14.00 x 9.00
Great room
- Level: First
- Area: 532 Square Feet
- Dimensions: 28.00 x 19.00
Kitchen
- Level: First
- Area: 340 Square Feet
- Dimensions: 20.00 x 17.00
Living room
- Level: First
- Area: 357 Square Feet
- Dimensions: 17.00 x 21.00
Office
- Level: First
- Area: 169 Square Feet
- Dimensions: 13.00 x 13.00
Other
- Level: First
- Area: 340 Square Feet
- Dimensions: 17.00 x 20.00
Heating
- Forced Air, Natural Gas
Cooling
- Central Air
Appliances
- Included: Dishwasher, Disposal, Range
Features
- Walk-In Closet(s), Cathedral Ceiling(s), Ceiling Fan(s)
- Flooring: Wood
- Doors: French Doors
- Windows: Window Coverings
- Basement: Walk-Out Access,Unfinished
- Has fireplace: Yes
- Fireplace features: Gas
Interior area
- Total structure area: 4,474
- Total interior livable area: 4,474 sqft
Property
Parking
- Total spaces: 3
- Parking features: Garage Door Opener
- Attached garage spaces: 3
Features
- Levels: One
- Stories: 1
- Patio & porch: Porch, Patio, Deck
- Has private pool: Yes
- Has spa: Yes
- Spa features: Bath
Lot
- Size: 0.99 Acres
- Dimensions: 136 x 165 (front), 175 x 165 x 110 (rear)
- Features: Wooded
Details
- Parcel number: 012602401008
- Zoning description: Residential
Construction
Type & style
- Home type: SingleFamily
- Architectural style: Neoclassical
- Property subtype: Single Family Residence
- Attached to another structure: Yes
Materials
- Brick
- Foundation: Concrete Perimeter
Condition
- Year built: 2001
Utilities & green energy
- Sewer: Public Sewer
- Water: Supplied Water
- Utilities for property: Natural Gas Connected, Sewer Connected
Community & HOA
Community
- Security: Security System, Smoke Detector(s)
- Subdivision: Westlake Estates
HOA
- Has HOA: No
Location
- Region: Sidney
Financial & listing details
- Price per square foot: $129/sqft
- Tax assessed value: $554,840
- Annual tax amount: $6,764
- Date on market: 6/15/2023
- Listing terms: Cash,Conventional
Price history
| Date | Event | Price |
|---|---|---|
| 9/29/2023 | Sold | $575,000$129/sqft |
Source:  WRIST #1025883 Report a problem WRIST #1025883 Report a problem | ||
| 9/11/2023 | Contingent | $575,000$129/sqft |
Source: WRIST #1025883 Report a problem | ||
| 8/11/2023 | Price change | $575,000-4.2%$129/sqft |
Source: WRIST #1025883 Report a problem | ||
| 6/15/2023 | Listed for sale | $600,000+1013.2%$134/sqft |
Source: WRIST #1025883 Report a problem | ||
| 6/28/2000 | Sold | $53,900$12/sqft |
Source: Public Record Report a problem | ||
Public tax history
| Year | Property taxes | Tax assessment |
|---|---|---|
| 2024 | $6,764 -3.5% | $194,200 |
| 2023 | $7,008 +15.3% | $194,200 +20% |
| 2022 | $6,076 -1% | $161,870 |
| 2021 | $6,136 +0% | $161,870 |
| 2020 | $6,135 | $161,870 +19.6% |
| 2019 | $6,135 +24.1% | $135,350 |
| 2018 | $4,943 -0.6% | $135,350 |
| 2017 | $4,975 +2.9% | $135,350 +2.9% |
| 2016 | $4,834 -0.4% | $131,550 -0.1% |
| 2015 | $4,856 +0% | $131,720 |
| 2014 | $4,855 -7.6% | $131,720 |
| 2013 | $5,254 +0.2% | $131,720 |
| 2012 | $5,243 +0.2% | $131,720 |
| 2011 | $5,233 -16.9% | $131,720 -18.1% |
| 2010 | $6,296 -9.1% | $160,840 |
| 2009 | $6,926 +22.8% | $160,840 |
| 2008 | $5,638 -5.8% | $160,840 -4.2% |
| 2007 | $5,983 -8.3% | $167,910 |
| 2005 | $6,527 +6.8% | $167,910 +9.5% |
| 2004 | $6,110 +0.2% | $153,410 |
| 2003 | $6,098 | $153,410 |
| 2002 | $6,098 | $153,410 |
Find assessor info on the county website
Neighborhood: 45365
Nearby homes
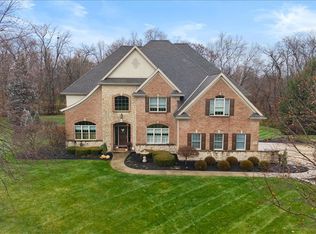
- $879,9004 bd5 ba6.1k sqft1162 Ontario Ct, Sidney, OH 45365For Sale
- $884,5004 bd4 ba4.8k sqft1134 Ontario Ct, Sidney, OH 45365Off Market

- $51,370-- bd-- ba-- sqftOntario Ct, Sidney, OH 45365Off Market
- $511,0003 bd4 ba2.7k sqft1176 Ontario Ct, Sidney, OH 45365Off Market
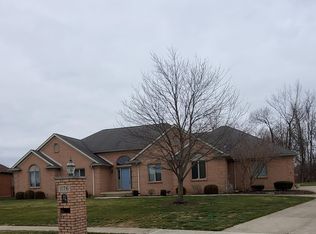
- $541,3003 bd3 ba2.5k sqft1135 Ontario Ct, Sidney, OH 45365Off Market
- $411,3002 bd2 ba2k sqft1734 Westlake Dr, Sidney, OH 45365Off Market
- $499,9004 bd2 ba2.1k sqft1120 Ontario Ct, Sidney, OH 45365Off Market
- $481,8003 bd2 ba2.2k sqft1716 Westlake Dr, Sidney, OH 45365Off Market
Nearby schools
GreatSchools rating
- 6/10Sidney Middle SchoolGrades: 5-8Distance: 0.8 mi
- 3/10Sidney High SchoolGrades: 9-12Distance: 0.9 mi
- NAEmerson Primary SchoolGrades: K-2Distance: 1 mi


Get pre-qualified for a loan
At Zillow Home Loans, we can pre-qualify you in as little as 5 minutes with no impact to your credit score.An equal housing lender. NMLS #10287.
Sell for more on Zillow
Get a Zillow Showcase℠ listing at no additional cost and you could sell for .
$684,700
2% more
+$13,694
With Zillow Showcase(estimated)
$698,394
- Ohio
- Shelby County
- Sidney
- 45365
- 1148 Ontario Ct
Nearby cities
Nearby zip codes
Other Sidney Topics
