Skip main navigation
Off market
  • $884,500

    1134 Ontario Ct, Sidney, OH 45365

    4beds
    4,845sqft
    SingleFamily
    Built in 2004
    1.1 Acres Lot
    $884,500 Zestimate®
    $183/sqft
    $3,397 Estimated rent

    Home value

    $884,500

    $823,000 - $946,000

    $3,397/mo

    Zestimate® history
    Loading
    Loading...

    Owner options

    List your home for rent

    $3,397/mo

    Rent Zestimate®

    Find your next renter with Zillow Rental Manager. Plus, with online applications, you can quickly screen prospective tenants – for free.

    Learn more

    $3,397/mo

    Rent Zestimate®

    Refinance and save

    $5,599/mo

    Est. payment

    Refinancing to a lower rate could help reduce your monthly payments and save thousands over the life of the loan.

    See today's rates

    $5,599/mo

    Est. payment

    Explore your selling options

    Work with a Zillow partner agent

    Leverage their expertise and Zillow's premium Showcase listings to get your home seen by more buyers.

    Get started

    List with your own agent

    Get your home in front of millions of buyers by listing it on Zillow.

    Learn how to do it

    Sell it yourself

    Take full control of how buyers see your home on Zillow by listing For Sale by Owner (FSBO).

    List your home

    What's special

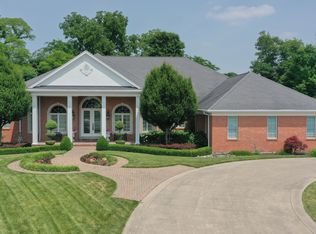
    Immaculate and Stately! Custom built home. Every detail represents the well thought out quality and personality in this all brick, with a stone front exterior accent wall, ranch Ontario home. Nearly 5000 sq ft of living space all on 1 level This home sits on just over 1 acre in a cul-de-sac. Each room was made unique with 12 foot ceilings and designs that will catch your eye with the uniqueness and meticulously created craftsmanship. From the entry to the sunroom/porch, you can see all the way back to the wooded tree line. The kitchen is a dream! High counter bar, 8ft. island, 5ft mantel hood, gas stove, hidden fridge and dishwasher to match the custom cabinetry, soft lighting in the cabinets and custom bar area, built in desk, abundance of cabinets and shelving, the list goes on and on. Walk in pantry with wall to wall shelves. Entertain in the open gallery with a wet bar and wine chilling fridge. Bar allows for plenty of seating and open to the hearth room. Gas fireplace to add ambiance and warmth. Retire after working in your study/office to the sunroom porch and enjoy the wild life in your backyard while sipping your night cap. This is a 4 bedroom home with 3 full bathrooms and 5 total commodes. The master suite is a must see. Master bath has 2 sides with custom details. Spa tub and beautiful vanities. Shared shower in the middle. Truly unbelievable the creativeness of this space. Formal dining room with a butler pantry. Custom window coverings. In the warm Summer evenings enjoy the new patio with a large covered pergola that lights up for a soft glow. Attached heated 3 car garage. Central vacuum system. Spacious very spacious, full basement with 2 water heaters and 2 furnaces. Also, a shelter room in the basement. So much to share about this home. It's one of a kind in Sidney. Built by Westerheide Custom Builders. Find a home for your heart on Ontario Ct.

    This property is off market, which means it's not currently listed for sale or rent on Zillow. This may be different from what's available on other websites or public sources.

    Facts & features

    Interior

    Bedrooms & bathrooms
    • Bedrooms: 4
    • Bathrooms: 4
    • Full bathrooms: 3
    • 1/2 bathrooms: 1
    Heating
    • Other
    Cooling
    • Central
    Features
    • Basement: Partially finished
    • Has fireplace: Yes
    Interior area
    • Total interior livable area: 4,845 sqft

    Property

    Parking
    • Total spaces: 3
    • Parking features: Garage - Attached
    Lot
    • Size: 1.1 Acres
    Details
    • Parcel number: 012602401009
    • Zoning: Residential

    Construction

    Type & style
    • Home type: SingleFamily
    • Architectural style: Conventional
    Materials
    • brick
    • Roof: Shake / Shingle
    Condition
    • Year built: 2004

    Utilities & green energy

    • Sewer: Public Sewer
    • Water: Supplied Water
    • Utilities for property: Natural Gas Connected, Separate Meters

    Community & HOA

    Location
    • Region: Sidney

    Financial & listing details

    • Price per square foot: $183/sqft
    • Tax assessed value: $637,400
    • Annual tax amount: $7,762

    Price history

    DateEventPrice
    8/26/2020Sold$675,000-9.9%$139/sqft
    Source: WRIST #1001872 Report a problem
    8/7/2020Pending sale$749,000$155/sqft
    Source: Realty 2000 Group #1001872 Report a problem
    7/7/2020Price change$749,000-2.7%$155/sqft
    Source: Realty 2000 Group #1001872 Report a problem
    3/17/2020Listed for sale$769,900+1355.4%$159/sqft
    Source: Realty 2000 Group #1001872 Report a problem
    6/28/2000Sold$52,900$11/sqft
    Source: Public Record Report a problem

    Public tax history

    YearProperty taxesTax assessment
    2024$7,762 -0.4%$223,090 +0.5%
    2023$7,796 +0.3%$222,060 +16.1%
    2022$7,774 -1%$191,270
    2021$7,854 +0%$191,270
    2020$7,853 $191,270 +19.6%
    2019$7,853 +33.1%$159,890
    2018$5,901 -0.6%$159,890
    2017$5,939 +5.2%$159,890 +5.1%
    2016$5,644 -0.3%$152,130
    2015$5,662 +0%$152,130
    2014$5,661 -7.6%$152,130
    2013$6,126 -5.6%$152,130
    2012$6,487 +0.2%$152,130
    2011$6,473 -22.2%$152,130 -24.3%
    2010$8,320 -9.1%$200,990
    2009$9,152 +22.8%$200,990
    2008$7,451 -4.8%$200,990 -3.4%
    2007$7,823 +74.8%$208,110 +80.7%
    2005$4,477 +563.1%$115,160 +579.4%
    2004$675 +0.2%$16,950
    2003$674 $16,950
    2002$674 $16,950
    Find assessor info on the county website

    Neighborhood: 45365

    Nearby schools

    GreatSchools rating
    Schools provided by the listing agent
    • District: 7508 Sidney CSD

    Source: The MLS. This data may not be complete. We recommend contacting the local school district to confirm school assignments for this home.

    Get pre-qualified for a loan
    At Zillow Home Loans, we can pre-qualify you in as little as 5 minutes with no impact to your credit score.

    An equal housing lender. NMLS #10287.

    Sell for more on Zillow
    Get a Zillow Showcase℠ listing at no additional cost and you could sell for .
    $884,500
    2% more
    +$17,690
    With Zillow Showcase(estimated)
    $902,190
