Escape to your own private country retreat on nearly 8 picturesque acres, perfectly designed for comfortable living, entertaining, and equestrian pursuits. This exceptional homestead offers the ideal blend of rustic charm and modern convenience, featuring a spacious 5+ bedroom, 3.5 bathroom home with room for everyone to spread out and enjoy.
Inside, you'll find a bright and inviting open-concept living area, a full basement offering endless possibilities, and a desirable main-floor primary suite for added comfort and convenience. Large windows throughout the home capture the beauty of the surrounding countryside, while the expansive front porch provides the perfect place to relax and take in the peaceful scenic views.
Equestrian enthusiasts and hobby farmers will appreciate the impressive barn with 11 stalls, multiple fenced pastures, additional lean-to stalls, and a large outbuilding complete with a 10000 lb lift -- ideal for equipment, projects, or extra storage. Whether you're looking for a working farm, horse property, or simply a quiet rural lifestyle, this property has everything you need. Including a completely redone studio apartment with separate entrance.
With wide open spaces, functional amenities, and breathtaking surroundings, this one-of-a-kind country property is a rare opportunity that truly has it all. Properties like this don't come along often -- schedule your private showing today before it's gone!
Active
Price cut: $14.9K (7/20)
$525,000
1991 N County Road 34, De Graff, OH 43318
5beds
3,984sqft
:
Get pre-qualified$3,446/mo
Single Family Residence
Built in 1992
7.75 Acres Lot
$512,600 Zestimate®
$132/sqft
$-- HOA
What's special
Desirable main-floor primary suiteAdditional lean-to stallsWide open spacesMultiple fenced pastures
- 90 days |
- 737 |
- 36 |
Zillow last checked:
Listing updated:
Listed by:
Angela Elsass 937-726-5767,
Glasshouse Realty Group
Source: WRIST,MLS#: 1045534
Facts & features
Interior
Bedrooms & bathrooms
- Bedrooms: 5
- Bathrooms: 4
- Full bathrooms: 3
- 1/2 bathrooms: 1
Primary bedroom
- Level: First
Bedroom 1
- Level: Second
Bedroom 2
- Level: Second
Bedroom 3
- Level: Second
Bedroom 4
- Level: Second
Half bathroom
- Level: First
Bathroom 1
- Level: First
Bathroom 2
- Level: Second
Bathroom 3
- Level: Second
Dining room
- Level: First
Family room
- Level: Basement
Great room
- Level: Second
Kitchen
- Level: First
Kitchen
- Level: Second
Living room
- Level: First
Rec room
- Level: Basement
Utility room
- Level: First
Heating
- Forced Air, Propane
Cooling
- Central Air
Appliances
- Included: Dishwasher, Microwave, Refrigerator, Water Softener Owned
Features
- Walk-In Closet(s), Ceiling Fan(s)
- Flooring: Carpet, Laminate
- Basement: Full,Partially Finished
- Attic: Attic
- Has fireplace: No
Interior area
- Total structure area: 3,984
- Total interior livable area: 3,984 sqft
Video & virtual tour
Property
Parking
- Total spaces: 6
- Parking features: Workshop in Garage
- Attached garage spaces: 6
Features
- Levels: Two
- Stories: 2
- Patio & porch: Porch, Deck
- Fencing: Fenced
- On waterfront: Yes
- Waterfront features: Creek
Lot
- Size: 7.75 Acres
- Features: Pasture, Residential Lot
Details
- Additional structures: Barn(s), Outbuilding
- Parcel number: 340850000006000
- Zoning description: Residential
Construction
Type & style
- Home type: SingleFamily
- Architectural style: American
- Property subtype: Single Family Residence
Materials
- Vinyl Siding
- Foundation: Block
Condition
- Year built: 1992
Utilities & green energy
- Sewer: Septic Tank
- Water: Well
- Utilities for property: Propane
Community & HOA
HOA
- Has HOA: No
Location
- Region: De Graff
Financial & listing details
- Price per square foot: $132/sqft
- Date on market: 5/8/2026
- Listing terms: Cash,Conventional,FHA,VA Loan
Estimated market value
$512,600
$487,000 - $538,000
$3,694/mo
Price history
| Date | Event | Price |
|---|---|---|
| 7/20/2026 | Price change | $525,000-2.8%$132/sqft |
Source:  WRIST #1045534 Report a problem WRIST #1045534 Report a problem | ||
| 7/3/2026 | Price change | $539,900-1.8%$136/sqft |
Source: WRIST #1045534 Report a problem | ||
| 5/8/2026 | Listed for sale | $549,900+34.1%$138/sqft |
Source: WRIST #1045534 Report a problem | ||
| 9/19/2024 | Sold | $410,000+3.8%$103/sqft |
Source: WRIST #1033869 Report a problem | ||
| 8/23/2024 | Contingent | $395,000$99/sqft |
Source: WRIST #1033869 Report a problem | ||
| 8/22/2024 | Listed for sale | $395,000+19.7%$99/sqft |
Source: WRIST #1033869 Report a problem | ||
| 12/14/2022 | Sold | $330,000-5.4%$83/sqft |
Source:  WCAR OH #211981 Report a problem WCAR OH #211981 Report a problem | ||
| 11/7/2022 | Contingent | $349,000$88/sqft |
Source: WRIST #1021805 Report a problem | ||
| 11/1/2022 | Price change | $349,000-5%$88/sqft |
Source:  Columbus and Central Ohio Regional MLS #222038643 Report a problem Columbus and Central Ohio Regional MLS #222038643 Report a problem | ||
| 10/14/2022 | Listed for sale | $367,500$92/sqft |
Source: WCAR OH #211981 Report a problem | ||
Public tax history
Tax history is unavailable.
Monthly payment
Est. payment
Payment breakdown
Explore the cost of this home by adjusting the details. Changes won't be saved.Climate risks
Neighborhood: 43318
Nearby schools
GreatSchools rating
- 6/10Riverside Elementary SchoolGrades: PK-6Distance: 4.7 mi
- 6/10Riverside High SchoolGrades: 7-12Distance: 4.7 mi
- $259,5003 bd2 ba2.1k sqft2007 County Road 34, De Graff, OH 43318Off Market
- $410,0004 bd2 ba2.2k sqft1991 County Road 34, De Graff, OH 43318Sold
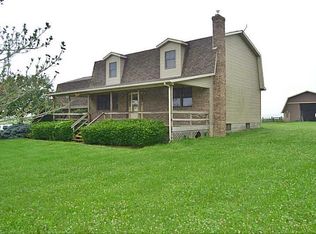
- $599,3004 bd3 ba2.8k sqft1952 County Road 34, De Graff, OH 43318Off Market
- $42,960-- bd-- ba-- sqft2092 County Road 34, De Graff, OH 43318Off Market
- $315,5004 bd2 ba1.8k sqft2128 County Road 34, De Graff, OH 43318Off Market
- $383,6003 bd1 ba1.3k sqft11490 Township Road 78, De Graff, OH 43318Off Market
- $282,1003 bd2 ba2k sqft11546 Township Road 78, De Graff, OH 43318Off Market
- $1,064,8903 bd2 ba1.5k sqft2547 County Road 34, De Graff, OH 43318Off Market
A local agent can set up tours, give advice and negotiate with sellers.
Similar homes
- $575,0003 bd4 ba2.7k sqft380 S Main St, De Graff, OH 43318For Sale

 MLS ID #1045616, Malia K. Hughes, Key Realty. WRIST
 - $474,9004 bd3 ba2.7k sqft2896 County Road 130, Bellefontaine, OH 43311For Sale
 MLS ID #1046744, Diane (Teri) P. Frymyer, Choice Properties Real Estate. WRIST
 - $459,9004 bd4 ba3.6k sqft3357 County Road 18, Bellefontaine, OH 43311For Sale
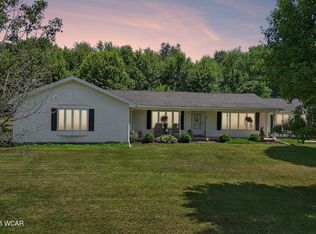
 MLS ID #310726, Robbin Kramer, Howard Hanna- Bellefontaine. WCAR OH
 - $450,0003 bd3 ba2.5k sqft13952 Lochard Rd, Anna, OH 45302For Sale
 MLS ID #1046397, Melissa Brunswick, Emerson Wagner Realty Co., Inc.. WRIST
 - $474,9004 bd3 ba2.2k sqft4558 Cherry Hill Dr, Conover, OH 45317For Sale
 MLS ID #965047, Lisa Burroughs, Keller Williams Home Town Rlty. DABR MLS
 - $479,0004 bd5 ba4k sqft1033 E Parkwood St, Sidney, OH 45365For SaleMLS ID #965551, Gay Smith, Gay Smith/Associates. DABR MLS
- $590,0004 bd2 ba2.4k sqft18477 Linker Rd, Jackson Center, OH 45334For SaleMLS ID #963412, Paula Hill, eXp Realty. DABR MLS
- $599,0003 bd3 ba2.3k sqft851 County Road 23 N, Quincy, OH 43343For SaleMLS ID #955031, Gay Smith, Gay Smith/Associates. DABR MLS
- $514,9004 bd4 ba2.8k sqft7455 Wright Moyer Rd, Sidney, OH 45365For SaleMLS ID #961254, Derek Fink, Howard Hanna Real Estate Serv. DABR MLS
- $495,0004 bd2 ba2.1k sqft10641 N Ohio Ave #29, Sidney, OH 45365For SaleMLS ID #1046282, Nicholas Huscroft, Chosen Real Estate Group. WRIST
- $459,9004 bd2 ba2.6k sqft3118 N County Road 5, Bellefontaine, OH 43311For SaleMLS ID #1045266, Tori-Ann Bailey, Howard Hanna Real Estate Services. WRIST
- $299,9005 bd3 ba3.5k sqft201 E Miami St, De Graff, OH 43318For SaleMLS ID #1046765, Dagny Dunham, Henderson Land Investment Co.. WRIST
- $530,0004 bd3 ba2k sqft14155 Charm Hill Dr, Sidney, OH 45365For SaleMLS ID #1046881, Nicole D Loudenback, Glasshouse Realty Group. WRIST
- $599,9003 bd3 ba2.9k sqft2466 State Route 245 E, West Liberty, OH 43357For SaleMLS ID #1047491, Terri Penhorwood, Royer Realty LLC. WRIST
- $499,9003 bd3 ba2.3k sqft6100 State Route 29 E, Sidney, OH 45365For SaleMLS ID #1046369, Nicole D Loudenback, Glasshouse Realty Group. WRIST
- $560,0004 bd3 ba2.9k sqft13460 Sycamore Trl, Anna, OH 45302For SaleMLS ID #963677, Gay Smith, Gay Smith/Associates. DABR MLS
- $481,0004 bd3 ba3.1k sqft1250 Driftwood Trl, Sidney, OH 45365For SaleMLS ID #1046742, Susan Shaffer, Emerson Wagner Realty Co., Inc.. WRIST
- $439,9003 bd4 ba2.1k sqft537 E Hoewisher Rd, Sidney, OH 45365For SaleMLS ID #1047476, Victoria Linkmeyer, Key Realty. WRIST
- $320,0004 bd4 ba3.2k sqft11365 Oneida Path, Lakeview, OH 43331For SaleMLS ID #1045258, Kylie Hucle, Premier Properties Realty Group of Ohio. WRIST
- $495,0004 bd3 ba3k sqft1502 Cumberland Ave, Sidney, OH 45365For SaleMLS ID #1044122, Tammy Barhorst, Emerson Wagner Realty Co., Inc.. WRIST
