Looking for your forever home in the country? This 3 bedroom 3 bath 2,397 sq. ft. brick home with a full basement is a great start. The open living, dining and kitchen make living easy. The main bedroom and bath are on the main level offering easy access and no steps. Add the back entry "safety room" and the first floor utility with access to the attached garage that accommodates an extended cab pickup and another vehicle. A workshop building is separate and has an office plus very ample space for projects, repairs and other tasks. The grand barn to the back is fitted for a sheep operation with hay storage, fenced pasture access (with excellent fencing and separate areas for other livestock) and acres of space for special interests. This farm is immaculate and ready for a new beginning to continue its success.
For sale
Price cut: $30K (8/6)
$599,000
851 County Road 23 N, Quincy, OH 43343
3beds
2,397sqft
:
Get pre-qualified$3,976/mo
Single Family Residence
Built in 1991
14.92 Acres Lot
$576,000 Zestimate®
$250/sqft
$-- HOA
What's special
Full basement
- 130 days |
- 385 |
- 13 |
Zillow last checked:
Listing updated:
Listed by:
Gay Smith (937)507-4341,
Gay Smith/Associates
Source: DABR MLS,MLS#: 955031 Originating MLS: Dayton Area Board of REALTORS
Originating MLS: Dayton Area Board of REALTORSFacts & features
Interior
Bedrooms & bathrooms
- Bedrooms: 3
- Bathrooms: 3
- Full bathrooms: 3
- Main level bathrooms: 2
Bedroom
- Level: Main
- Dimensions: 22 x 11
Bedroom
- Level: Second
- Dimensions: 16 x 15
Bedroom
- Level: Second
- Dimensions: 17 x 15
Dining room
- Level: Main
- Dimensions: 20 x 13
Entry foyer
- Level: Main
- Dimensions: 12 x 5
Kitchen
- Level: Main
- Dimensions: 18 x 14
Living room
- Level: Main
- Dimensions: 25 x 13
Utility room
- Level: Main
- Dimensions: 12 x 7
Heating
- Forced Air, Propane
Cooling
- Central Air
Features
- Ceiling Fan(s)
- Basement: Full,Unfinished
Interior area
- Total structure area: 2,397
- Total interior livable area: 2,397 sqft
Property
Parking
- Total spaces: 2
- Parking features: Attached, Garage, Two Car Garage
- Attached garage spaces: 2
Features
- Levels: One and One Half
- Patio & porch: Porch
- Exterior features: Porch
Lot
- Size: 14.92 Acres
- Dimensions: 14.92 Acres
Details
- Parcel number: 340850000021000
- Zoning: Residential
- Zoning description: Residential
Construction
Type & style
- Home type: SingleFamily
- Property subtype: Single Family Residence
Materials
- Brick
Condition
- Year built: 1991
Utilities & green energy
- Sewer: Septic Tank
- Water: Well
- Utilities for property: Septic Available, Water Available
Community & HOA
HOA
- Has HOA: No
Location
- Region: Quincy
Financial & listing details
- Price per square foot: $250/sqft
- Tax assessed value: $473,040
- Annual tax amount: $5,158
- Date on market: 4/2/2026
- Listing terms: Conventional,FHA,VA Loan
Estimated market value
$576,000
$547,000 - $605,000
$2,771/mo
Price history
| Date | Event | Price |
|---|---|---|
| 8/6/2026 | Price change | $599,000-4.8%$250/sqft |
Source:  DABR MLS #955031 Report a problem DABR MLS #955031 Report a problem | ||
| 6/18/2026 | Price change | $629,000-8.2%$262/sqft |
Source: DABR MLS #955031 Report a problem | ||
| 4/2/2026 | Listed for sale | $685,000$286/sqft |
Source: DABR MLS #955031 Report a problem | ||
Public tax history
| Year | Property taxes | Tax assessment |
|---|---|---|
| 2025 | $5,158 +43.8% | $165,570 +33.4% |
| 2024 | $3,588 +0.7% | $124,150 |
| 2023 | $3,561 -11.8% | $124,150 |
| 2022 | $4,037 +21.6% | $124,150 +12.3% |
| 2021 | $3,319 -2.9% | $110,530 |
| 2020 | $3,417 +19.4% | $110,530 +17.4% |
| 2019 | $2,862 +1.8% | $94,150 |
| 2018 | $2,811 +1.5% | $94,150 +2.5% |
| 2016 | $2,770 +0.4% | $91,840 |
| 2014 | $2,758 +0.6% | $91,840 |
| 2013 | $2,742 | $91,840 |
Find assessor info on the county website
Monthly payment
Est. payment
Payment breakdown
Explore the cost of this home by adjusting the details. Changes won't be saved.Climate risks
Neighborhood: 43343
Nearby schools
GreatSchools rating
- 6/10Riverside Elementary SchoolGrades: PK-6Distance: 4.7 mi
- 6/10Riverside High SchoolGrades: 7-12Distance: 4.7 mi
Schools provided by the listing agent
- District: Riverside
Source: DABR MLS. This data may not be complete. We recommend contacting the local school district to confirm school assignments for this home.
- $292,6003 bd2 ba1.8k sqft799 County Road 23 N, Quincy, OH 43343Off Market
- $175,0002 bd1 ba1.2k sqft695 County Road 23 N, Quincy, OH 43343Sold
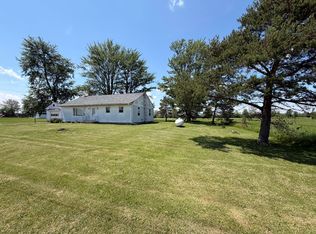
- $299,9004 bd3 ba2k sqft659 N County Road 23, Quincy, OH 43343Off Market
- $328,1004 bd3 ba2k sqft659 County Road 23 N, Quincy, OH 43343Off Market

- $350,0003 bd2 ba1.4k sqft11984 Township Road 78, Quincy, OH 43343Sold
- $789,1303 bd1 ba2.1k sqft12220 Township Road 78, Quincy, OH 43343Off Market
- $164,7006 bd1 ba2.4k sqft1160 County Road 23 N, Quincy, OH 43343Off Market
- $368,1004 bd2 ba1.7k sqft12248 Township Road 76, Quincy, OH 43343Off Market
A local agent can set up tours, give advice and negotiate with sellers.
A local lender can help you make sure your offer is ready when you are.
Similar homes
- $590,0004 bd2 ba2.4k sqft18477 Linker Rd, Jackson Center, OH 45334For Sale

 MLS ID #963412, Paula Hill, eXp Realty. DABR MLS
 - $575,0003 bd4 ba2.7k sqft380 S Main St, De Graff, OH 43318For Sale

 MLS ID #1045616, Malia K. Hughes, Key Realty. WRIST
 - $599,0003 bd3 ba1.7k sqft9503 State Route 65, Wapakoneta, OH 45895For Sale
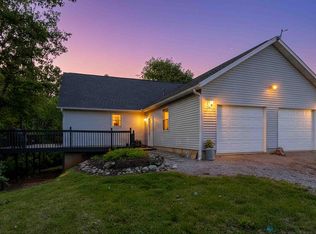 MLS ID #1046394, Kamille Lambert, Howard Hanna Real Estate Services. WRIST
 - $599,9003 bd3 ba2.9k sqft2466 State Route 245 E, West Liberty, OH 43357For Sale
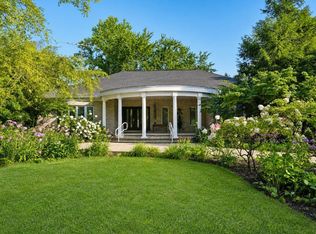 MLS ID #1047491, Terri Penhorwood, Royer Realty LLC. WRIST
 - $497,0004 bd2 ba1.9k sqft4367 State Route 29 E, Sidney, OH 45365For SaleMLS ID #956576, Gay Smith, Gay Smith/Associates. DABR MLS
- $499,9003 bd3 ba2.3k sqft6100 State Route 29 E, Sidney, OH 45365For SaleMLS ID #1046369, Nicole D Loudenback, Glasshouse Realty Group. WRIST
- $599,0004 bd2 ba1.8k sqft18333 Herring Rd, Sidney, OH 45365For Sale
 MLS ID #309761, Paula Hill, EXP-Sidney Homes by Hill. WCAR OH
 - $524,9004 bd3 ba2k sqft10710 Seminole Shore Dr, Huntsville, OH 43324For SaleMLS ID #962943, Julie A Phillips, Julie Phillips Real Estate. DABR MLS
- $509,9004 bd3 ba1.9k sqft14333 Meranda Rd, Anna, OH 45302For SaleMLS ID #950830, Shelley Chapman, Keller Williams Home Town Rlty. DABR MLS
- $560,0004 bd3 ba2.9k sqft13460 Sycamore Trl, Anna, OH 45302For SaleMLS ID #963677, Gay Smith, Gay Smith/Associates. DABR MLS
- $485,0004 bd2 ba2.1k sqft10641 N Ohio Ave #29, Sidney, OH 45365For SaleMLS ID #1046282, Nicholas Huscroft, Chosen Real Estate Group. WRIST
- $450,0003 bd3 ba2.5k sqft13952 Lochard Rd, Anna, OH 45302For SaleMLS ID #1046397, Melissa Brunswick, Emerson Wagner Realty Co., Inc.. WRIST
- $850,0004 bd4 ba2.5k sqft9342 Pasco Montra Rd, Sidney, OH 45365For SaleMLS ID #1044334, Susan Shaffer, Emerson Wagner Realty Co., Inc.. WRIST
- $474,9004 bd3 ba2.2k sqft4558 Cherry Hill Dr, Conover, OH 45317For SaleMLS ID #965047, Lisa Burroughs, Keller Williams Home Town Rlty. DABR MLS
- $545,0004 bd3 ba2.7k sqft10250 Little Turtle Ln, Piqua, OH 45356For SaleMLS ID #960944, Marlene Wagner, RE/MAX Victory + Affiliates. DABR MLS
- $469,9003 bd3 ba1.8k sqft1380 County Road 11, Bellefontaine, OH 43311For SaleMLS ID #1047413, Malia K. Hughes, Key Realty. WRIST
- $625,0003 bd2 ba2.8k sqft4918 Township Road 32 S, West Liberty, OH 43357For SaleMLS ID #1045950, Malia K. Hughes, Key Realty. WRIST
- $500,0004 bd1 ba1.6k sqft648 State Route 235 N, Saint Paris, OH 43072For SaleMLS ID #965642, Jennifer Coey, Coldwell Banker Heritage. DABR MLS
- $590,0004 bd2 ba2.4k sqft18477 Linker Shellenberger Rd, Jackson Center, OH 45334For SaleMLS ID #310731, Paula Hill, EXP-Sidney Homes by Hill. WCAR OH
- $394,9003 bd2 ba2.4k sqft5218 N State Route 235, Conover, OH 45317For SaleMLS ID #963888, V Patrick Hamilton, RE/MAX Alliance Realty. DABR MLS
