Welcome to your country homestead! Set on 3.9 acres in the Jackson Center School District, this spacious brick ranch offers the perfect blend of comfort, character, and room to grow. Inside, you'll find warm solid wood flooring throughout the main living areas, four bedrooms thoughtfully split with two on each side of the home, and two separate living spaces anchored by a beautiful stone gas fireplace. The primary suite features a private bath with tiled walk-in shower and a walk-in closet with organizer. One of the home's standout spaces is the 9x35 sunroom--perfect for morning coffee, sunsets, and taking in the peaceful country views. Outside is where this property truly shines. A newer poured concrete driveway and sidewalk lead to the oversized two-car attached garage, while a large 9x35 rear patio creates plenty of space for outdoor entertaining. The impressive 60x36 USA pole barn includes a 34x36 cold-storage area and 26x36 shop with 12-foot ceilings, electric, 10-foot and 8-foot doors, plus a covered patio overlooking a beautiful flower bed. For those dreaming of a homestead lifestyle, you'll love the five raised garden beds, wildflower bed, raspberry bushes, and room to make the land your own. The property is also home to one of Shelby County's largest oak trees, adding even more character to this special setting. With geothermal heating, nearly four acres, an incredible outbuilding, and space both inside and out, this is country living with room to grow, gather, and create the lifestyle you've been dreaming about.
For sale
$590,000
18477 Linker Shellenberger Rd, Jackson Center, OH 45334
4beds
2,429sqft
Single Family Residence
Built in 1977
-- sqft lot
$556,600 Zestimate®
$243/sqft
$-- HOA
What's special
Spacious brick ranchOversized two-car attached garageTwo separate living spacesBeautiful stone gas fireplaceTiled walk-in showerWalk-in closet with organizer
- 54 days
- 368
- 11
Zillow last checked:
Listing updated:
Listed by:
Paula Hill 937-638-5867,
EXP-Sidney Homes by Hill
Source: WCAR OH,MLS#: 310731
Facts & features
Interior
Bedrooms & bathrooms
- Bedrooms: 4
- Bathrooms: 2
- Full bathrooms: 2
Bedroom 1
- Level: First
- Area: 221 Square Feet
- Dimensions: 13 x 17
Bedroom 2
- Level: First
- Area: 143 Square Feet
- Dimensions: 13 x 11
Bedroom 3
- Level: First
- Area: 119.9 Square Feet
- Dimensions: 10.9 x 11
Bedroom 4
- Level: First
- Area: 171.99 Square Feet
- Dimensions: 14.7 x 11.7
Dining room
- Level: First
- Area: 209 Square Feet
- Dimensions: 19 x 11
Dining room
- Level: First
- Area: 120 Square Feet
- Dimensions: 12 x 10
Family room
- Level: First
- Area: 224 Square Feet
- Dimensions: 14 x 16
Kitchen
- Level: First
- Area: 130 Square Feet
- Dimensions: 13 x 10
Living room
- Level: First
- Area: 290.08 Square Feet
- Dimensions: 19.6 x 14.8
Sunroom
- Level: First
- Area: 270 Square Feet
- Dimensions: 9 x 30
Heating
- Geothermal
Cooling
- Central Air
Appliances
- Included: Dishwasher, Microwave, Range, Refrigerator, Water Softener Owned
Features
- Has fireplace: Yes
- Fireplace features: Gas
Interior area
- Total structure area: 2,429
- Total interior livable area: 2,429 sqft
Property
Parking
- Total spaces: 2
- Parking features: Attached
- Attached garage spaces: 2
Features
- Levels: One
- Patio & porch: Patio
Details
- Additional structures: Outbuilding
- Parcel number: 190617300.007
- Zoning description: Residential
Construction
Type & style
- Home type: SingleFamily
- Architectural style: Ranch
- Property subtype: Single Family Residence
Materials
- Brick
Condition
- Year built: 1977
Utilities & green energy
- Sewer: Septic Tank
- Water: Aeration
Community & HOA
HOA
- Has HOA: No
Location
- Region: Jackson Center
Financial & listing details
- Price per square foot: $243/sqft
- Annual tax amount: $1,510
- Date on market: 7/5/2026
- Listing terms: Cash,Conventional,FHA,VA Loan
Estimated market value
$556,600
$529,000 - $584,000
$2,299/mo
Price history
| Date | Event | Price |
|---|---|---|
| 7/5/2026 | Listed for sale | $590,000$243/sqft |
Source:  WCAR OH #310731 Report a problem WCAR OH #310731 Report a problem | ||
Public tax history
Tax history is unavailable.
Monthly payment
Est. payment
Payment breakdown
Explore the cost of this home by adjusting the details. Changes won't be saved.Climate risks
Neighborhood: 45334
- $590,0004 bd2 ba2.4k sqft18477 Linker Rd, Jackson Center, OH 45334For Sale

- $296,0003 bd1 ba3.3k sqft18240 Montra Rd, Jackson Center, OH 45334Off Market
- $254,0003 bd1 ba1.6k sqft18561 Snider Rd, Jackson Center, OH 45334Off Market
- $190,2003 bd1 ba1.1k sqft18706 Montra Rd, Jackson Center, OH 45334Off Market
Similar homes
- $590,0004 bd2 ba2.4k sqft18477 Linker Rd, Jackson Center, OH 45334For Sale
 MLS ID #963412, Paula Hill, eXp Realty. DABR MLS
 - $589,9004 bd4 ba2.5k sqft111 Brentwood Ct, Anna, OH 45302For Sale

 MLS ID #1047708, Nicole D Loudenback, Glasshouse Realty Group. WRIST
 - $585,0003 bd3 ba1.7k sqft9503 State Route 65, Wapakoneta, OH 45895For Sale
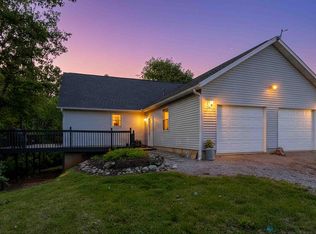 MLS ID #1046394, Kamille Lambert, Howard Hanna Real Estate Services. WRIST
 - $599,0003 bd3 ba2.3k sqft851 County Road 23 N, Quincy, OH 43343For Sale
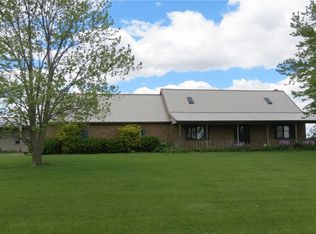 MLS ID #955031, Gay Smith, Gay Smith/Associates. DABR MLS
 - $550,0003 bd1 ba2.2k sqft4129 Childrens Home Rd, Sidney, OH 45365For SaleMLS ID #967381, Gay Smith, Gay Smith/Associates. DABR MLS
- $560,0004 bd3 ba2.9k sqft13460 Sycamore Trl, Anna, OH 45302For SaleMLS ID #963677, Gay Smith, Gay Smith/Associates. DABR MLS
- $390,5004 bd3 ba2.1k sqft678 Winding Ridge Ln, Sidney, OH 45365For SaleMLS ID #965193, Natalie Wright, Keller Williams Home Town Rlty. DABR MLS
- $499,9004 bd3 ba2k sqft14155 Charm Hill Dr, Sidney, OH 45365For SaleMLS ID #966900, Nikki Loudenback, Glasshouse Realty Group. DABR MLS
- $639,9003 bd2 ba2k sqft17143 County Road 25a, Wapakoneta, OH 45895For Sale
 MLS ID #310723, Kelly Westgerdes, Lakeshore Realtors. WCAR OH
 - $439,9004 bd3 ba2.1k sqft213 Peridot Dr, Anna, OH 45302For SaleMLS ID #1047188, Logan Billing, Emerson Wagner Realty Co., Inc.. WRIST
- $559,0003 bd2 ba1.7k sqft8930 Walnut St, Lakeview, OH 43331For SaleMLS ID #1047974, Tina Pearson, Choice Properties Real Estate. WRIST
- $850,0004 bd4 ba2.5k sqft9342 Pasco Montra Rd, Sidney, OH 45365For SaleMLS ID #1044334, Susan Shaffer, Emerson Wagner Realty Co., Inc.. WRIST
- $465,4003 bd2 ba1.9k sqft1776 N Kuther Rd, Sidney, OH 45365For SaleMLS ID #1047696, Rhiannon Rose, Howard Hanna Real Estate Services. WRIST
- $499,9004 bd4 ba2.1k sqft1614 Springfield Ave, Wapakoneta, OH 45895For SaleMLS ID #1047603, Amy Morris, Gay Smith/Associates. WRIST
- $475,0004 bd2 ba2.1k sqft10641 N Ohio Ave #29, Sidney, OH 45365For SaleMLS ID #1046282, Nicholas Huscroft, Chosen Real Estate Group. WRIST
- $459,9004 bd4 ba3.6k sqft3357 County Road 18, Bellefontaine, OH 43311For SaleMLS ID #310726, Robbin Kramer, Howard Hanna- Bellefontaine. WCAR OH
- $625,0003 bd1 ba1.8k sqft7711 Edgewater Ave, Huntsville, OH 43324For SaleMLS ID #1047553, Diane (Teri) P. Frymyer, Choice Properties Real Estate. WRIST
- $469,0003 bd5 ba2.8k sqft5400 Cardo Rd, Fort Loramie, OH 45845For SaleMLS ID #1047936, Dennis Boshears, Realty 2000 Group. WRIST
- $499,9004 bd4 ba2.8k sqft7455 Wright Moyer Rd, Sidney, OH 45365For SaleMLS ID #961254, Derek Fink, Howard Hanna Real Estate Serv. DABR MLS
- $374,9003 bd3 ba1.6k sqft17212 Sharp Rd, Sidney, OH 45365For SaleMLS ID #1047783, Nicole D Loudenback, Glasshouse Realty Group. WRIST
