Beautiful 3-bedroom, 2 bath home at Indian Lake! This one owner home is thoughtfully designed for comfortable lake living and convenient to Russell's Point, fishing, kayaking, and boating. The open floor plan features Luxury Vinyl Plank flooring throughout, a spacious living room flowing into the kitchen and dining area. The kitchen offers Frigidaire stainless steel Gallery appliances, a handy island, and dining area with views out the patio doors to the lake. A dedicated laundry room is just off the kitchen. Adjacent to the kitchen/dining room is a wet bar complete with beverage fridge and entertainment space, also an office area, and a cozy family room to relax in. The generous primary suite features a recently updated bath with double vanity, beautiful walk-in shower, and a walk-in closet. Two additional bedrooms and a full bath complete the home. The bedrooms are carpeted. Step outside to a covered deck with lake views, backyard fire pit, and the covered boat dock with electric lift. A 12 x 20 storage shed provides ample space for lake toys and equipment. Out front is the Amish built carport with a metal roof. Includes all the appliances and the Generac back up generator! Whether you're looking for a full-time residence or your own lake getaway, this one has so much to offer. Come take a look and start enjoying lake live!
For sale
Price cut: $20K (9/20)
$529,000
8930 Walnut St, Lakeview, OH 43331
3beds
1,782sqft
Manufactured Home
Built in 2008
6,534 Square Feet Lot
$508,900 Zestimate®
$297/sqft
$-- HOA
What's special
Handy islandOpen floor planOffice areaGenerous primary suiteDedicated laundry roomCozy family roomWalk-in closet
- 19 days
- 388
- 15
Likely to sell faster than
Zillow last checked:
Listing updated:
Listed by:
Tina Pearson 419-905-5332,
Choice Properties Real Estate, Inc.
Source: WCAR OH,MLS#: 311699
Facts & features
Interior
Bedrooms & bathrooms
- Bedrooms: 3
- Bathrooms: 2
- Full bathrooms: 2
Bedroom 1
- Level: First
Bedroom 2
- Level: First
Bedroom 3
- Level: First
Family room
- Level: First
Kitchen
- Level: First
Laundry
- Level: First
Living room
- Level: First
Office
- Level: First
Heating
- Forced Air, Electric
Cooling
- Central Air
Appliances
- Included: Dishwasher, Disposal, Electric Water Heater, Microwave, Range, Refrigerator, Water Softener Owned
Features
- Flooring: Carpet, Vinyl
- Has basement: No
Interior area
- Total structure area: 1,782
- Total interior livable area: 1,782 sqft
Property
Parking
- Parking features: Carport
- Has carport: Yes
Features
- Levels: One
- Patio & porch: Covered, Deck
- Exterior features: See Remarks
- On waterfront: Yes
- Waterfront features: Waterfront
Lot
- Size: 6,534 Square Feet
Details
- Additional structures: Shed(s)
- Parcel number: 510320603007002
- Zoning description: Residential
Construction
Type & style
- Home type: MobileManufactured
- Architectural style: Ranch
- Property subtype: Manufactured Home
Materials
- Vinyl Siding
Condition
- Year built: 2008
Utilities & green energy
- Sewer: Public Sewer
- Water: Well
Community & HOA
HOA
- Has HOA: No
Location
- Region: Lakeview
Financial & listing details
- Price per square foot: $297/sqft
- Tax assessed value: $329,780
- Annual tax amount: $4,295
- Date on market: 9/22/2026
- Listing terms: Cash,Conventional,FHA,VA Loan
Estimated market value
$508,900
$483,000 - $534,000
Not available
Price history
| Date | Event | Price |
|---|---|---|
| 9/20/2026 | Price change | $529,000-3.6%$297/sqft |
Source:  WRIST #1047974 Report a problem WRIST #1047974 Report a problem | ||
| 9/9/2026 | Price change | $549,000-1.8%$308/sqft |
Source:  Columbus and Central Ohio Regional MLS #226032255 Report a problem Columbus and Central Ohio Regional MLS #226032255 Report a problem | ||
| 8/23/2026 | Listed for sale | $559,000$314/sqft |
Source: WRIST #1047974 Report a problem | ||
| 8/20/2026 | Listing removed | $559,000$314/sqft |
Source: Columbus and Central Ohio Regional MLS #226030218 Report a problem | ||
| 8/10/2026 | Listed for sale | $559,000+26.8%$314/sqft |
Source: Columbus and Central Ohio Regional MLS #226030218 Report a problem | ||
| 10/17/2019 | Sold | $441,000$247/sqft |
Source: Public Record Report a problem | ||
Public tax history
| Year | Property taxes | Tax assessment |
|---|---|---|
| 2025 | $4,475 +10.5% | $115,430 +21.9% |
| 2024 | $4,050 +2.3% | $94,730 |
| 2023 | $3,960 -17.9% | $94,730 -11.6% |
| 2022 | $4,826 +35.7% | $107,140 +45.3% |
| 2021 | $3,557 -14.6% | $73,750 -13.9% |
| 2020 | $4,165 | $85,630 |
Find assessor info on the county website
Monthly payment
Climate risks
Neighborhood: 43331
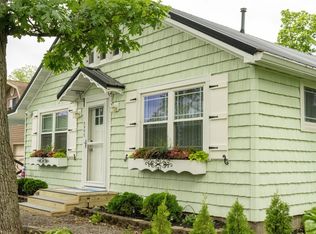
Similar homes
- $525,0003 bd2 ba2.3k sqft6881 Watercraft Dr, Huntsville, OH 43324For Sale
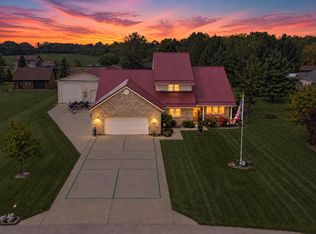
 MLS ID #226035258, Dianne P Frymyer, Choice Properties Real Estate. Columbus and Central Ohio Regional MLS
 - $539,9003 bd3 ba2k sqft7920 Anne Bonny Ct #13A, Russells Pt, OH 43348For Sale

 MLS ID #1048313, Paige Duff, Choice Properties Real Estate. WRIST
 - $269,0002 bd1 ba1.2k sqft8869 Walnut St, Lakeview, OH 43331For Sale
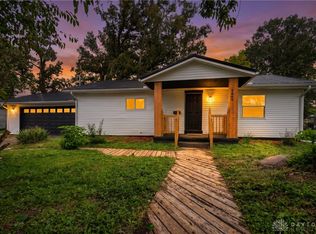
 MLS ID #970442, Gabrielle Lawson, Keller Williams Home Town Rlty. DABR MLS
 - $399,9003 bd2 ba1.9k sqft11496 Hiawatha Path, Lakeview, OH 43331For Sale

 MLS ID #310661, Kathy Shepherd, Oakridge Realty & Auction Co.. WCAR OH
 - $349,9005 bd2 ba2.1k sqft14795 State Route 235 N, Lakeview, OH 43331For SaleMLS ID #311579, Cory Burch, Choice Properties Real Estate, Inc.. WCAR OH
- $559,0003 bd2 ba1.7k sqft8095 Blue Heron Cv, Huntsville, OH 43324For SaleMLS ID #310203, Tallie McKinney, Howard Hanna- Bellefontaine. WCAR OH
- $439,9004 bd2 ba1.7k sqft9830 Buckeye Dr, Huntsville, OH 43324For SaleMLS ID #1048904, Kelli McKinney, Choice Properties Real Estate. WRIST
- $489,0003 bd2 ba2.1k sqft125 Brads Way, Russells Point, OH 43348For SaleMLS ID #1044121, Robin Francisco, Choice Properties Real Estate. WRIST
- $265,0003 bd2 ba1.4k sqft11273 Bayview Ln, Lakeview, OH 43331For SaleMLS ID #1047202, Joan Hinterschied, Choice Properties Real Estate. WRIST
- $415,0004 bd3 ba1.6k sqft419 Maple St, Russells Point, OH 43348For SaleMLS ID #1048437, Kara Radabaugh, Keller Williams Consultants. WRIST
- $289,9003 bd1 ba1.4k sqft470 S Main St, Lakeview, OH 43331For SaleMLS ID #309668, Bryn Daring-Stewart, Royer Realty LLC. WCAR OH
- $459,9002 bd2 ba1.4k sqft10731 Piqua Dr, Huntsville, OH 43324For SaleMLS ID #1048362, Tina Pearson, Choice Properties Real Estate. WRIST
- $549,0003 bd3 ba2k sqft7926 Anne Bonny Ct #13B, Russells Pt, OH 43348For SaleMLS ID #1044405, Diane (Teri) P. Frymyer, Choice Properties Real Estate. WRIST
- $625,0003 bd1 ba1.8k sqft7711 Edgewater Ave, Huntsville, OH 43324For SaleMLS ID #1047553, Diane (Teri) P. Frymyer, Choice Properties Real Estate. WRIST
- $700,0003 bd1 ba1.3k sqft10714 County Road 293, Lakeview, OH 43331For SaleMLS ID #966443, Charles Berry, Red 1 Realty. DABR MLS
- $265,0003 bd2 ba1.6k sqft7079 Hancock Dr, Russells Point, OH 43348For SaleMLS ID #1046430, Julie Schrader, Zimmerman Realty, Ltd.. WRIST
- $264,9003 bd2 ba1.3k sqft210 White Oaks Ct, Russells Point, OH 43348For SaleMLS ID #1048482, Kyle Springs, Zimmerman Realty Ltd.. WRIST
- $475,0003 bd3 ba2.3k sqft1602 Beck Dr, Sidney, OH 45365For SaleMLS ID #970577, Timothy Gleason, Realty 2000 Group. DABR MLS
- $589,9004 bd2 ba1.8k sqft18333 Herring Rd, Sidney, OH 45365For SaleMLS ID #1048209, Nicole D Loudenback, Glasshouse Realty Group. WRIST
- $455,0003 bd3 ba1.8k sqft1380 County Road 11, Bellefontaine, OH 43311For SaleMLS ID #1047413, Malia K. Hughes, Key Realty. WRIST
