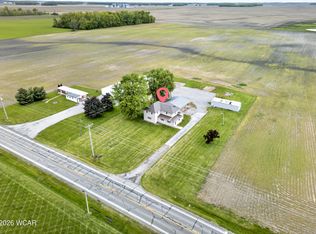
CHARMING RANCH HOME IN DESIRABLE INDIAN LAKE AREA! Welcome to this spacious ranch home, built in 1999, offering a generous 1,960 square feet of living space. The inviting layout features a cozy living room, a formal dining room, and an expansive 19x19 family room, perfect for gatherings and relaxation. Step outside to enjoy the amazing 15x12 deck, ideal for entertaining or simply soaking in the serene surroundings. The covered front porch adds to the home's charm, providing a warm welcome. Nestled on a beautiful half acre lot that includes five parcels with ample parking, this property also boasts a substantial 54x32 attached pole building, perfect for storage or hobbies. Recent upgrades include a furnace and central air unit that are approximately two years old, as well as a well pump that is just one year old, ensuring comfort and peace of mind. Located within the Indian Lake school district, this home offers a wonderful opportunity to enjoy lakeside living. Don't miss out on the fun and relaxation that awaits you at the lake!
5 parcels 43-005-14-10-007-000, 43-005-14-10-008-000, 43-005-14-10-021-000, 43-005-14-10-022-000, 43-005-14-10-023-000
For sale
$399,900
11496 Hiawatha Path, Lakeview, OH 43331
3beds
1,960sqft
Single Family Residence
Built in 1999
0.5 Acres Lot
$380,800 Zestimate®
$204/sqft
$-- HOA
What's special
Spacious ranch homeCovered front porchBeautiful half acre lotFormal dining room
- 108 days
- 167
- 6
Zillow last checked:
Listing updated:
Listed by:
Kathy Shepherd 419-674-7479,
Oakridge Realty & Auction Co.
Source: WCAR OH,MLS#: 310661
Facts & features
Interior
Bedrooms & bathrooms
- Bedrooms: 3
- Bathrooms: 2
- Full bathrooms: 2
Bedroom 1
- Level: First
- Area: 190.5 Square Feet
- Dimensions: 15 x 12.7
Bedroom 2
- Level: First
- Area: 93.96 Square Feet
- Dimensions: 11.6 x 8.1
Bedroom 3
- Level: First
- Area: 83.43 Square Feet
- Dimensions: 10.3 x 8.1
Dining room
- Level: First
- Area: 166.05 Square Feet
- Dimensions: 13.5 x 12.3
Family room
- Level: First
- Area: 388.09 Square Feet
- Dimensions: 19.7 x 19.7
Kitchen
- Level: First
- Area: 144 Square Feet
- Dimensions: 12 x 12
Living room
- Level: First
- Area: 331.42 Square Feet
- Dimensions: 22.7 x 14.6
Heating
- Forced Air, Natural Gas
Cooling
- Central Air
Appliances
- Included: Dryer, Electric Water Heater, Gas Cooktop, Microwave, Oven, Refrigerator, Washer
Features
- Flooring: Carpet, Laminate
- Has basement: No
- Has fireplace: No
Interior area
- Total structure area: 1,960
- Total interior livable area: 1,960 sqft
Property
Parking
- Total spaces: 2
- Parking features: Garage Door Opener, Attached
- Attached garage spaces: 2
Features
- Levels: One
- Patio & porch: Covered, Deck, Porch
Lot
- Size: 0.5 Acres
Details
- Additional structures: Other
- Parcel number: 430051410007000, 430051410008000, 430051410021000
- Zoning description: Residential
Construction
Type & style
- Home type: SingleFamily
- Architectural style: Ranch
- Property subtype: Single Family Residence
Materials
- Vinyl Siding
Condition
- Year built: 1999
Utilities & green energy
- Sewer: Public Sewer
- Water: Well
- Utilities for property: Electricity Connected, Natural Gas Connected, Water Connected
Community & HOA
HOA
- Has HOA: No
Location
- Region: Lakeview
Financial & listing details
- Price per square foot: $204/sqft
- Tax assessed value: $231,540
- Annual tax amount: $3,785
- Date on market: 6/26/2026
- Listing terms: Cash,Conventional
- Electric utility on property: Yes
Estimated market value
$380,800
$362,000 - $400,000
$2,246/mo
Price history
| Date | Event | Price |
|---|---|---|
| 6/26/2026 | Listed for sale | $399,900$204/sqft |
Source:  WCAR OH #310661 Report a problem WCAR OH #310661 Report a problem | ||
Public tax history
| Year | Property taxes | Tax assessment |
|---|---|---|
| 2025 | $2,804 +32.4% | $81,040 +42.4% |
| 2024 | $2,118 +1.9% | $56,930 |
| 2023 | $2,079 -7.8% | $56,930 |
| 2022 | $2,256 +28.9% | $56,930 +45% |
| 2021 | $1,750 -0.9% | $39,260 |
| 2020 | $1,766 +6.5% | $39,260 +5.7% |
| 2019 | $1,657 +1.3% | $37,130 |
| 2018 | $1,636 +111.3% | $37,130 |
| 2016 | $774 -50.1% | $37,130 |
| 2014 | $1,552 +5.9% | $37,130 |
| 2013 | $1,465 -13% | $37,130 -11.1% |
| 2012 | $1,684 | $41,760 |
| 2011 | $1,684 +1.9% | $41,760 +0% |
| 2010 | $1,653 -0.5% | $41,755 |
| 2009 | $1,661 +0.5% | $41,755 |
| 2008 | $1,652 | $41,755 |
| 2007 | -- | -- |
| 2006 | -- | -- |
| 2004 | -- | -- |
Find assessor info on the county website
Monthly payment
Est. payment
Payment breakdown
Explore the cost of this home by adjusting the details. Changes won't be saved.Climate risks
Neighborhood: 43331
Similar homes
- $349,9005 bd2 ba2.1k sqft14795 State Route 235 N, Lakeview, OH 43331For Sale
 MLS ID #311579, Cory Burch, Choice Properties Real Estate, Inc.. WCAR OH
 - $439,9004 bd2 ba1.7k sqft9830 Buckeye Dr, Huntsville, OH 43324For Sale

 MLS ID #1048904, Kelli McKinney, Choice Properties Real Estate. WRIST
 - $249,9002 bd1 ba1k sqft11406 Kickapoo Path, Lakeview, OH 43331For Sale
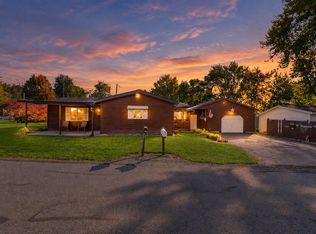 MLS ID #1048956, Malia K. Hughes, Key Realty. WRIST
 - $265,0003 bd2 ba1.4k sqft11273 Bayview Ln, Lakeview, OH 43331For Sale
 MLS ID #1047202, Joan Hinterschied, Choice Properties Real Estate. WRIST
 - $319,9004 bd2 ba2.7k sqft515 W Lake St, Lakeview, OH 43331For SaleMLS ID #310700, Robbin Kramer, Howard Hanna- Bellefontaine. WCAR OH
- $289,9003 bd1 ba1.4k sqft470 S Main St, Lakeview, OH 43331For SaleMLS ID #309668, Bryn Daring-Stewart, Royer Realty LLC. WCAR OH
- $459,9002 bd2 ba1.4k sqft10731 Piqua Dr, Huntsville, OH 43324For SaleMLS ID #1048362, Tina Pearson, Choice Properties Real Estate. WRIST
- $415,0004 bd3 ba1.6k sqft419 Maple St, Russells Point, OH 43348For SaleMLS ID #1048437, Kara Radabaugh, Keller Williams Consultants. WRIST
- $249,0003 bd2 ba1k sqft11164 Newland Rd, Lakeview, OH 43331For Sale
 MLS ID #226024827, Lori S Newman, Key Realty. Columbus and Central Ohio Regional MLS
 - $249,0003 bd2 ba1k sqft11164 Newland Dr, Lakeview, OH 43331For SaleMLS ID #1046856, Lori Newman, Key Realty. WRIST
- $299,0003 bd2 ba1.5k sqft0 S Walnut St, Belle Center, OH 43310For SaleMLS ID #1046331, Wendy Jackson, Choice Properties Real Estate. WRIST
- $525,0003 bd2 ba2.3k sqft6881 Watercraft Dr, Huntsville, OH 43324For SaleMLS ID #226035258, Dianne P Frymyer, Choice Properties Real Estate. Columbus and Central Ohio Regional MLS
- $299,0003 bd2 ba1.5k sqft0 S Walnut Is, Belle Center, OH 43310For SaleMLS ID #310561, Wendy Jackson, Choice Properties Real Estate, Inc.. WCAR OH
- $529,0003 bd2 ba1.7k sqft8930 Walnut St, Lakeview, OH 43331For SaleMLS ID #311699, Tina Pearson, Choice Properties Real Estate, Inc.. WCAR OH
- $345,9994 bd2 ba1.9k sqft15118 Waynesfield Rd, Waynesfield, OH 45896For SaleMLS ID #1046612, Melissa Brunswick, Emerson Wagner Realty Co., Inc.. WRIST
- $254,8983 bd2 ba1k sqft9631 Fairview Dr, Lakeview, OH 43331For SaleMLS ID #226034817, Gregery T Watson, Red 1 Realty. Columbus and Central Ohio Regional MLS
- $379,9003 bd4 ba2.3k sqft1309 Firethorn Dr, Bellefontaine, OH 43311For SaleMLS ID #311345, Bryn Daring-Stewart, Royer Realty LLC. WCAR OH
- $455,0003 bd3 ba1.8k sqft1380 County Road 11, Bellefontaine, OH 43311For SaleMLS ID #1047413, Malia K. Hughes, Key Realty. WRIST
- $449,9004 bd2 ba2.6k sqft3118 N County Road 5, Bellefontaine, OH 43311For SaleMLS ID #1045266, Tori-Ann Bailey, Howard Hanna Real Estate Services. WRIST
