Well-maintained 2-story home in Bellefontaine features 2,375 sq ft of living space with 3 bedrooms (with potential 4th bedroom), 3.5 baths, and a full basement. The main level features a primary bedroom with walk-in closet and private bath with double sinks, garden tub, and separate shower. The living room features a fireplace, and hardwood flooring can be found in the dining room, kitchen, and hallway. The kitchen includes a stove, refrigerator, dishwasher, and microwave. A separate laundry room and half bath add convenience on the main level. The upper level has two additional bedrooms with large closets and a full bath. A flexible-use room with walk-in closet and built-in cabinets provides additional space for an office, hobby room, or potential fourth bedroom. The basement has a large rec room with walk-out access to the patio. There is an attached two-car garage, ample off-street parking, motor home driveway with hookups, Trex deck, storage shed, and nicely landscaped areas. New roof in July 2026. The seller is willing to provide a carpet allowance. Located close to local amenities. Call today!
Coming soon
$389,900
1309 Firethorn Dr, Bellefontaine, OH 43311
3beds
2,375sqft
Single Family Residence
Built in 1992
0.36 Acres Lot
$391,000 Zestimate®
$164/sqft
$-- HOA
What's special
- 5 days
- 470
- 21
Zillow last checked:
Listing updated:
Listed by:
Bryn Daring-Stewart 937-441-3671,
Royer Realty LLC
Source: WCAR OH,MLS#: 311345
Facts & features
Interior
Bedrooms & bathrooms
- Bedrooms: 3
- Bathrooms: 4
- Full bathrooms: 3
- 1/2 bathrooms: 1
Heating
- Forced Air, Natural Gas
Cooling
- Central Air
Appliances
- Included: Dishwasher, Microwave, Range, Refrigerator
Features
- Basement: Full,Finished,Walk-Out Access
- Has fireplace: Yes
- Fireplace features: Living Room
Interior area
- Total structure area: 2,375
- Total interior livable area: 2,375 sqft
- Finished area below ground: 500
Property
Parking
- Total spaces: 2
- Parking features: Garage Door Opener, Garage, Parking Pad
- Garage spaces: 2
- Has uncovered spaces: Yes
Features
- Levels: Two
- Patio & porch: Deck, Porch
Lot
- Size: 0.36 Acres
- Dimensions: 99' x 147' (Irregular)
Details
- Additional structures: Shed(s)
- Parcel number: 170920000022006
- Zoning description: Residential
Construction
Type & style
- Home type: SingleFamily
- Property subtype: Single Family Residence
Materials
- Vinyl Siding
- Foundation: Block
Condition
- Year built: 1992
Utilities & green energy
- Sewer: Public Sewer
- Water: Public
Community & HOA
HOA
- Has HOA: No
Location
- Region: Bellefontaine
Financial & listing details
- Price per square foot: $164/sqft
- Tax assessed value: $350,200
- Annual tax amount: $4,283
- Date on market: 8/27/2026
- Date available: 09/04/2026
- Listing terms: 1031 Exchange,Cash,Conventional,FHA,VA Loan
Estimated market value
$391,000
$371,000 - $411,000
$2,489/mo
Price history
Price history is unavailable.
Public tax history
| Year | Property taxes | Tax assessment |
|---|---|---|
| 2025 | $4,550 +12.3% | $122,570 +19.1% |
| 2024 | $4,053 +2.7% | $102,940 |
| 2023 | $3,947 -9% | $102,940 |
| 2022 | $4,338 +24% | $102,940 +30.8% |
| 2021 | $3,498 -2.2% | $78,700 |
| 2020 | $3,577 +34.8% | $78,700 +14.7% |
| 2019 | $2,653 +1.6% | $68,590 |
| 2018 | $2,610 -7.3% | $68,590 -5% |
| 2016 | $2,816 +0.1% | $72,200 |
| 2014 | $2,813 +0.1% | $72,200 |
| 2013 | $2,810 +3.6% | $72,200 +1% |
| 2012 | $2,712 | $71,460 |
| 2011 | $2,712 -2.8% | $71,460 0% |
| 2010 | $2,789 -5.2% | $71,463 -5% |
| 2009 | $2,942 +3.9% | $75,222 |
| 2008 | $2,832 | $75,222 |
| 2007 | -- | -- |
| 2006 | -- | -- |
| 2004 | -- | -- |
Find assessor info on the county website
Monthly payment
Est. payment
Payment breakdown
Explore the cost of this home by adjusting the details. Changes won't be saved.Climate risks
Neighborhood: 43311
- $415,4004 bd3 ba2.3k sqft1313 Firethorn Dr, Bellefontaine, OH 43311Off Market
- $317,5003 bd2 ba1.4k sqft1305 Firethorn Dr, Bellefontaine, OH 43311Off Market
- $372,2004 bd3 ba1.8k sqft1301 Firethorn Dr, Bellefontaine, OH 43311Off Market
- $360,7004 bd4 ba3.1k sqft119 Glen Hollow Dr, Bellefontaine, OH 43311Off Market
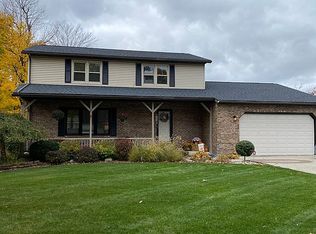
Similar homes
- $375,9003 bd3 ba2.2k sqft101 Pinecrest Ct, Bellefontaine, OH 43311For Sale
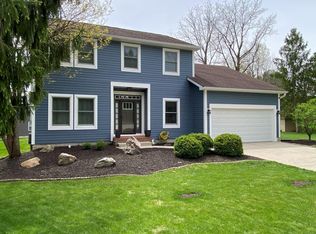
 MLS ID #1045251, Jeremy G. Hankins, Bell Hankins Realty Group, LLC. WRIST
 - $364,9004 bd3 ba2k sqft101 S Heather Hill Dr, Bellefontaine, OH 43311For Sale

 MLS ID #225035731, Chelsea N Howland, Red 1 Realty. Columbus and Central Ohio Regional MLS
 - $369,9002 bd3 ba1.8k sqft2598 Township Road 182, Bellefontaine, OH 43311For Sale
 MLS ID #1047818, Doug Zimmerman, Zimmerman Realty Ltd.. WRIST
 - $410,0004 bd3 ba2.4k sqft1604 Raymond Ave, Bellefontaine, OH 43311For Sale
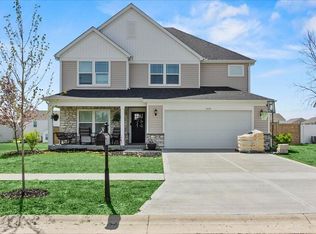 MLS ID #1045135, Malia K. Hughes, Key Realty. WRIST
 - $365,0003 bd2 ba1.8k sqft1109 N Park Rd, Bellefontaine, OH 43311For SaleMLS ID #226023525, Tanner Payne, Taylor Made Realty. Columbus and Central Ohio Regional MLS
- $455,0003 bd3 ba1.8k sqft1380 County Road 11, Bellefontaine, OH 43311For SaleMLS ID #1047413, Malia K. Hughes, Key Realty. WRIST
- $400,0005 bd3 ba2.2k sqft510 E High Ave, Bellefontaine, OH 43311For SaleMLS ID #1046920, Susan Andrews, New Home Star Ohio, LLC. WRIST
- $296,9003 bd2 ba1.5k sqft220 Terrence Dr, Bellefontaine, OH 43311For SaleMLS ID #1047692, Malia K. Hughes, Key Realty. WRIST
- $368,0293 bd3 ba2.1k sqft1145 Sherwood Loop, Bellefontaine, OH 43311New ConstructionColumbus and Central Ohio Regional MLS
- $475,0004 bd3 ba2.3k sqft1612 Whispering Pines Ln, Bellefontaine, OH 43311New ConstructionWRIST
- $475,0004 bd3 ba2.3k sqft1612 Whispering Pine Ln, Bellefontaine, OH 43311New ConstructionMLS ID #226022042, Susan Andrews, New Home Star, LLC. Columbus and Central Ohio Regional MLS
- $474,9004 bd3 ba2.7k sqft2896 County Road 130, Bellefontaine, OH 43311For SaleMLS ID #1046744, Diane (Teri) P. Frymyer, Choice Properties Real Estate. WRIST
- $349,0004 bd2 ba1.8k sqft1017 Sherwood, Bellefontaine, OH 43311For SaleMLS ID #226030543, Lori Lynn, Keller Williams Consultants. Columbus and Central Ohio Regional MLS
- $495,5004 bd3 ba2.3k sqft1800 Whispering Pines Ln, Bellefontaine, OH 43311New ConstructionWRIST
