Don't miss out on this beautiful home situated on approximately 4.2 acres with porch, a great outbuilding (with separate electric meter, truck docks, full kitchen and two 12'doors), green house, awesome pond and fruit trees (peach, apple, cherry, pear)!! The home has been totally remodeled and is super nice, inside and out!
Lower level features a very open floor plan with a huge kitchen w/island and huge living area with beautiful electric fireplace. The master bedroom and master bath with walk-in shower and jet tub are on the main level and include a fabulous closet.
There are three, nice size bedrooms upstairs with a very nice full bath.
Many updates, include electric, plumbing and waterlines, fiberglass windows and more! Geothermal heat w/dual zones.
Active
Price cut: $25K (7/28)
$474,900
2896 County Road 130, Bellefontaine, OH 43311
4beds
2,789sqft
Single Family Residence
Built in 1900
4.2 Acres Lot
$458,800 Zestimate®
$170/sqft
$-- HOA
What's special
Awesome pondGreen houseVery open floor planFabulous closetFiberglass windows
- 55 days |
- 1,220 |
- 82 |
Likely to sell faster than
Zillow last checked:
Listing updated:
Listed by:
Diane (Teri) P. Frymyer 937-842-2244,
Choice Properties Real Estate
Source: WRIST,MLS#: 1046744
Facts & features
Interior
Bedrooms & bathrooms
- Bedrooms: 4
- Bathrooms: 3
- Full bathrooms: 2
- 1/2 bathrooms: 1
Bedroom 1
- Level: First
- Area: 120 Square Feet
- Dimensions: 12.00 x 10.00
Bedroom 2
- Level: Second
- Area: 121 Square Feet
- Dimensions: 11.00 x 11.00
Bedroom 3
- Level: Second
- Area: 192 Square Feet
- Dimensions: 16.00 x 12.00
Bedroom 4
- Level: Second
- Area: 180 Square Feet
- Dimensions: 15.00 x 12.00
Bathroom 1
- Level: First
Dining room
- Level: First
- Area: 224 Square Feet
- Dimensions: 16.00 x 14.00
Other
- Level: First
- Area: 45 Square Feet
- Dimensions: 9.00 x 5.00
Great room
- Area: 406 Square Feet
- Dimensions: 29.00 x 14.00
Kitchen
- Level: First
- Area: 144 Square Feet
- Dimensions: 12.00 x 12.00
Utility room
- Level: First
- Area: 104 Square Feet
- Dimensions: 13.00 x 8.00
Heating
- Geothermal, Propane
Cooling
- Central Air
Appliances
- Included: Dishwasher, Range, Refrigerator, Washer, Water Softener Owned
Features
- Walk-In Closet(s), Ceiling Fan(s)
- Flooring: Wood
- Basement: Full,Partially Finished
- Has fireplace: Yes
- Fireplace features: Electric
Interior area
- Total structure area: 2,789
- Total interior livable area: 2,789 sqft
Video & virtual tour
Property
Parking
- Total spaces: 2
- Parking features: Workshop in Garage, Garage Door Opener
- Garage spaces: 2
Features
- Levels: Two
- Stories: 2
- Patio & porch: Deck
- Has private pool: Yes
- Has spa: Yes
- Spa features: Bath
- On waterfront: Yes
- Waterfront features: Pond
Lot
- Size: 4.2 Acres
- Dimensions: 477 x 491 x 182 x 587
- Features: Residential Lot
Details
- Additional structures: Greenhouse, Outbuilding
- Parcel number: 090760000018000
- Zoning description: Residential
Construction
Type & style
- Home type: SingleFamily
- Property subtype: Single Family Residence
Materials
- Vinyl Siding
Condition
- Year built: 1900
Utilities & green energy
- Sewer: Septic Tank
- Water: Well
- Utilities for property: Propane
Community & HOA
Community
- Subdivision: Rural
HOA
- Has HOA: No
Location
- Region: Bellefontaine
Financial & listing details
- Price per square foot: $170/sqft
- Tax assessed value: $371,760
- Annual tax amount: $4,267
- Date on market: 7/1/2026
- Listing terms: Cash,Conventional,FHA,FMHA VA,VA Loan
Estimated market value
$458,800
$436,000 - $482,000
$2,948/mo
Price history
| Date | Event | Price |
|---|---|---|
| 7/28/2026 | Price change | $474,900-5%$170/sqft |
Source:  WRIST #1046744 Report a problem WRIST #1046744 Report a problem | ||
| 7/1/2026 | Listed for sale | $499,900+177.9%$179/sqft |
Source: WRIST #1046744 Report a problem | ||
| 5/23/2013 | Sold | $179,900$65/sqft |
Source: Agent Provided Report a problem | ||
| 4/20/2013 | Listed for sale | $179,900-5.3%$65/sqft |
Source: Royer Realty Ltd. #346989 Report a problem | ||
| 11/13/2012 | Listing removed | $189,900$68/sqft |
Source: Zimmerman Realty, Ltd. #341309 Report a problem | ||
| 8/30/2012 | Listed for sale | $189,900$68/sqft |
Source: Zimmerman Realty, Ltd. #341309 Report a problem | ||
Public tax history
| Year | Property taxes | Tax assessment |
|---|---|---|
| 2025 | $4,267 +21.5% | $130,120 +29.3% |
| 2024 | $3,513 +1.9% | $100,620 |
| 2023 | $3,446 -8.3% | $100,620 |
| 2022 | $3,757 +19.6% | $100,620 +30.8% |
| 2021 | $3,141 -0.9% | $76,910 |
| 2020 | $3,171 +29.5% | $76,910 +27.4% |
| 2019 | $2,448 +27.7% | $60,350 +26% |
| 2018 | $1,917 +3.5% | $47,900 +5% |
| 2016 | $1,853 -0.2% | $45,610 |
| 2014 | $1,857 +6% | $45,610 |
| 2013 | $1,751 -3.9% | $45,610 +0.4% |
| 2012 | $1,823 +2% | $45,430 +0% |
| 2010 | $1,788 -0.4% | $45,427 |
| 2009 | $1,795 0% | $45,427 |
| 2008 | $1,795 | $45,427 |
| 2007 | -- | -- |
| 2006 | -- | -- |
| 2004 | -- | -- |
Find assessor info on the county website
Monthly payment
Est. payment
Payment breakdown
Explore the cost of this home by adjusting the details. Changes won't be saved.Climate risks
Neighborhood: 43311
Nearby schools
GreatSchools rating
- 7/10Indian Lake Elementary SchoolGrades: PK-4Distance: 6.5 mi
- 8/10Indian Lake Middle SchoolGrades: 5-8Distance: 6.7 mi
- 4/10Indian Lake High SchoolGrades: 9-12Distance: 6.8 mi
- $277,0003 bd2 ba1.8k sqft2139 Township Road 218, Bellefontaine, OH 43311Off Market
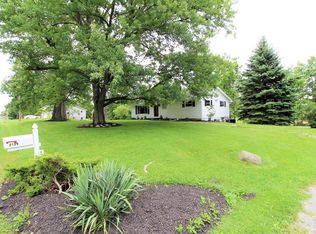
- $299,1003 bd2 ba1.3k sqft2083 Township Road 218, Bellefontaine, OH 43311Off Market

- $245,6003 bd2 ba1.3k sqft2808 County Road 130, Bellefontaine, OH 43311Off Market
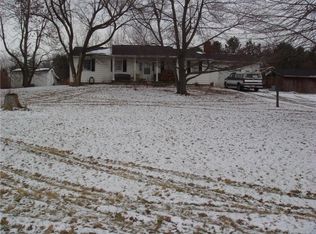
- $246,5003 bd2 ba1.3k sqft2217 Township Road 218, Bellefontaine, OH 43311Off Market

- $235,4004 bd1 ba1.4k sqft2112 Township Road 218, Bellefontaine, OH 43311Off Market
- $232,6002 bd1 ba1.2k sqft1949 Charyl St, Bellefontaine, OH 43311Off Market
- $250,0004 bd2 ba2.1k sqft2059 Township Road 218, Bellefontaine, OH 43311Sold
- $314,8002 bd2 ba1.5k sqft2148 Township Road 218, Bellefontaine, OH 43311Off Market
A local agent can set up tours, give advice and negotiate with sellers.
Similar homes
- $459,9004 bd4 ba3.6k sqft3357 County Road 18, Bellefontaine, OH 43311For Sale
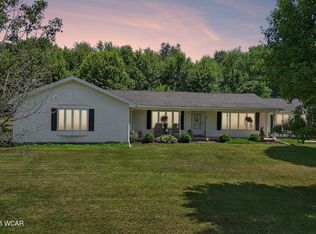
 MLS ID #310726, Robbin Kramer, Howard Hanna- Bellefontaine. WCAR OH
 - $455,0003 bd3 ba1.8k sqft1380 County Road 11, Bellefontaine, OH 43311For Sale
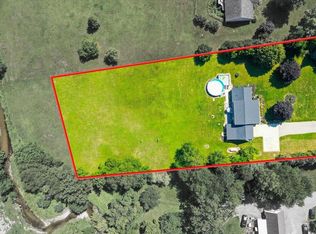
 MLS ID #1047413, Malia K. Hughes, Key Realty. WRIST
 - $475,0004 bd3 ba2.3k sqft1612 Whispering Pines Ln, Bellefontaine, OH 43311New Construction
 WRIST
WRIST - $550,0003 bd3 ba3.6k sqft87 Virginia Dr, West Liberty, OH 43357For Sale
 MLS ID #1047923, Malia K. Hughes, Key Realty. WRIST
 - $495,5004 bd3 ba2.3k sqft1800 Whispering Pines Ln, Bellefontaine, OH 43311New ConstructionWRIST
- $369,9002 bd3 ba1.8k sqft2598 Township Road 182, Bellefontaine, OH 43311For SaleMLS ID #1047818, Doug Zimmerman, Zimmerman Realty Ltd.. WRIST
- $475,0004 bd3 ba2.3k sqft1612 Whispering Pnes, Bellefontaine, OH 43311New ConstructionBetter Life Homes of Columbus
- $475,0004 bd3 ba2.3k sqft1612 Whispering Pine Ln, Bellefontaine, OH 43311New Construction
 MLS ID #226022042, Susan Andrews, New Home Star, LLC. Columbus and Central Ohio Regional MLS
 - $499,9003 bd2 ba1.6k sqft18800 Smokey Rd, Marysville, OH 43040For SaleMLS ID #226032039, Brianna Gatley, Hart Real Estate Agency LLC. Columbus and Central Ohio Regional MLS
- $689,9004 bd6 ba3.7k sqft736 Arlington Rd, Bellefontaine, OH 43311For SaleMLS ID #309602, Bryn Daring-Stewart, Royer Realty LLC. WCAR OH
- $495,5004 bd3 ba2.3k sqft1800 Whispering Pnes, Bellefontaine, OH 43311New ConstructionBetter Life Homes of Columbus
- $319,9003 bd2 ba1.9k sqft3788 County Road 25 N, Bellefontaine, OH 43311For SaleMLS ID #1046857, Logan Cox, Real of Ohio. WRIST
- $410,0004 bd3 ba2.4k sqft1604 Raymond Ave, Bellefontaine, OH 43311For SaleMLS ID #1045135, Malia K. Hughes, Key Realty. WRIST
- $365,0003 bd2 ba1.8k sqft1109 N Park Rd, Bellefontaine, OH 43311For SaleMLS ID #226023525, Tanner Payne, Taylor Made Realty. Columbus and Central Ohio Regional MLS
- $260,0004 bd2 ba2.2k sqft404 E Chillicothe Ave, Bellefontaine, OH 43311For SaleMLS ID #1047330, Heidi Baker, Bell Hankins Realty Group, LLC. WRIST
- $525,0005 bd4 ba3.9k sqft1991 N County Road 34, De Graff, OH 43318For SaleMLS ID #1045534, Angela Elsass, Glasshouse Realty Group. WRIST
- from $495,0004 bd3 ba2.3k sqftCloverly B Plan, Whispering Pines, Bellefontaine, OH 43311New ConstructionBetter Life Homes of Columbus
- $403,3154 bd3 ba2.9k sqft1169 Sherwood Loop, Bellefontaine, OH 43311New ConstructionWRIST
- $375,9003 bd3 ba2.2k sqft101 Pinecrest Ct, Bellefontaine, OH 43311For SaleMLS ID #1045251, Jeremy G. Hankins, Bell Hankins Realty Group, LLC. WRIST
- $675,0004 bd4 ba3.1k sqft100 Tanglewood Dr, West Liberty, OH 43357For SaleMLS ID #1047717, Paige Duff, Choice Properties Real Estate. WRIST
