Welcome to Blue Heron Cove! This prestigious, tree-lined street leads you home to this charming waterfront escape. With its soaring roof lines and unique floor plan, this home offers character, space, and fantastic views of the cove leading out to open waters. You can just imagine the lake breeze drifting through the expansive living area that is highlighted by cathedral ceilings and natural light. Step outside to the oversized waterfront deck along the 66 ft of water frontage that is perfect for morning coffee, sunset gatherings, or simply soaking in the peaceful sounds. A winding brick walkway leads you down to the boathouse, inviting endless days of boating, fishing, and lakeside memories. The spacious bedrooms provide room for everyone to unwind, while the balcony off of the primary suite creates a perfect retreat to start your day and end your day overlooking the water. Let's talk about the storage here! The primary walk-in closet seems to never end and there is ample cabinet space throughout. The garage also has plenty of storage and workshop space. Whether entertaining a crowd or enjoying a quiet weekend escape, this home delivers the relaxed waterfront lifestyle with space, comfort, and a vacation feel everyday.
For sale
Price cut: $19K (8/14)
$598,900
8095 Blue Heron Cv, Huntsville, OH 43324
3beds
1,750sqft
Single Family Residence
Built in 1968
9,147 Square Feet Lot
$577,200 Zestimate®
$342/sqft
$-- HOA
What's special
Charming waterfront escapeSpacious bedroomsUnique floor planCathedral ceilingsOversized waterfront deckWinding brick walkwaySoaring roof lines
- 101 days |
- 574 |
- 21 |
Zillow last checked:
Listing updated:
Listed by:
Tallie McKinney 937-248-5277,
Howard Hanna- Bellefontaine
Source: WCAR OH,MLS#: 310203
Facts & features
Interior
Bedrooms & bathrooms
- Bedrooms: 3
- Bathrooms: 2
- Full bathrooms: 2
Bedroom 1
- Level: Second
- Area: 434 Square Feet
- Dimensions: 31 x 14
Bedroom 2
- Level: Second
- Area: 110 Square Feet
- Dimensions: 10 x 11
Bedroom 3
- Level: Second
- Area: 176 Square Feet
- Dimensions: 16 x 11
Kitchen
- Level: First
- Area: 77 Square Feet
- Dimensions: 7 x 11
Living room
- Level: First
- Area: 110 Square Feet
- Dimensions: 10 x 11
Other
- Description: Dining room
- Level: First
- Area: 110 Square Feet
- Dimensions: 10 x 11
Heating
- Forced Air, Natural Gas
Cooling
- Central Air
Appliances
- Included: Dishwasher, Dryer, Microwave, Range, Refrigerator, Washer, Water Heater, Water Softener Owned
Features
- Cathedral Ceiling(s)
- Flooring: Carpet, Vinyl
- Has basement: No
- Has fireplace: Yes
- Fireplace features: Wood Burning, Living Room
Interior area
- Total structure area: 1,750
- Total interior livable area: 1,750 sqft
Property
Parking
- Total spaces: 2
- Parking features: Garage Door Opener, Attached, Garage
- Attached garage spaces: 2
Features
- Levels: Two
- Patio & porch: Deck
- On waterfront: Yes
- Waterfront features: Waterfront
Lot
- Size: 9,147 Square Feet
- Features: Cul-De-Sac
Details
- Parcel number: 510330501015000
- Zoning description: Residential
Construction
Type & style
- Home type: SingleFamily
- Property subtype: Single Family Residence
Materials
- Brick
- Foundation: Slab
Condition
- Year built: 1968
Utilities & green energy
- Sewer: Public Sewer
- Water: Well
- Utilities for property: Electricity Connected, Natural Gas Connected, Water Connected
Community & HOA
HOA
- Has HOA: No
Location
- Region: Huntsville
Financial & listing details
- Price per square foot: $342/sqft
- Tax assessed value: $504,640
- Annual tax amount: $3,227
- Date on market: 5/8/2026
- Listing terms: Cash,Conventional,FHA
- Electric utility on property: Yes
Estimated market value
$577,200
$548,000 - $606,000
$1,994/mo
Price history
| Date | Event | Price |
|---|---|---|
| 8/14/2026 | Price change | $598,900-3.1%$342/sqft |
Source:  Columbus and Central Ohio Regional MLS #226016154 Report a problem Columbus and Central Ohio Regional MLS #226016154 Report a problem | ||
| 7/15/2026 | Price change | $617,900-2.4%$353/sqft |
Source:  WRIST #1045530 Report a problem WRIST #1045530 Report a problem | ||
| 5/8/2026 | Listed for sale | $632,900$362/sqft |
Source: WRIST #1045530 Report a problem | ||
Public tax history
| Year | Property taxes | Tax assessment |
|---|---|---|
| 2025 | $6,454 +3.8% | $176,620 +13.8% |
| 2024 | $6,218 +1.8% | $155,200 |
| 2023 | $6,105 -7.5% | $155,200 |
| 2022 | $6,599 +29% | $155,200 +35.2% |
| 2021 | $5,116 -0.9% | $114,820 |
| 2020 | $5,160 +12.9% | $114,820 +8.5% |
| 2019 | $4,571 +1.2% | $105,800 |
| 2018 | $4,516 +7.5% | $105,800 +2.1% |
| 2016 | $4,199 -0.7% | $103,650 |
| 2014 | $4,227 +5.6% | $103,650 |
| 2013 | $4,003 -11.7% | $103,650 -8.8% |
| 2012 | $4,532 | $113,610 |
Find assessor info on the county website
Monthly payment
Est. payment
Payment breakdown
Explore the cost of this home by adjusting the details. Changes won't be saved.Climate risks
Neighborhood: 43324
Nearby schools
GreatSchools rating
- 7/10Indian Lake Elementary SchoolGrades: PK-4Distance: 3.8 mi
- 8/10Indian Lake Middle SchoolGrades: 5-8Distance: 3.8 mi
- 4/10Indian Lake High SchoolGrades: 9-12Distance: 3.7 mi
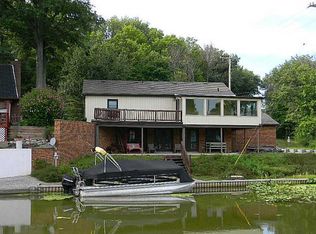
- $498,0003 bd2 ba1k sqft8079 Blue Heron Cv, Huntsville, OH 43324Off Market
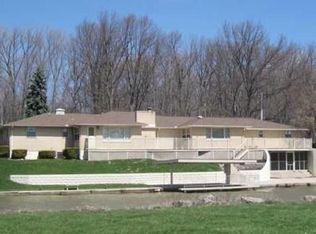
- $658,2004 bd4 ba3.3k sqft8125 Blue Heron Cv, Huntsville, OH 43324Off Market
- $183,090-- bd-- ba-- sqft8125 Blue Heron Cv, Huntsville, OH 43324Off Market
- $880-- bd-- ba-- sqft8139 Blue Heron Cv, Huntsville, OH 43324Off Market
- $753,2003 bd1 ba1k sqft8139 Blue Heron Cv, Huntsville, OH 43324Off Market
- $766,8005 bd3 ba2.2k sqft8149 Blue Heron Cv, Huntsville, OH 43324Off Market
- $603,3005 bd3 ba2.2k sqft8149 Township Road 292, Huntsville, OH 43324Off Market
- $295,4005 bd3 ba2.2k sqft8149 Blue Heron Cv, Huntsville, OH 43324Off Market
A local agent can set up tours, give advice and negotiate with sellers.
Similar homes
- $524,9004 bd3 ba2k sqft10710 Seminole Shore Dr, Huntsville, OH 43324For Sale

 MLS ID #962943, Julie A Phillips, Julie Phillips Real Estate. DABR MLS
 - $679,0003 bd1 ba1.8k sqft7711 Edgewater Ave, Huntsville, OH 43324For Sale

 MLS ID #1047553, Diane (Teri) P. Frymyer, Choice Properties Real Estate. WRIST
 - $374,9003 bd1 ba1.3k sqft9885 Blackhawk Dr, Huntsville, OH 43324For Sale
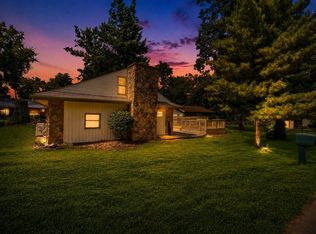 MLS ID #1047500, Scott Donnelly, Choice Properties Real Estate. WRIST
 - $559,0003 bd2 ba1.7k sqft8930 Walnut St, Lakeview, OH 43331For Sale

 MLS ID #226030218, Gary Garrison, Trelora Realty, Inc. Columbus and Central Ohio Regional MLS
 - $409,9992 bd2 ba1.1k sqft10305 County Road 286 Unit C6, Huntsville, OH 43324For SaleMLS ID #226028931, Vincent Francis, Plum Tree Realty. Columbus and Central Ohio Regional MLS
- $700,0003 bd1 ba1.3k sqft10714 County Road 293, Lakeview, OH 43331For SaleMLS ID #966443, Charles Berry, Red 1 Realty. DABR MLS
- $649,9004 bd2 ba1.8k sqft8805 Chautauqua Blvd, Lakeview, OH 43331For SaleMLS ID #226023796, Jaysen E Barlow, Sell For One Percent. Columbus and Central Ohio Regional MLS
- $569,9003 bd2 ba1.8k sqft11531 Circle Dr, Lakeview, OH 43331For Sale
 MLS ID #310056, Tina Pearson, Choice Properties Real Estate, Inc.. WCAR OH
 - $585,0003 bd3 ba1.7k sqft9503 State Route 65, Wapakoneta, OH 45895For SaleMLS ID #1046394, Kamille Lambert, Howard Hanna Real Estate Services. WRIST
- $369,9002 bd1 ba1k sqft9421 Lakeshore Dr N, Huntsville, OH 43324For SaleMLS ID #225032662, Len D Finelli, Key Realty. Columbus and Central Ohio Regional MLS
- $590,0004 bd2 ba2.4k sqft18477 Linker Rd, Jackson Center, OH 45334For SaleMLS ID #963412, Paula Hill, eXp Realty. DABR MLS
- $549,0003 bd3 ba2k sqft7926 Anne Bonny Ct #13B, Russells Pt, OH 43348For SaleMLS ID #1044405, Diane (Teri) P. Frymyer, Choice Properties Real Estate. WRIST
- $549,9003 bd2 ba1.9k sqft630 W Lake Dr, Lakeview, OH 43331For SaleMLS ID #1046811, Chelsey Bailey, Bell Hankins Realty Group, LLC. WRIST
- $494,8003 bd2 ba2.1k sqft125 Brads Way, Russells Point, OH 43348For SaleMLS ID #1044121, Robin Francisco, Choice Properties Real Estate. WRIST
- $599,0003 bd3 ba2.3k sqft851 County Road 23 N, Quincy, OH 43343For SaleMLS ID #955031, Gay Smith, Gay Smith/Associates. DABR MLS
- $369,9002 bd3 ba1.8k sqft2598 Township Road 182, Bellefontaine, OH 43311For SaleMLS ID #1047818, Doug Zimmerman, Zimmerman Realty Ltd.. WRIST
- $455,0003 bd3 ba1.8k sqft1380 County Road 11, Bellefontaine, OH 43311For SaleMLS ID #1047413, Malia K. Hughes, Key Realty. WRIST
- $389,0004 bd3 ba2.1k sqft128 Clermont Ave, Russells Point, OH 43348For SaleMLS ID #1047333, Ryan Beelman, Key Realty. WRIST
- $399,9003 bd2 ba1.9k sqft11496 Hiawatha Path, Lakeview, OH 43331For SaleMLS ID #310661, Kathy Shepherd, Oakridge Realty & Auction Co.. WCAR OH
- $325,0003 bd2 ba1.5k sqft0 S Walnut St, Belle Center, OH 43310For SaleMLS ID #1046331, Wendy Jackson, Choice Properties Real Estate. WRIST
