Waterfront Elegance at Pirate's Cove! Move-in Ready!
Welcome to your dream water front retreat in the highly sought-after Pirates Cove Condominium Association. This stunning 3-bedroom, 2.5-bath condominium offers 2,024 sq. ft. of thoughtfully designed living space with elegant touches throughout.
Interior Highlights include
bright and airy open-concept floor plan with abundant natural light.
A gourmet kitchen featuring white cabinetry, custom-depth refrigerator, and sleek glass-top electric range.
Warm and rich maple hardwood floors throughout the main level.
Spacious first-floor master suite for comfort and convenience.
The lower level is designed for entertaining, with 2 additional bedrooms and a full bath.
The condo also features a screened-in porch on the lower level and a gorgeous upper deck overlooking the scenic channel.
Includes your very own private boat dock--just steps away from the water.
Amenities include two heated pools, well-equipped exercise facility, and a community shelter house.
Included: Cable TV, internet, exterior building insurance, lawn care, snow removal, and trash services.
📍 Don't miss out on this gem at Pirates Cove. Luxury, leisure, and lake life await!
Furniture is negotiable.
Active
Price cut: $10K (5/25)
$549,000
7926 Anne Bonny Ct #13B, Russells Pt, OH 43348
3beds
2,024sqft
Condominium
Built in 2007
-- sqft lot
$528,600 Zestimate®
$271/sqft
$-- HOA
What's special
Waterfront retreatSpacious first-floor master suiteCustom-depth refrigeratorWhite cabinetryAbundant natural lightSleek glass-top electric rangeGourmet kitchen
- 154 days |
- 267 |
- 5 |
Zillow last checked:
Listing updated:
Listed by:
Diane (Teri) P. Frymyer 937-842-2244,
Choice Properties Real Estate
Source: WRIST,MLS#: 1044405
Facts & features
Interior
Bedrooms & bathrooms
- Bedrooms: 3
- Bathrooms: 3
- Full bathrooms: 2
- 1/2 bathrooms: 1
Bedroom 2
- Level: Lower
Bedroom 3
- Level: Lower
Primary bathroom
- Level: First
Primary bathroom
- Level: First
Half bathroom
- Level: First
Dining room
- Level: First
Family room
- Level: Lower
Kitchen
- Level: First
Living room
- Level: First
Other
- Level: Lower
Utility room
- Level: First
Heating
- Forced Air, Natural Gas
Cooling
- Central Air
Appliances
- Included: Dishwasher, Microwave, Range, Refrigerator, Water Softener Owned
Features
- Walk-In Closet(s), Cathedral Ceiling(s), Ceiling Fan(s), Wet Bar
- Flooring: Carpet, Laminate, Tile
- Windows: Partial Window Coverings
- Basement: Walk-Out Access,Finished
- Number of fireplaces: 1
- Fireplace features: Gas, One Fireplace
Interior area
- Total structure area: 2,024
- Total interior livable area: 2,024 sqft
Video & virtual tour
Property
Parking
- Total spaces: 2
- Parking features: Workshop in Garage, Garage Door Opener
- Attached garage spaces: 2
Features
- Levels: Two
- Stories: 2
- Patio & porch: Deck
- Exterior features: Dock
- Pool features: Association, In Ground
- On waterfront: Yes
- Waterfront features: Canal Access, Lake Front, Waterfront
Lot
- Features: Residential Lot
Details
- Parcel number: 510321223022544
- Zoning description: Residential
Construction
Type & style
- Home type: Condo
- Property subtype: Condominium
Materials
- Vinyl Siding
Condition
- Year built: 2007
Utilities & green energy
- Sewer: Public Sewer
- Water: Shared Well
- Utilities for property: Natural Gas Connected, Separate Meters, Sewer Connected
Community & HOA
Community
- Security: Smoke Detector(s)
- Subdivision: Pirates Cove At Indian Lake Condo
HOA
- Has HOA: No
- Services included: Snow Removal, Maintenance Structure, Pool, Trash
Location
- Region: Russells Pt
Financial & listing details
- Price per square foot: $271/sqft
- Date on market: 3/19/2026
- Listing terms: Cash,Conventional
Estimated market value
$528,600
$502,000 - $555,000
$2,791/mo
Price history
| Date | Event | Price |
|---|---|---|
| 5/25/2026 | Price change | $549,000-1.8%$271/sqft |
Source:  WRIST #1044405 Report a problem WRIST #1044405 Report a problem | ||
| 3/19/2026 | Listed for sale | $559,000$276/sqft |
Source: WRIST #1044405 Report a problem | ||
| 11/12/2025 | Listing removed | $559,000$276/sqft |
Source: WRIST #1039791 Report a problem | ||
| 7/2/2025 | Listed for sale | $559,000$276/sqft |
Source: WRIST #1039791 Report a problem | ||
Public tax history
Tax history is unavailable.
Monthly payment
Est. payment
Payment breakdown
Explore the cost of this home by adjusting the details. Changes won't be saved.Climate risks
Neighborhood: 43348
Nearby schools
GreatSchools rating
- 7/10Indian Lake Elementary SchoolGrades: PK-4Distance: 3.1 mi
- 8/10Indian Lake Middle SchoolGrades: 5-8Distance: 3.2 mi
- 4/10Indian Lake High SchoolGrades: 9-12Distance: 3 mi
- $530,0003 bd3 ba2k sqft7955 Anne Bonny Ct UNIT 14C, Russells Pt, OH 43348Sold
- $455,5003 bd2 ba990 sqft7453 Port Royale Ave, Russells Point, OH 43348Off Market
- $475,5003 bd2 ba990 sqft7459 Port Royale Ave, Russells Point, OH 43348Off Market
- $475,9003 bd3 ba2k sqft7465 Port Royale Ave, Russells Point, OH 43348Off Market
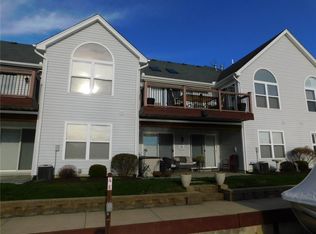
- $475,0003 bd2 ba990 sqft7485 Port Royale Ave, Russells Point, OH 43348Sold
- $476,2003 bd2 ba990 sqft7491 Port Royale Ave, Russells Point, OH 43348Off Market
- $447,9003 bd2 ba990 sqft7497 Port Royale Ave, Russells Point, OH 43348Off Market
- $465,3003 bd3 ba2k sqft7503 Port Royale Ave, Russells Point, OH 43348Off Market
A local agent can set up tours, give advice and negotiate with sellers.
Similar homes
- $494,8003 bd2 ba2.1k sqft125 Brads Way, Russells Point, OH 43348For Sale
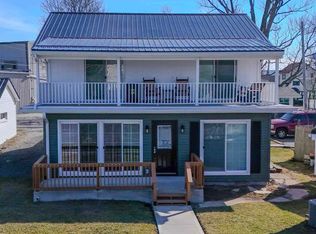
 MLS ID #1044121, Robin Francisco, Choice Properties Real Estate. WRIST
 - $379,9002 bd2 ba1.1k sqft7455 Snug Harbor Dr, Russells Point, OH 43348For Sale
 MLS ID #1047554, Diane (Teri) P. Frymyer, Choice Properties Real Estate. WRIST
 - $309,9002 bd3 ba1.2k sqft7382 Snug Harbor Dr, Russells Point, OH 43348For Sale
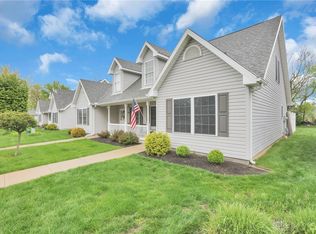
 MLS ID #965690, David E Barlow, Sell For One Percent. DABR MLS
 - $389,0004 bd3 ba2.1k sqft128 Clermont Ave, Russells Point, OH 43348For Sale
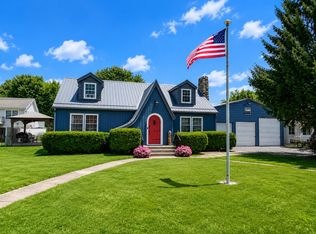 MLS ID #1047333, Ryan Beelman, Key Realty. WRIST
 - $625,0003 bd1 ba1.8k sqft7711 Edgewater Ave, Huntsville, OH 43324For SaleMLS ID #1047553, Diane (Teri) P. Frymyer, Choice Properties Real Estate. WRIST
- $524,9004 bd3 ba2k sqft10710 Seminole Shore Dr, Huntsville, OH 43324For SaleMLS ID #962943, Julie A Phillips, Julie Phillips Real Estate. DABR MLS
- $275,0003 bd2 ba1.6k sqft7079 Hancock Dr, Russells Point, OH 43348For SaleMLS ID #1046430, Julie Schrader, Zimmerman Realty, Ltd.. WRIST
- $598,9003 bd2 ba1.7k sqft8095 Blue Heron Cv, Huntsville, OH 43324For Sale
 MLS ID #310203, Tallie McKinney, Howard Hanna- Bellefontaine. WCAR OH
 - $409,9992 bd2 ba1.1k sqft10305 County Road 286 Unit C6, Huntsville, OH 43324For Sale
 MLS ID #226028931, Vincent Francis, Plum Tree Realty. Columbus and Central Ohio Regional MLS
 - $585,0003 bd3 ba1.7k sqft9503 State Route 65, Wapakoneta, OH 45895For SaleMLS ID #1046394, Kamille Lambert, Howard Hanna Real Estate Services. WRIST
- $569,9003 bd2 ba1.8k sqft11531 Circle Dr, Lakeview, OH 43331For SaleMLS ID #310056, Tina Pearson, Choice Properties Real Estate, Inc.. WCAR OH
- $649,9004 bd2 ba1.8k sqft8805 Chautauqua Blvd, Lakeview, OH 43331For SaleMLS ID #226023796, Jaysen E Barlow, Sell For One Percent. Columbus and Central Ohio Regional MLS
- $599,0003 bd3 ba2.3k sqft851 County Road 23 N, Quincy, OH 43343For SaleMLS ID #955031, Gay Smith, Gay Smith/Associates. DABR MLS
- $399,9003 bd2 ba1.9k sqft11496 Hiawatha Path, Lakeview, OH 43331For SaleMLS ID #310661, Kathy Shepherd, Oakridge Realty & Auction Co.. WCAR OH
- $474,9004 bd3 ba2.7k sqft2896 County Road 130, Bellefontaine, OH 43311For SaleMLS ID #1046744, Diane (Teri) P. Frymyer, Choice Properties Real Estate. WRIST
- $599,9003 bd3 ba2.9k sqft2466 State Route 245 E, West Liberty, OH 43357For SaleMLS ID #1047491, Terri Penhorwood, Royer Realty LLC. WRIST
- $537,5003 bd2 ba1.9k sqft1613 Raymond Ave, Bellefontaine, OH 43311For SaleMLS ID #1045735, Jeremy G. Hankins, Bell Hankins Realty Group, LLC. WRIST
- $455,0003 bd3 ba1.8k sqft1380 County Road 11, Bellefontaine, OH 43311For SaleMLS ID #1047413, Malia K. Hughes, Key Realty. WRIST
- $700,0003 bd1 ba1.3k sqft10714 County Road 293, Lakeview, OH 43331For SaleMLS ID #966443, Charles Berry, Red 1 Realty. DABR MLS
- $284,9003 bd2 ba1.2k sqft7655 Kooteney St, Huntsville, OH 43324For SaleMLS ID #1044491, Julie Schrader, Zimmerman Realty, Ltd.. WRIST
