Welcome to Snug Harbor at Indian Lake! Featuring sun-filled rooms, gleaming LVP flooring, & soaring ceilings w. skylights, this fully updated home is turn-key & ready for lake life! The kitchen anchors the home w. shaker-style cabinetry, granite countertops, updated backsplash, & stainless steel appliances--flowing seamlessly into the main living space for entertaining or relaxing after a day on the water! Both full bathrooms have been remodeled w. new vanities, toilets, & showers, while major mechanicals including furnace, A/C, & hot water tank have already been updated for peace of mind! Step outside & enjoy everything Indian Lake living has to offer, including a private heated salt water pool for the condo complex! Out back, you'll find a private fire pit area & a gas grill plumbed in, perfect for hosting friends & family. The new electric dock setup is ready for two jet skis, making it easy to get out on the water anytime! Located just down the street from all the local hotspots around Indian Lake, you're minutes from dining, entertainment, & everything that makes lake life so special! Clean lines, well-appointed finishes, & a fantastic location, your options for boating, relaxing, & entertaining are endless while keeping the peace & quiet at home!
For sale
Price cut: $5K (7/31)
$309,900
7382 Snug Harbor Dr, Russells Point, OH 43348
2beds
1,290sqft
Condominium
Built in 2002
-- sqft lot
$299,400 Zestimate®
$240/sqft
$198/mo HOA
What's special
Fully updated homeShaker-style cabinetryStainless steel appliancesGranite countertopsGas grill plumbed inUpdated backsplashSun-filled rooms
- 38 days
- 235
- 10
Zillow last checked:
Listing updated:
Listed by:
David E Barlow (614)451-4433,
Sell For One Percent
Source: DABR MLS,MLS#: 965690 Originating MLS: Dayton Area Board of REALTORS
Originating MLS: Dayton Area Board of REALTORSFacts & features
Interior
Bedrooms & bathrooms
- Bedrooms: 2
- Bathrooms: 3
- Full bathrooms: 2
- 1/2 bathrooms: 1
- Main level bathrooms: 2
Bedroom
- Level: Main
- Dimensions: 12 x 14
Bedroom
- Level: Second
- Dimensions: 10 x 10
Heating
- Forced Air
Cooling
- Central Air
Appliances
- Included: Dishwasher, Disposal, Microwave, Range, Refrigerator
Interior area
- Total structure area: 1,290
- Total interior livable area: 1,290 sqft
Property
Parking
- Parking features: No Garage
Features
- Levels: Two
- Stories: 2
Details
- Parcel number: 510330903006535
- Zoning: Residential
- Zoning description: Residential
Construction
Type & style
- Home type: Condo
- Architectural style: Traditional
- Property subtype: Condominium
Materials
- Vinyl Siding
- Foundation: Slab
Condition
- Year built: 2002
Utilities & green energy
- Sewer: Storm Sewer
- Water: Public
- Utilities for property: Natural Gas Available, Sewer Available, Water Available
Community & HOA
Community
- Subdivision: Snug Harbour Condo
HOA
- Has HOA: Yes
- HOA fee: $198 monthly
- HOA name: Snug Harbour HOA
Location
- Region: Russells Point
Financial & listing details
- Price per square foot: $240/sqft
- Tax assessed value: $250,060
- Annual tax amount: $3,468
- Date on market: 8/3/2026
Estimated market value
$299,400
$284,000 - $314,000
$2,292/mo
Price history
| Date | Event | Price |
|---|---|---|
| 7/31/2026 | Price change | $309,900-1.6%$240/sqft |
Source:  Columbus and Central Ohio Regional MLS #226015079 Report a problem Columbus and Central Ohio Regional MLS #226015079 Report a problem | ||
| 7/16/2026 | Price change | $314,900-1.5%$244/sqft |
Source: Columbus and Central Ohio Regional MLS #226015079 Report a problem | ||
| 6/3/2026 | Price change | $319,8000%$248/sqft |
Source: Columbus and Central Ohio Regional MLS #226015079 Report a problem | ||
| 5/22/2026 | Price change | $319,900-1.5%$248/sqft |
Source: Columbus and Central Ohio Regional MLS #226015079 Report a problem | ||
| 5/2/2026 | Listed for sale | $324,900+8.3%$252/sqft |
Source: Columbus and Central Ohio Regional MLS #226015079 Report a problem | ||
| 10/9/2023 | Listing removed | -- |
Source: Zillow Rentals Report a problem | ||
| 9/21/2023 | Listed for rent | $1,500$1/sqft |
Source: Zillow Rentals Report a problem | ||
| 6/27/2022 | Listing removed | -- |
Source: Columbus and Central Ohio Regional MLS #221045767 Report a problem | ||
| 6/10/2022 | Price change | $299,900-14.3%$232/sqft |
Source: Columbus and Central Ohio Regional MLS #221045767 Report a problem | ||
| 5/9/2022 | Price change | $349,900-2.8%$271/sqft |
Source: Columbus and Central Ohio Regional MLS #221045767 Report a problem | ||
| 4/19/2022 | Price change | $359,900-4%$279/sqft |
Source: Columbus and Central Ohio Regional MLS #221045767 Report a problem | ||
| 1/27/2022 | Listed for sale | $374,900+318.9%$291/sqft |
Source: Columbus and Central Ohio Regional MLS #221045767 Report a problem | ||
| 12/26/2020 | Listing removed | -- |
Source: Owner Report a problem | ||
| 5/1/2019 | Sold | $89,500-52.9%$69/sqft |
Source: Public Record Report a problem | ||
| 1/25/2019 | Price change | $189,900-2.6%$147/sqft |
Source: Owner Report a problem | ||
| 11/1/2018 | Price change | $194,900-2.5%$151/sqft |
Source: Owner Report a problem | ||
| 9/18/2018 | Listed for sale | $199,900+22.6%$155/sqft |
Source: Owner Report a problem | ||
| 1/23/2017 | Sold | $163,000$126/sqft |
Source: Public Record Report a problem | ||
Public tax history
| Year | Property taxes | Tax assessment |
|---|---|---|
| 2025 | $3,468 -3.4% | $87,530 +6.5% |
| 2024 | $3,590 +2.3% | $82,220 |
| 2023 | $3,511 -7.2% | $82,220 |
| 2022 | $3,783 +34.8% | $82,220 +44.4% |
| 2021 | $2,805 -0.9% | $56,930 |
| 2020 | $2,829 +45.3% | $56,930 +37.7% |
| 2019 | $1,947 +1.2% | $41,340 |
| 2018 | $1,923 +9% | $41,340 +3.7% |
| 2016 | $1,764 -3.1% | $39,870 |
| 2014 | $1,821 +5.4% | $39,870 |
| 2013 | $1,728 -19.6% | $39,870 -17.6% |
| 2012 | $2,149 | $48,370 |
| 2011 | $2,149 +1.8% | $48,370 |
| 2010 | $2,111 +0% | $48,370 |
| 2009 | $2,111 +0.6% | $48,370 |
| 2008 | $2,099 | $48,370 |
| 2007 | -- | -- |
| 2006 | -- | -- |
| 2004 | -- | -- |
Find assessor info on the county website
Monthly payment
Est. payment
Payment breakdown
Explore the cost of this home by adjusting the details. Changes won't be saved.Climate risks
Neighborhood: 43348
Nearby schools
Schools provided by the listing agent
- District: Indian Lake
Source: DABR MLS. This data may not be complete. We recommend contacting the local school district to confirm school assignments for this home.
- $226,2002 bd1 ba920 sqft7413 Dunns Pond Cir, Russells Point, OH 43348Off Market
- $229,3003 bd2 ba957 sqft7481 Dunns Pond Cir, Russells Point, OH 43348Off Market
- $261,1003 bd2 ba957 sqft7483 Dunns Pond Cir, Russells Point, OH 43348Off Market
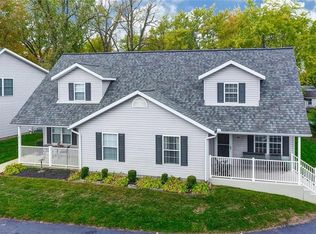
- $300,8002 bd2 ba1.1k sqft7474 Dunns Pond Cir, Russells Point, OH 43348Off Market
Similar homes
- $259,0002 bd2 ba1.1k sqft241 Chase Ave #D3u, Russells Pt, OH 43348For Sale
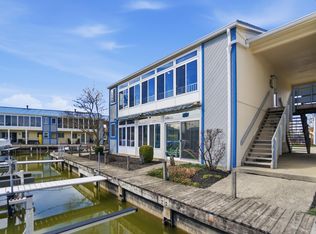
 MLS ID #1044496, V. Michele Witham, Superior Plus. WRIST
 - $379,9002 bd2 ba1.1k sqft7455 Snug Harbor Dr, Russells Point, OH 43348For Sale
 MLS ID #1047554, Diane (Teri) P. Frymyer, Choice Properties Real Estate. WRIST
 - $293,1004 bd2 ba1.8k sqft7727 Park Dr, Russells Point, OH 43348For Sale
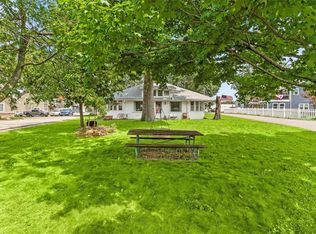
 MLS ID #964711, Erin Norton, BHHS Professional Realty. DABR MLS
 - $259,0002 bd2 ba1.1k sqft241 Chase Ave #3-D, Russells Pt, OH 43348For Sale

 MLS ID #309771, V. Michele Witham, Superior Plus Realtors. WCAR OH
 - $209,9002 bd2 ba900 sqft222 Warren Ave #3, Russells Pt, OH 43348For SaleMLS ID #1045633, Diane (Teri) P. Frymyer, Choice Properties Real Estate. WRIST
- $265,0003 bd2 ba1.6k sqft7079 Hancock Dr, Russells Point, OH 43348For SaleMLS ID #1046430, Julie Schrader, Zimmerman Realty, Ltd.. WRIST
- $409,9992 bd2 ba1.1k sqft10305 County Road 286 Unit C6, Huntsville, OH 43324For Sale
 MLS ID #226028931, Vincent Francis, Plum Tree Realty. Columbus and Central Ohio Regional MLS
 - $219,9001 bd1 ba1.2k sqft7798 Park Dr, Russells Pt, OH 43348For SaleMLS ID #1046737, Melissa Bosley, Key Realty. WRIST
- $299,0003 bd2 ba1.5k sqft0 S Walnut Is, Belle Center, OH 43310For SaleMLS ID #310561, Wendy Jackson, Choice Properties Real Estate, Inc.. WCAR OH
- $299,0003 bd2 ba1.5k sqft0 S Walnut St, Belle Center, OH 43310For SaleMLS ID #1046331, Wendy Jackson, Choice Properties Real Estate. WRIST
- $249,9003 bd2 ba1.3k sqft7691 Pontiac St, Huntsville, OH 43324For SaleMLS ID #1046747, Diane (Teri) P. Frymyer, Choice Properties Real Estate. WRIST
- $289,9003 bd1 ba1.4k sqft470 S Main St, Lakeview, OH 43331For SaleMLS ID #309668, Bryn Daring-Stewart, Royer Realty LLC. WCAR OH
- $339,9003 bd1 ba1.3k sqft9885 Blackhawk Dr, Huntsville, OH 43324For SaleMLS ID #1047500, Scott Donnelly, Choice Properties Real Estate. WRIST
- $278,0002 bd2 ba900 sqft11355 Cooper, Lakeview, OH 43331For SaleMLS ID #1047797, Zach Haney, Choice Properties Real Estate. WRIST
- $349,9002 bd1 ba1k sqft9421 Lakeshore Dr N, Huntsville, OH 43324For SaleMLS ID #225032662, Len D Finelli, Key Realty. Columbus and Central Ohio Regional MLS
- $265,0003 bd2 ba1.4k sqft11273 Bayview Ln, Lakeview, OH 43331For SaleMLS ID #1047202, Joan Hinterschied, Choice Properties Real Estate. WRIST
- $249,9003 bd2 ba1.7k sqft9010 State Route 368, Huntsville, OH 43324For SaleMLS ID #1046192, Diane (Teri) P. Frymyer, Choice Properties Real Estate. WRIST
- $329,9002 bd3 ba1.9k sqft1210 Shawnee Trce, Bellefontaine, OH 43311For SaleMLS ID #310214, Bryn Daring-Stewart, Royer Realty LLC. WCAR OH
- $244,9003 bd2 ba1.7k sqft250 S Oak St, Lakeview, OH 43331For SaleMLS ID #1047712, Kalisha Hefner, Zimmerman Realty, Ltd.. WRIST
- $330,0003 bd2 ba1.7k sqft433 Kelly Way, Bellefontaine, OH 43311For SaleMLS ID #226032910, Daniel J Beirne, Opendoor Brokerage LLC. Columbus and Central Ohio Regional MLS
