Pull into the circle drive off Main Street and the first thing you notice is that this corner lot has been taken care of. New roof, all new siding, and a new front garage door (2024) -- and the roof carries a transferable 10-year warranty.
Through the new storm door (2024), the foyer opens up and the house unfolds in three directions.
Up a few steps, the living room anchors the front of the home with a bay window pulling in afternoon light. It flows back to a kitchen with room for a full table -- a new range, cooktop, and exhaust fan (2026) ready to go, with the dining area right alongside.
Upstairs, the primary bedroom stretches more than fifteen feet with a double closet, joined by two more bedrooms and a full bath.
Down from the foyer is the room that sells this house: a family room over twenty-three feet long, big enough for the sectional, the recliners, and the Christmas tree all at once. A fourth bedroom sits just off it -- one of the largest in the home -- along with a second full bath, the laundry, and direct access to the attached two-car garage. Vinyl plank flooring (2019) runs throughout.
Out back is where it really separates itself. Past the attached garage, a detached 2.5-car garage with a full workshop -- new side entry door (2024) -- plus a shed that stays with the property. Fenced yard, alley access, and storage most homes this size simply don't have.
Nearly 1,900 square feet, all within walking distance of the school, the post office, and the fire department. Village utilities keep it simple: water, sewer, electric, and trash on one bill.
For sale
$339,900
210 N Main St, Jackson Center, OH 45334
4beds
1,904sqft
Single Family Residence
Built in 1992
0.26 Acres Lot
$322,900 Zestimate®
$179/sqft
$-- HOA
What's special
Fenced yardAlley accessNew front garage doorCorner lotFoyer opens upNew siding
- 7 days
- 459
- 5
Zillow last checked:
Listing updated:
Listed by:
Chris Ferguson (937)530-4904,
Keller Williams Community Part
Source: DABR MLS,MLS#: 970191 Originating MLS: Dayton Area Board of REALTORS
Originating MLS: Dayton Area Board of REALTORSFacts & features
Interior
Bedrooms & bathrooms
- Bedrooms: 4
- Bathrooms: 2
- Full bathrooms: 2
Primary bedroom
- Level: Second
- Dimensions: 15 x 13
Bedroom
- Level: Second
- Dimensions: 11 x 11
Bedroom
- Level: Second
- Dimensions: 11 x 10
Bedroom
- Level: Lower
- Dimensions: 14 x 13
Dining room
- Level: Main
- Dimensions: 8 x 14
Entry foyer
- Level: Main
- Dimensions: 6 x 14
Family room
- Level: Lower
- Dimensions: 23 x 14
Kitchen
- Level: Main
- Dimensions: 12 x 14
Living room
- Level: Main
- Dimensions: 14 x 13
Utility room
- Level: Lower
- Dimensions: 3 x 6
Heating
- Forced Air, Natural Gas
Cooling
- Central Air
Appliances
- Included: Cooktop, Dishwasher, Range, Refrigerator
Features
- Basement: Full,Finished
Interior area
- Total structure area: 1,904
- Total interior livable area: 1,904 sqft
Property
Parking
- Total spaces: 2
- Parking features: Attached, Detached, Four or more Spaces, Garage, Two Car Garage, Garage Door Opener
- Attached garage spaces: 2
Features
- Levels: Three Or More,Multi/Split
- Exterior features: Fence, Storage
Lot
- Size: 0.26 Acres
- Dimensions: 98 x 132 x 98 x 132
Details
- Additional structures: Shed(s)
- Parcel number: 200610458001
- Zoning: Residential
- Zoning description: Residential
Construction
Type & style
- Home type: SingleFamily
- Property subtype: Single Family Residence
Materials
- Brick, Vinyl Siding
Condition
- Year built: 1992
Utilities & green energy
- Water: Public
- Utilities for property: Natural Gas Available, Sewer Available, Water Available
Community & HOA
Community
- Subdivision: Baughman Add
HOA
- Has HOA: No
Location
- Region: Jackson Center
Financial & listing details
- Price per square foot: $179/sqft
- Tax assessed value: $199,970
- Annual tax amount: $2,034
- Date on market: 10/2/2026
- Listing terms: Conventional,FHA,VA Loan
Estimated market value
$322,900
$307,000 - $339,000
$1,725/mo
Price history
| Date | Event | Price |
|---|---|---|
| 10/3/2026 | Listed for sale | $339,900+1163.6%$179/sqft |
Source:  DABR MLS #970191 Report a problem DABR MLS #970191 Report a problem | ||
| 12/18/2012 | Listing removed | $26,900$14/sqft |
Source: RE/MAX Professionals Report a problem | ||
| 11/15/2012 | Listed for sale | $26,900-71.7%$14/sqft |
Source: RE/MAX Professionals Report a problem | ||
| 11/29/1999 | Sold | $95,000+11.8%$50/sqft |
Source: Public Record Report a problem | ||
| 9/8/1998 | Sold | $85,000$45/sqft |
Source: Public Record Report a problem | ||
Public tax history
| Year | Property taxes | Tax assessment |
|---|---|---|
| 2025 | $2,034 -2% | $69,990 |
| 2024 | $2,076 -9% | $69,990 |
| 2023 | $2,281 -6.1% | $69,990 +30.9% |
| 2022 | $2,429 -1.2% | $53,470 |
| 2021 | $2,458 +0% | $53,470 |
| 2020 | $2,458 | $53,470 +19.5% |
| 2019 | $2,458 +24.8% | $44,750 |
| 2018 | $1,970 0% | $44,750 +0.5% |
| 2017 | $1,970 +18.1% | $44,510 +16.5% |
| 2016 | $1,668 -2.4% | $38,210 |
| 2015 | $1,709 +1.1% | $38,210 |
| 2014 | $1,689 +18.3% | $38,210 -0.7% |
| 2013 | $1,427 +0% | $38,480 |
| 2012 | $1,427 +0.2% | $38,480 |
| 2011 | $1,424 -8.3% | $38,480 -7.9% |
| 2010 | $1,553 +0.3% | $41,800 |
| 2009 | $1,548 -12.5% | $41,800 |
| 2008 | $1,769 -1.3% | $41,800 +5.7% |
| 2007 | $1,792 -0.9% | $39,540 |
| 2005 | $1,808 +11.6% | $39,540 +15.4% |
| 2004 | $1,620 +17.8% | $34,250 |
| 2003 | $1,375 | $34,250 |
| 2002 | $1,375 | $34,250 |
Find assessor info on the county website
Monthly payment
Est. payment
Payment breakdown
Explore the cost of this home by adjusting the details. Changes won't be saved.Climate risks
Neighborhood: 45334
Nearby schools

Similar homes
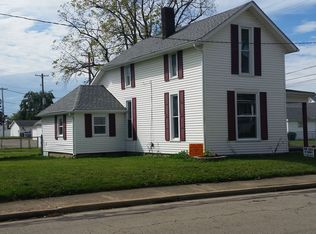
- $270,0003 bd2 ba1.3k sqft112 Parkview Dr, Jackson Center, OH 45334For Sale
 MLS ID #1046947, Kalisha Hefner, Zimmerman Realty, Ltd.. WRIST
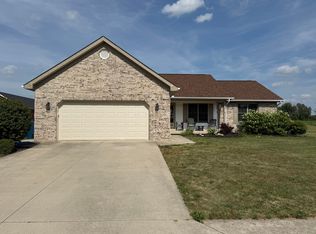
 - $344,9004 bd2 ba1.9k sqft781 E Hoewisher Rd, Sidney, OH 45365For Sale
 MLS ID #1048917, David Siegel, Emerson Wagner Realty Co., Inc.. WRIST
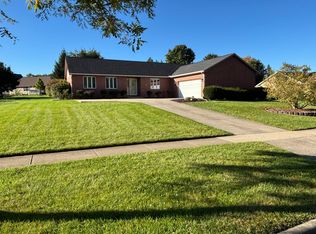
 - $369,0004 bd2 ba1.9k sqft600 Doorley Rd, Sidney, OH 45365For Sale
 MLS ID #1048846, Jessica Elliott, eXp Realty. WRIST
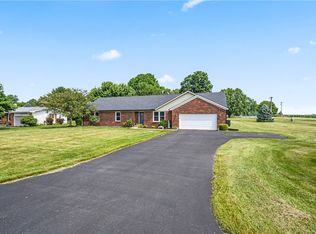
 - $339,0003 bd2 ba1.9k sqft14991 Charm Hill Dr, Sidney, OH 45365For Sale
 MLS ID #963604, Michele Dankworth, Keller Williams Home Town Rlty. DABR MLS
 - $319,9004 bd2 ba2.7k sqft515 W Lake St, Lakeview, OH 43331For Sale
 MLS ID #310700, Robbin Kramer, Howard Hanna- Bellefontaine. WCAR OH
 - $349,9005 bd2 ba2.1k sqft14795 State Route 235 N, Lakeview, OH 43331For SaleMLS ID #311579, Cory Burch, Choice Properties Real Estate, Inc.. WCAR OH
- $344,9003 bd3 ba2.1k sqft343 Windsor Park, Sidney, OH 45365For SaleMLS ID #1048477, A. Lee Jones, Realty 2000 Group. WRIST
- $339,0004 bd2 ba2.1k sqft25702 State Highway 67, Waynesfield, OH 45896For SaleMLS ID #311624, Seth Ciminillo, Dye Real Estate & Land Company. WCAR OH
- $368,0004 bd3 ba2.6k sqft133 Twinbrook Pl, Sidney, OH 45365For SaleMLS ID #967633, Gabrielle Lawson, Keller Williams Home Town Rlty. DABR MLS
- $350,0003 bd2 ba2k sqft2330 Riverside Dr, Sidney, OH 45365For SaleMLS ID #311599, Kloie Rogers, CCR Realtors. WCAR OH
- $318,9002 bd3 ba2.4k sqft851 Foraker Ave, Sidney, OH 45365For SaleMLS ID #1048898, Pattie Armstrong, Brokers Real Estate. WRIST
- $274,0003 bd2 ba1.7k sqft406 E Edgewood St, Sidney, OH 45365For SaleMLS ID #970333, Donna M Hughes, Keller Williams Home Town Rlty. DABR MLS
- $293,1004 bd2 ba1.8k sqft7727 Park Dr, Russells Point, OH 43348For SaleMLS ID #964711, Erin Norton, BHHS Professional Realty. DABR MLS
- $323,0003 bd2 ba1.7k sqft433 Kelly Way, Bellefontaine, OH 43311For Sale
 MLS ID #226032910, Daniel J Beirne, Opendoor Brokerage LLC. Columbus and Central Ohio Regional MLS
 - $339,9003 bd2 ba2.3k sqft501 N Madriver St, Bellefontaine, OH 43311For SaleMLS ID #1048614, Malia K. Hughes, Key Realty. WRIST
- $364,9004 bd3 ba2k sqft101 S Heather Hill Dr, Bellefontaine, OH 43311For SaleMLS ID #225035731, Chelsea N Howland, Red 1 Realty. Columbus and Central Ohio Regional MLS
- $325,0004 bd3 ba2.5k sqft210 E Mechanic St, Wapakoneta, OH 45895For SaleMLS ID #311705, Austin Scott, Austin Scott Realty. WCAR OH
- $269,0002 bd1 ba1.2k sqft8869 Walnut St, Lakeview, OH 43331For SaleMLS ID #970442, Gabrielle Lawson, Keller Williams Home Town Rlty. DABR MLS
- $264,9003 bd2 ba1.3k sqft210 White Oaks Ct, Russells Point, OH 43348For SaleMLS ID #1048482, Kyle Springs, Zimmerman Realty Ltd.. WRIST
