Welcome to this beautifully updated home in Five Parks Subdivision at Indian Lake. Situated on a spacious double lot, this move-in-ready home offers 1,620 square feet of comfortable living space with 4 bedrooms and 2 full bathrooms.
The spacious owner's suite features a private bath complete with a relaxing garden tub and convenient walk-in shower. Throughout the home, you'll find extensive updates and remodeling, both inside and out, providing modern style, comfort, and peace of mind for years to come.
With generous living areas, ample bedroom space, and a large lot offering plenty of outdoor possibilities, this property is perfect as a year-round residence, vacation home, or investment opportunity near the lake.
Active
Price cut: $20K (8/3)
$275,000
7079 Hancock Dr, Russells Point, OH 43348
3beds
1,620sqft
Manufactured Home
Built in 1998
3,049 Square Feet Lot
$266,100 Zestimate®
$170/sqft
$-- HOA
What's special
- 76 days
- 200
- 11
Zillow last checked:
Listing updated:
Listed by:
Julie Schrader 937-843-9400,
Zimmerman Realty, Ltd.
Source: WRIST,MLS#: 1046430
Facts & features
Interior
Bedrooms & bathrooms
- Bedrooms: 3
- Bathrooms: 2
- Full bathrooms: 2
Primary bedroom
- Level: First
- Area: 1536 Square Feet
- Dimensions: 12.00 x 128.00
Bedroom 2
- Level: First
- Area: 11938 Square Feet
- Dimensions: 94.00 x 127.00
Bedroom 3
- Level: First
- Area: 115570 Square Feet
- Dimensions: 910.00 x 127.00
Bedroom 4
- Level: First
- Area: 14351 Square Feet
- Dimensions: 113.00 x 127.00
Primary bathroom
- Level: First
- Area: 10541 Square Feet
- Dimensions: 83.00 x 127.00
Bathroom 1
- Level: First
- Area: 4929 Square Feet
- Dimensions: 53.00 x 93.00
Dining room
- Level: First
- Area: 19939 Square Feet
- Dimensions: 127.00 x 157.00
Kitchen
- Level: First
- Area: 18542 Square Feet
- Dimensions: 127.00 x 146.00
Living room
- Level: First
- Area: 2667 Square Feet
- Dimensions: 127.00 x 21.00
Utility room
- Level: First
- Area: 6225 Square Feet
- Dimensions: 75.00 x 83.00
Heating
- Forced Air, Natural Gas
Cooling
- Central Air
Appliances
- Included: Dishwasher, Electric Water Heater, Range, Refrigerator, Water Softener Owned
Features
- Walk-In Closet(s), Cathedral Ceiling(s), Ceiling Fan(s)
- Flooring: Carpet, Vinyl
- Windows: No Window Coverings
- Basement: None
- Has fireplace: No
Interior area
- Total structure area: 1,620
- Total interior livable area: 1,620 sqft
Video & virtual tour
Property
Features
- Levels: One
- Stories: 1
- Patio & porch: Porch, Patio
- On waterfront: Yes
- Waterfront features: Lake Related
Lot
- Size: 3,049 Square Feet
- Dimensions: 80 x 76
- Features: Residential Lot
Details
- Additional parcels included: 510321621005000
- Parcel number: 510321621004000
- Zoning description: Residential
Construction
Type & style
- Home type: MobileManufactured
- Property subtype: Manufactured Home
Materials
- Vinyl Siding
- Foundation: Block
Condition
- Year built: 1998
Utilities & green energy
- Sewer: Public Sewer
- Water: Well
- Utilities for property: Natural Gas Connected
Community & HOA
Community
- Subdivision: Five Parks Add
HOA
- Has HOA: No
Location
- Region: Russells Point
Financial & listing details
- Price per square foot: $170/sqft
- Tax assessed value: $144,320
- Annual tax amount: $2,001
- Date on market: 6/17/2026
- Listing terms: Cash,Conventional
- Ownership: Corporation
- Ownership type: Corporation
Estimated market value
$266,100
$253,000 - $279,000
$1,454/mo
Price history
| Date | Event | Price |
|---|---|---|
| 8/3/2026 | Price change | $275,000-6.8%$170/sqft |
Source:  WRIST #1046430 Report a problem WRIST #1046430 Report a problem | ||
| 6/17/2026 | Listed for sale | $295,000$182/sqft |
Source: WRIST #1046430 Report a problem | ||
Public tax history
| Year | Property taxes | Tax assessment |
|---|---|---|
| 2025 | $2,001 +2178.6% | $50,510 +2412.9% |
| 2024 | $88 +2.3% | $2,010 |
| 2023 | $86 -7.2% | $2,010 |
| 2022 | $93 +27.6% | $2,010 +36.7% |
| 2021 | $72 -0.8% | $1,470 |
| 2020 | $73 -3.5% | $1,470 -6.4% |
| 2019 | $76 +1.2% | $1,570 |
| 2018 | $75 +5.1% | $1,570 |
| 2016 | $71 -0.7% | $1,570 |
| 2014 | $72 +5.4% | $1,570 |
| 2013 | $68 +96.4% | $1,570 +101.3% |
| 2012 | $35 | $780 |
Find assessor info on the county website
Monthly payment
Climate risks
Neighborhood: 43348

Similar homes
- $259,0002 bd2 ba1.1k sqft241 Chase Ave #D3u, Russells Pt, OH 43348For Sale
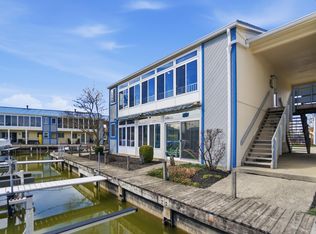
 MLS ID #1044496, V. Michele Witham, Superior Plus. WRIST
 - $284,9003 bd2 ba1.2k sqft7655 Kooteney St, Huntsville, OH 43324For Sale
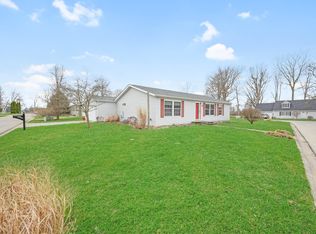 MLS ID #1044491, Julie Schrader, Zimmerman Realty, Ltd.. WRIST
 - $257,5003 bd2 ba1.5k sqft13923 Woll Dr, Lakeview, OH 43331For Sale
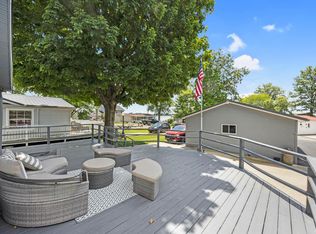 MLS ID #1046710, Rachel Kubic, Keller Williams Greater Columbus Realty, LLC.. WRIST
 - $259,0002 bd2 ba1.1k sqft241 Chase Ave #3-D, Russells Pt, OH 43348For Sale

 MLS ID #309771, V. Michele Witham, Superior Plus Realtors. WCAR OH
 - $278,0002 bd2 ba900 sqft11355 Cooper, Lakeview, OH 43331For SaleMLS ID #1047797, Zach Haney, Choice Properties Real Estate. WRIST
- $289,9003 bd1 ba1.4k sqft470 S Main St, Lakeview, OH 43331For SaleMLS ID #309668, Bryn Daring-Stewart, Royer Realty LLC. WCAR OH
- $265,0003 bd2 ba1.4k sqft11273 Bayview Ln, Lakeview, OH 43331For SaleMLS ID #1047202, Joan Hinterschied, Choice Properties Real Estate. WRIST
- $249,9003 bd2 ba1.7k sqft9010 State Route 368, Huntsville, OH 43324For SaleMLS ID #1046192, Diane (Teri) P. Frymyer, Choice Properties Real Estate. WRIST
- $244,9003 bd2 ba1.7k sqft250 S Oak St, Lakeview, OH 43331For SaleMLS ID #1047712, Kalisha Hefner, Zimmerman Realty, Ltd.. WRIST
- $389,0004 bd3 ba2.1k sqft128 Clermont Ave, Russells Point, OH 43348For SaleMLS ID #1047333, Ryan Beelman, Key Realty. WRIST
- $379,9002 bd2 ba1.1k sqft7455 Snug Harbor Dr, Russells Point, OH 43348For SaleMLS ID #1047554, Diane (Teri) P. Frymyer, Choice Properties Real Estate. WRIST
- $279,9003 bd2 ba1.7k sqft3687 Bell Rd, Huntsville, OH 43324For SaleMLS ID #1046047, Brook Greynolds, Howard Hanna Real Estate Services. WRIST
- $225,0003 bd2 ba1.1k sqft11180 Kickapoo Path, Lakeview, OH 43331For SaleMLS ID #1044323, Chad Carey, Key Realty. WRIST
- $269,0003 bd2 ba1.1k sqft6456 State Route 274 E, Rushsylvania, OH 43347For SaleMLS ID #1047147, Colton Risk, Howard Hanna Real Estate Services. WRIST
- $270,0003 bd2 ba1.3k sqft112 Parkview Dr, Jackson Center, OH 45334For SaleMLS ID #1046947, Kalisha Hefner, Zimmerman Realty, Ltd.. WRIST
- $249,0003 bd2 ba1k sqft11164 Newland Rd, Lakeview, OH 43331For Sale
 MLS ID #226024827, Lori S Newman, Key Realty. Columbus and Central Ohio Regional MLS
 - $249,0003 bd2 ba1k sqft11164 Newland Dr, Lakeview, OH 43331For SaleMLS ID #1046856, Lori Newman, Key Realty. WRIST
- $164,9003 bd1 ba1k sqft718 High Ave, Russells Point, OH 43348For SaleMLS ID #1046105, Kyle Springs, Zimmerman Realty Ltd.. WRIST
- $250,0003 bd2 ba1.4k sqft221 Falcon St #16, Bellefontaine, OH 43311For SaleMLS ID #1042634, Drake White, Gallery Homes Real Estate, LLC. WRIST
- $230,0003 bd1 ba980 sqft110 Walker St, De Graff, OH 43318For SaleMLS ID #1048004, Staci Severt, Key Realty. WRIST
