The One you've been waiting for...Impeccably maintained, cared for & updated home situated on 10.015 acres surrounded by fields with a wooded backdrop.Well-designed addition to original 1.5 story home provides perfect blend of country charm & modern aesthetics beginning with welcoming covered front porch that opens to dramatic great rm boasting soaring ceilings,1st of 2 open stairways & stone hearth of corner FP highlighted by can accent lighting & upper transoms providing ample natural lighting.Sensational center island kitchen features Kraftmaid soft close cabinetry,2 pantries w/ roll-outs providing abundant storage & counter space.Perfectly appointed half bath & adjacent dining rm w/built-in window seat & plant ledge opens to cozy family rm w/walk-out, bay window & built-in entertainment/bookshelves.Owner's suite is a retreat of its own w/ vaulted ceilings open to upper loft area providing versatile option for office/workout space w/ walk-out to upper composite decking overlooking rear & side yard & perfect sunset views.Walk-in closet & open en-suite bath featuring walk-in shower & corner jetted soaking tub.Adt'l full bath also features jetted tub & is convenient to 2 second fl bedrms each featuring built-ins & generous closet & storage space. Utility/mudroom w/ sink & storage adjacent to 2-car attached finished garage & access to storage galore basement. w/ high ceilings and egress windows offering option to finish.The exterior lends itself to both work & play with an above-ground pool surrounded by custom decking to relax on while the 2 metal outbuildings offer endless options from storage to at-home business.1st is 30x40 with concrete fls, insulated walls,heated & cooled with ample electric service,it has an interior overhead to attached lean-to that opens to the rear of building.2nd is a 26x48 with concrete floors, electric, overhead for recreational vehicle storage as well as overhead access to rear.Approx. 8.5 acres currently farmed with crop rights.
For sale
$732,900
515 Snyder Rd, Piqua, OH 45356
3beds
3,377sqft
Farm
Built in 1920
10.02 Acres Lot
$-- Zestimate®
$217/sqft
$-- HOA
What's special
Kraftmaid soft close cabinetryPerfectly appointed half bathWelcoming covered front porchWalk-in closetSensational center island kitchen
- 44 days
- 611
- 19
Zillow last checked:
Listing updated:
Listed by:
Jeanie J Bates 9372142445,
McVety Realty
Source: DABR MLS,MLS#: 967641 Originating MLS: Dayton Area Board of REALTORS
Originating MLS: Dayton Area Board of REALTORSFacts & features
Interior
Bedrooms & bathrooms
- Bedrooms: 3
- Bathrooms: 3
- Full bathrooms: 2
- 1/2 bathrooms: 1
- Main level bathrooms: 2
Bedroom
- Level: Main
- Dimensions: 24 x 20
Bedroom
- Level: Second
- Dimensions: 13 x 13
Bedroom
- Level: Second
- Dimensions: 12 x 12
Dining room
- Level: Main
- Dimensions: 12 x 12
Great room
- Level: Main
- Dimensions: 24 x 23
Kitchen
- Features: Eat-in Kitchen
- Level: Main
- Dimensions: 16 x 15
Living room
- Level: Main
- Dimensions: 19 x 12
Loft
- Level: Second
- Dimensions: 20 x 19
Utility room
- Level: Main
- Dimensions: 15 x 9
Heating
- Forced Air, Propane
Cooling
- Central Air
Appliances
- Included: Microwave
Features
- Basement: Partial,Unfinished
Interior area
- Total structure area: 3,377
- Total interior livable area: 3,377 sqft
Property
Parking
- Total spaces: 2
- Parking features: Attached, Garage, Two Car Garage, Garage Door Opener
- Attached garage spaces: 2
Features
- Levels: One and One Half
- Patio & porch: Covered, Deck, Patio, Porch
- Exterior features: Deck, Pool, Porch, Patio
- Pool features: Above Ground
Lot
- Size: 10.02 Acres
Details
- Additional structures: Barn(s)
- Parcel number: J27045100
- Zoning: Residential
- Zoning description: Residential
- Wooded area: 0
Construction
Type & style
- Home type: SingleFamily
- Property subtype: Farm
Materials
- Vinyl Siding
Condition
- Year built: 1920
Utilities & green energy
- Sewer: Septic Tank
- Water: Well
- Utilities for property: Propane, Septic Available, Water Available
Community & HOA
Location
- Region: Piqua
Financial & listing details
- Price per square foot: $217/sqft
- Tax assessed value: $525,300
- Annual tax amount: $6,185
- Date on market: 8/27/2026
- Listing terms: Conventional,VA Loan
Estimated market value
Not available
Estimated sales range
Not available
Not available
Price history
| Date | Event | Price |
|---|---|---|
| 8/28/2026 | Listed for sale | $732,900$217/sqft |
Source:  WRIST #1048107 Report a problem WRIST #1048107 Report a problem | ||
Public tax history
| Year | Property taxes | Tax assessment |
|---|---|---|
| 2025 | $6,185 +7.3% | $183,860 +31.9% |
| 2024 | $5,767 +10.9% | $139,440 +6.6% |
| 2023 | $5,198 -3.5% | $130,760 |
| 2022 | $5,388 +9% | $130,760 +20.2% |
| 2021 | $4,944 +2% | $108,820 |
| 2020 | $4,847 -0.3% | $108,820 |
| 2019 | $4,861 +11.7% | $108,820 +17.8% |
| 2018 | $4,353 -1.2% | $92,370 |
| 2017 | $4,405 +1.2% | $92,370 |
| 2016 | $4,352 +1.2% | $92,370 +4% |
| 2015 | $4,302 | $88,800 |
| 2014 | $4,302 -0.3% | $88,800 |
| 2013 | $4,316 -1.9% | $88,800 -5.8% |
| 2012 | $4,399 +0.1% | $94,220 |
| 2011 | $4,394 +15.4% | $94,220 |
| 2010 | $3,808 +9.4% | $94,220 +1.4% |
| 2009 | $3,481 +0.8% | $92,930 |
| 2008 | $3,452 -39.5% | $92,930 |
| 2007 | $5,701 +11.3% | -- |
| 2006 | $5,124 -0.5% | -- |
| 2005 | $5,149 +0.3% | -- |
| 2004 | $5,132 +70.7% | -- |
| 2003 | $3,007 +9.5% | -- |
| 2002 | $2,745 +1.1% | -- |
| 2001 | $2,715 +5.3% | -- |
| 2000 | $2,579 | -- |
Find assessor info on the county website
Monthly payment
Est. payment
Payment breakdown
Explore the cost of this home by adjusting the details. Changes won't be saved.Climate risks
Neighborhood: 45356
Nearby schools
Schools provided by the listing agent
- District: Piqua
Source: DABR MLS. This data may not be complete. We recommend contacting the local school district to confirm school assignments for this home.
Similar homes
- $689,9004 bd3 ba3.4k sqft10265 Little Turtle Ln, Piqua, OH 45356For Sale
 MLS ID #965362, Jeanie J Bates, McVety Realty. DABR MLS
 - $513,0004 bd3 ba3.3k sqft5222 Union Shelby Rd, Piqua, OH 45356For Sale
 MLS ID #968840, Ryan Havenar, Bruns Realty Group, LLC. DABR MLS
 - $689,5003 bd3 ba1.9k sqft3900 Hardin Wapakoneta Rd, Sidney, OH 45365For Sale
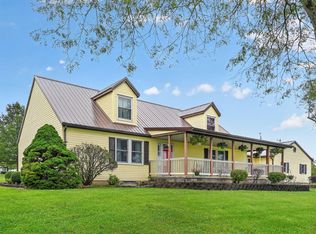
 MLS ID #1048355, Karen Metz, Henderson Land Investment Co.. WRIST
 - $699,0005 bd3 ba2.7k sqft4283 S Sodom Ballou Rd, Casstown, OH 45312For Sale
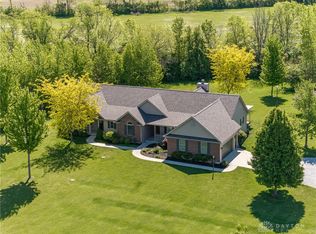 MLS ID #964609, Rob Dickerson, Glasshouse Realty Group. DABR MLS
 - $725,0004 bd4 ba4.8k sqft1350 Childrens Home Rd, Sidney, OH 45365For SaleMLS ID #965826, Brian D Bensman, Coldwell Banker Heritage. DABR MLS
- $399,9004 bd3 ba2.1k sqft1615 Stockham Dr, Piqua, OH 45356For SaleMLS ID #954173, Ashley Bunch, Glasshouse Realty Group. DABR MLS
- $684,5004 bd3 ba4.1k sqft145 Countryside Dr N, Troy, OH 45373For SaleMLS ID #970853, Taylor Yount, Streetlight Realty LLC. DABR MLS
- $694,0004 bd4 ba4.2k sqft10900 Scott Rd, Sidney, OH 45365For SaleMLS ID #960286, Gay Smith, Gay Smith/Associates. DABR MLS
- $599,0003 bd3 ba3.2k sqft8446 Us Highway 36, Saint Paris, OH 43072For SaleMLS ID #1048896, Roger Koerner, Koerner Realty. WRIST
- $729,9004 bd2 ba2.9k sqft5230 W Us Highway 36, Urbana, OH 43078For SaleMLS ID #947110, V Patrick Hamilton, RE/MAX Alliance Realty. DABR MLS
- $599,0003 bd2 ba2.2k sqft11855 Troy Rd, New Carlisle, OH 45344For SaleMLS ID #970765, Sonja M Jenkins, Howard Hanna Real Estate Serv. DABR MLS
- $795,0003 bd2 ba1.9k sqft4585 S Dayton Brandt Rd, New Carlisle, OH 45344For SaleMLS ID #967959, Cynthia L Shurts, Keller Williams Community Part. DABR MLS
- $374,9004 bd3 ba2k sqft1914 Beckert Dr, Piqua, OH 45356For SaleMLS ID #966797, Shelley Chapman, Keller Williams Home Town Rlty. DABR MLS
- $515,0003 bd3 ba1.8k sqft2045 Lindsey Rd, Sidney, OH 45365For SaleMLS ID #1048932, Shane Lambert, Howard Hanna Real Estate Services. WRIST
- $584,9004 bd3 ba2.6k sqft7595 Staley Rd, New Carlisle, OH 45344For SaleMLS ID #967578, Marc Broomhall, Howard Hanna Real Estate Serv. DABR MLS
- $575,0003 bd2 ba3k sqft4711 Peters Rd, Troy, OH 45373For SaleMLS ID #967484, Victoria Heywood, Keller Williams Home Town Rlty. DABR MLS
- $544,9003 bd1 ba2.2k sqft4129 Childrens Home Rd, Sidney, OH 45365For SaleMLS ID #967381, Gay Smith, Gay Smith/Associates. DABR MLS
- $479,9003 bd2 ba3k sqft4707 Dawson Rd, Houston, OH 45333For SaleMLS ID #970137, Penny Cantrell, Keller Williams Home Town Rlty. DABR MLS
- $379,9004 bd2 ba2k sqft7285 State Route 589, Fletcher, OH 45326For SaleMLS ID #968067, Kimberly K Carey, Garden Gate Realty Inc.. DABR MLS
- $625,0003 bd2 ba2.2k sqft4255 S Iddings Rd, West Milton, OH 45383For SaleMLS ID #968463, Sunnie Shafer, Coldwell Banker Heritage. DABR MLS
