Welcome to 4255 South Iddings Road in West Milton! This charming farmhouse property offers a sprawling 16.88 acres, approximately 12 tillable acres, and plenty of opportunity within the Milton-Union School District. The home features 3 bedrooms, 2 full baths, and a versatile den/study that could serve as a possible 4th bedroom. Beautiful woodwork and hardwood floors add timeless character.
Relax on the Inviting wrap around front porch. Enjoy the spacious family room with gas fireplace. The sun room provides additional space to stretch out and enjoy the surroundings. A 24x48 garage provides abundant space for vehicles, equipment, hobbies, and storage. Approximately 12 acres are farmable and can be rented out for additional income and potential help offsetting your monthly payment.
Recent updates include a new heat pump and gas tank in 2023 and a new sump pump in August 2026. A unique opportunity to own a beautiful farmhouse with acreage, agricultural potential, and income possibilities!
For sale
Price cut: $25K (10/10)
$625,000
4255 S Iddings Rd, West Milton, OH 45383
3beds
2,256sqft
Single Family Residence
Built in 1879
16.88 Acres Lot
$593,300 Zestimate®
$277/sqft
$-- HOA
What's special
Gas fireplaceSpacious family roomBeautiful woodworkHardwood floorsSun room
- 34 days
- 759
- 43
Zillow last checked:
Listing updated:
Listed by:
Sunnie Shafer (937)828-4856,
Coldwell Banker Heritage
Source: DABR MLS,MLS#: 968463 Originating MLS: Dayton Area Board of REALTORS
Originating MLS: Dayton Area Board of REALTORSFacts & features
Interior
Bedrooms & bathrooms
- Bedrooms: 3
- Bathrooms: 2
- Full bathrooms: 2
- Main level bathrooms: 2
Primary bedroom
- Level: Main
- Dimensions: 23 x 10
Bedroom
- Level: Second
- Dimensions: 13 x 13
Bedroom
- Level: Main
- Dimensions: 13 x 13
Dining room
- Level: Main
- Dimensions: 13 x 14
Family room
- Level: Main
- Dimensions: 29 x 14
Florida room
- Level: Main
- Dimensions: 10 x 13
Kitchen
- Level: Main
- Dimensions: 16 x 14
Laundry
- Level: Main
- Dimensions: 11 x 8
Office
- Level: Main
- Dimensions: 15 x 16
Heating
- Baseboard, Heat Pump
Cooling
- Window Unit(s)
Appliances
- Included: Dryer, Range, Refrigerator, Washer
Features
- Has fireplace: Yes
- Fireplace features: Gas
Interior area
- Total structure area: 2,256
- Total interior livable area: 2,256 sqft
Property
Parking
- Total spaces: 3
- Parking features: Garage
- Garage spaces: 3
Features
- Levels: Two
- Stories: 2
- Patio & porch: Patio, Porch
- Exterior features: Porch, Patio, Storage
Lot
- Size: 16.88 Acres
Details
- Additional structures: Shed(s)
- Parcel number: L32047120
- Zoning: Residential,Agricultural
- Zoning description: Residential,Agricultural
Construction
Type & style
- Home type: SingleFamily
- Architectural style: Traditional
- Property subtype: Single Family Residence
Materials
- Frame, Vinyl Siding
- Foundation: Cellar
Condition
- Year built: 1879
Utilities & green energy
- Sewer: Septic Tank
- Water: Well
- Utilities for property: Natural Gas Available, Septic Available, Water Available
Community & HOA
HOA
- Has HOA: No
Location
- Region: West Milton
Financial & listing details
- Price per square foot: $277/sqft
- Tax assessed value: $323,300
- Annual tax amount: $1,776
- Date on market: 9/10/2026
- Date available: 09/10/2026
Estimated market value
$593,300
$564,000 - $623,000
$2,017/mo
Price history
| Date | Event | Price |
|---|---|---|
| 10/10/2026 | Price change | $625,000-3.8%$277/sqft |
Source:  DABR MLS #968463 Report a problem DABR MLS #968463 Report a problem | ||
| 9/24/2026 | Price change | $649,999-7%$288/sqft |
Source: DABR MLS #968463 Report a problem | ||
| 9/10/2026 | Listed for sale | $699,000$310/sqft |
Source: DABR MLS #968463 Report a problem | ||
Public tax history
| Year | Property taxes | Tax assessment |
|---|---|---|
| 2025 | $1,776 +2.3% | $113,160 +14.7% |
| 2024 | $1,737 +1.2% | $98,670 |
| 2023 | $1,717 -4.3% | $98,670 |
| 2022 | $1,794 +11.3% | $98,670 +25% |
| 2021 | $1,612 -0.2% | $78,930 |
| 2020 | $1,616 -0.6% | $78,930 |
| 2019 | $1,626 -3.8% | $78,930 +68.1% |
| 2018 | $1,689 0% | $46,960 |
| 2017 | $1,690 +4.8% | $46,960 |
| 2016 | $1,612 +6.5% | $46,960 +6.3% |
| 2015 | $1,514 | $44,160 |
| 2014 | $1,514 +0.1% | $44,160 |
| 2013 | $1,513 -1.8% | $44,160 -3.6% |
| 2012 | $1,541 +0.1% | $45,820 |
| 2011 | $1,539 +2.7% | $45,820 |
| 2010 | $1,499 +5.9% | $45,820 +2.8% |
| 2009 | $1,416 +0.5% | $44,560 |
| 2008 | $1,409 -62.5% | $44,560 |
| 2007 | $3,756 +7% | -- |
| 2006 | $3,509 -0.4% | -- |
| 2005 | $3,522 +0% | -- |
| 2004 | $3,521 +2.3% | -- |
| 2003 | $3,441 +14.8% | -- |
| 2002 | $2,998 +1% | -- |
| 2001 | $2,969 +0% | -- |
| 2000 | $2,969 | -- |
Find assessor info on the county website
Monthly payment
Est. payment
Payment breakdown
Explore the cost of this home by adjusting the details. Changes won't be saved.Climate risks
Neighborhood: 45383
Nearby schools
Schools provided by the listing agent
- District: Milton-Union
Source: DABR MLS. This data may not be complete. We recommend contacting the local school district to confirm school assignments for this home.
- $570,4003 bd3 ba2.5k sqft4355 S Iddings Rd, West Milton, OH 45383Off Market
- $583,600-- bd-- ba3.2k sqft4199 S Iddings Rd, West Milton, OH 45383Off Market
- $241,0003 bd1 ba1k sqft4270 S Iddings Rd, West Milton, OH 45383Off Market
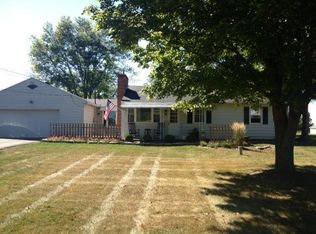
- $226,1002 bd1 ba2.1k sqft4290 S Iddings Rd, West Milton, OH 45383Off Market
Similar homes
- $575,0003 bd2 ba3k sqft4711 Peters Rd, Troy, OH 45373For Sale

 MLS ID #967484, Victoria Heywood, Keller Williams Home Town Rlty. DABR MLS
 - $354,9003 bd2 ba2.2k sqft8541 Emerick Rd W, West Milton, OH 45383For Sale
 MLS ID #967715, Olivia Nicodemus, Streetlight Realty LLC. DABR MLS
 - $614,9904 bd2 ba1.8k sqft4615 S Dayton Brandt Rd, New Carlisle, OH 45344For Sale
 MLS ID #967691, Taylor Yount, Streetlight Realty LLC. DABR MLS
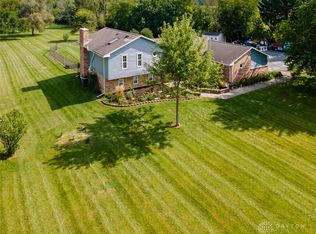
 - $574,9004 bd3 ba2.6k sqft7595 Staley Rd, New Carlisle, OH 45344For Sale
 MLS ID #967578, Marc Broomhall, Howard Hanna Real Estate Serv. DABR MLS
 - $479,9003 bd2 ba1.6k sqft8765 State Route 571 E, Arcanum, OH 45304For SaleMLS ID #970827, Debra J Rose, DJ Rose Realty. DABR MLS
- $472,0003 bd2 ba1.9k sqft9305 Wildcat Rd, Tipp City, OH 45371For SaleMLS ID #970330, Cynthia A Myers, RE/MAX Alliance Realty. DABR MLS
- $457,5003 bd3 ba2.8k sqft650 Oakwood Ct, Troy, OH 45373For SaleMLS ID #970219, Gareth Johnston, BHHS Professional Realty. DABR MLS
- $389,5003 bd3 ba2.3k sqft1133 Jackson Rd, Vandalia, OH 45377For SaleMLS ID #970597, Nick Donahey, Local Roots Realty. DABR MLS
- $795,0003 bd2 ba1.9k sqft4585 S Dayton Brandt Rd, New Carlisle, OH 45344For SaleMLS ID #967959, Cynthia L Shurts, Keller Williams Community Part. DABR MLS
- $549,9004 bd2 ba2.5k sqft8780 Old Us Route 36, Bradford, OH 45308For SaleMLS ID #963969, Shaun M Hayes, BHHS Professional Realty. DABR MLS
- $500,0003 bd3 ba1.9k sqft2244 Gettysburg Pitsburg Rd, Arcanum, OH 45304For SaleMLS ID #969012, Julie Suitts, Keller Williams Advisors Rlty. DABR MLS
- $384,9004 bd2 ba2.5k sqft885 Michaels Rd, Tipp City, OH 45371For SaleMLS ID #969495, Jackie L Halderman, Sibcy Cline Inc.. DABR MLS
- $455,0004 bd3 ba2.9k sqft1313 Gordon Landis Rd, Arcanum, OH 45304For SaleMLS ID #968678, Taylor Yount, Streetlight Realty LLC. DABR MLS
- $459,9003 bd3 ba2.2k sqft2375 Worthington Dr, Troy, OH 45373For SaleMLS ID #959886, Heather Zimmaro, BHHS Professional Realty. DABR MLS
- $364,9905 bd2 ba2.4k sqft9559 Fenner Rd, Ludlow Falls, OH 45339For SaleMLS ID #967635, Carli Amlin, RE/MAX Alliance Realty. DABR MLS
- $732,9003 bd3 ba3.3k sqft515 Snyder Rd, Piqua, OH 45356For SaleMLS ID #967641, Jeanie J Bates, McVety Realty. DABR MLS
- $513,0004 bd3 ba3.3k sqft5222 Union Shelby Rd, Piqua, OH 45356For SaleMLS ID #968840, Ryan Havenar, Bruns Realty Group, LLC. DABR MLS
- $366,9003 bd2 ba1.7k sqft787 Antioch School Rd, Vandalia, OH 45377For SaleMLS ID #967822, Lindsey Chaney, Coldwell Banker Heritage. DABR MLS
- $699,0005 bd3 ba2.7k sqft4283 S Sodom Ballou Rd, Casstown, OH 45312For SaleMLS ID #964609, Rob Dickerson, Glasshouse Realty Group. DABR MLS
- $499,0003 bd3 ba2.8k sqft1 Seminole Ln, Arcanum, OH 45304For SaleMLS ID #968036, Sue E Bowman, Howard Hanna Real Estate Serv. DABR MLS
