Custom built in 1999 by Tom & Rob Stefanko, this one-of-a-kind urban barn / loft-style home offers 2,280 sq. ft. of character-filled living space on just over an acre in a peaceful country setting outside West Milton. Step inside & the architecture immediately steals the show. Designed around wood, open space & natural light, the home features completely open-concept living with a dramatic great room, kitchen & dining area beneath soaring wood-planked ceilings, exposed beams & timber posts. Skylights bring additional light into the heart of the home, while a wraparound hardwood catwalk overlooks the expansive main living area & creates the unmistakable feel of an urban loft tucked inside a barn-inspired design. The home offers 2 bedrooms on the main floor including the primary bedroom. Upstairs, two large open lofted rooms provide incredible flexibility & can easily be converted to enclosed bedrooms or can serve as a home office, library or exercise room. An insulated attic with electric provides additional storage, while private well & septic serve the property. Outside, mature trees create a beautifully shaded front yard & frame the covered front porch, while the spacious backyard offers plenty of room to enjoy the peaceful setting along with a large graveled bonfire/firepit area & three concrete benches. Updates include a new roof & vinyl siding in 2020, newer sidewalk & a widened two-car gravel driveway in 2025. From the soaring ceilings and warm natural wood to the open catwalk and skylights above, this isn't another cookie-cutter floor plan. Barn-inspired, loft-style and completely original. As soon as you step out of your car, all you can hear is the birds & the breeze!
For sale
Price cut: $5K (9/23)
$375,000
8541 Emerick Rd W, West Milton, OH 45383
4beds
2,280sqft
Single Family Residence
Built in 1999
1.08 Acres Lot
$368,600 Zestimate®
$164/sqft
$-- HOA
What's special
Completely open-concept livingCovered front porchNewer sidewalkSoaring wood-planked ceilings
- 29 days
- 1,409
- 59
Zillow last checked:
Listing updated:
Listed by:
Olivia Nicodemus (937)626-4181,
Streetlight Realty LLC
Source: DABR MLS,MLS#: 967715 Originating MLS: Dayton Area Board of REALTORS
Originating MLS: Dayton Area Board of REALTORSFacts & features
Interior
Bedrooms & bathrooms
- Bedrooms: 4
- Bathrooms: 2
- Full bathrooms: 1
- 1/2 bathrooms: 1
- Main level bathrooms: 2
Primary bedroom
- Level: Main
- Dimensions: 18 x 15
Bedroom
- Level: Main
- Dimensions: 10 x 9
Bedroom
- Level: Second
- Dimensions: 18 x 15
Bedroom
- Level: Second
- Dimensions: 18 x 15
Dining room
- Level: Main
- Dimensions: 10 x 9
Great room
- Level: Main
- Dimensions: 16 x 15
Kitchen
- Level: Main
- Dimensions: 15 x 10
Laundry
- Level: Main
- Dimensions: 8 x 7
Heating
- Forced Air, Propane
Cooling
- Central Air
Appliances
- Included: Range, Refrigerator, Electric Water Heater
Features
- Kitchen/Family Room Combo, Laminate Counters, Skylights
- Windows: Skylight(s)
- Basement: Crawl Space
Interior area
- Total structure area: 2,280
- Total interior livable area: 2,280 sqft
Property
Parking
- Parking features: No Garage
Features
- Levels: Two
- Stories: 2
- Patio & porch: Porch
- Exterior features: Porch, Storage
Lot
- Size: 1.08 Acres
- Dimensions: 100' x 473'
Details
- Additional structures: Shed(s)
- Parcel number: L32059940
- Zoning: Residential
- Zoning description: Residential
Construction
Type & style
- Home type: SingleFamily
- Architectural style: Cape Cod
- Property subtype: Single Family Residence
Materials
- Vinyl Siding, Wood Siding
Condition
- Year built: 1999
Utilities & green energy
- Sewer: Septic Tank
- Water: Well
- Utilities for property: Propane, Septic Available, Water Available
Community & HOA
HOA
- Has HOA: No
Location
- Region: West Milton
Financial & listing details
- Price per square foot: $164/sqft
- Tax assessed value: $245,900
- Annual tax amount: $2,589
- Date on market: 8/28/2026
- Listing terms: Conventional,FHA,USDA Loan,VA Loan
Estimated market value
$368,600
$350,000 - $387,000
$2,306/mo
Price history
| Date | Event | Price |
|---|---|---|
| 9/23/2026 | Price change | $375,000-1.3%$164/sqft |
Source:  DABR MLS #967715 Report a problem DABR MLS #967715 Report a problem | ||
| 9/14/2026 | Price change | $380,000-0.8%$167/sqft |
Source: DABR MLS #967715 Report a problem | ||
| 9/10/2026 | Price change | $383,000-0.5%$168/sqft |
Source: DABR MLS #967715 Report a problem | ||
| 9/4/2026 | Price change | $385,000-3.7%$169/sqft |
Source: DABR MLS #967715 Report a problem | ||
| 8/28/2026 | Listed for sale | $399,900$175/sqft |
Source: DABR MLS #967715 Report a problem | ||
Public tax history
| Year | Property taxes | Tax assessment |
|---|---|---|
| 2025 | $2,589 +15.8% | $86,070 +33.6% |
| 2024 | $2,236 +2.4% | $64,440 |
| 2023 | $2,183 -3.5% | $64,440 |
| 2022 | $2,263 +7.7% | $64,440 +25% |
| 2021 | $2,102 -0.2% | $51,560 |
| 2020 | $2,107 -0.6% | $51,560 |
| 2019 | $2,119 +0.2% | $51,560 +7.1% |
| 2018 | $2,115 0% | $48,130 |
| 2017 | $2,115 +4.9% | $48,130 |
| 2016 | $2,017 +2.6% | $48,130 +4% |
| 2015 | $1,966 | $46,280 |
| 2014 | $1,966 +0.1% | $46,280 |
| 2013 | $1,965 -2.8% | $46,280 -5.1% |
| 2012 | $2,022 +0.1% | $48,760 |
| 2011 | $2,019 +2.7% | $48,760 |
| 2010 | $1,967 -1.4% | $48,760 -3.4% |
| 2009 | $1,995 +0.5% | $50,480 |
| 2008 | $1,986 -53.3% | $50,480 |
| 2007 | $4,254 +11.8% | -- |
| 2006 | $3,806 -0.4% | -- |
| 2005 | $3,820 +0% | -- |
| 2004 | $3,819 +9.2% | -- |
| 2003 | $3,498 +14.8% | -- |
| 2002 | $3,047 +1% | -- |
| 2001 | $3,018 -1% | -- |
| 2000 | $3,050 | -- |
Find assessor info on the county website
Monthly payment
Est. payment
Payment breakdown
Explore the cost of this home by adjusting the details. Changes won't be saved.Climate risks
Neighborhood: 45383
Nearby schools
Schools provided by the listing agent
- District: Milton-Union
Source: DABR MLS. This data may not be complete. We recommend contacting the local school district to confirm school assignments for this home.
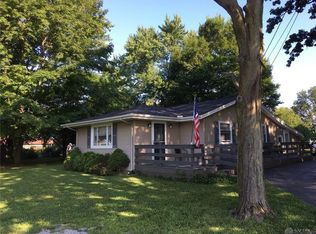
Similar homes
- $365,0002 bd2 ba1.6k sqft1390 Michaels Rd, Tipp City, OH 45371For Sale

 MLS ID #1048647, Brian Strunk, Gay Smith/Associates. WRIST
 - $369,9003 bd2 ba1.8k sqft10619 Frederick Pike, Vandalia, OH 45377For Sale

 MLS ID #965808, Lisa Nishwitz, Coldwell Banker Heritage. DABR MLS
 - $359,9003 bd2 ba2.5k sqft818 Antioch School Rd, Vandalia, OH 45377For Sale
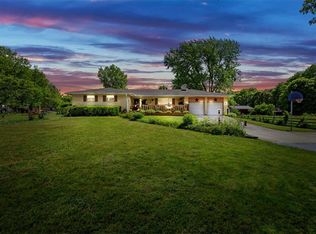 MLS ID #969122, Maria Smiley, RE/MAX Alliance Realty. DABR MLS
 - $366,9003 bd2 ba1.7k sqft787 Antioch School Rd, Vandalia, OH 45377For Sale
 MLS ID #967822, Lindsey Chaney, Coldwell Banker Heritage. DABR MLS
 - $369,9004 bd2 ba2.1k sqft6155 Union Rd N, Clayton, OH 45315For SaleMLS ID #956839, Shelley Parks, eXp Realty. DABR MLS
- $354,0003 bd3 ba2k sqft845 Burnside Dr, Tipp City, OH 45371For SaleMLS ID #969017, Michele Dankworth, Keller Williams Home Town Rlty. DABR MLS
- $335,0004 bd4 ba1.9k sqft112 Pleasant Chase Cir, Englewood, OH 45322For SaleMLS ID #967902, Danielle Crawford, Keller Williams Community Part. DABR MLS
- $339,9003 bd3 ba2.8k sqft5862 W Wenger Rd, Clayton, OH 45315For SaleMLS ID #962869, Daryl Emmons, Howard Hanna Real Estate Serv. DABR MLS
- $394,9004 bd3 ba3k sqft6912 Morrow Dr, Dayton, OH 45415For SaleMLS ID #968844, Chad Nabors, Howard Hanna Real Estate Serv. DABR MLS
- $396,9005 bd4 ba2.9k sqft6487 Union Rd, Clayton, OH 45315For SaleMLS ID #965878, Jesse Solomon, Keller Williams Advisors Rlty. DABR MLS
- $349,9004 bd3 ba2.2k sqft2148 Lefevre Rd, Troy, OH 45373For SaleMLS ID #967770, Kimberly Monnin, Howard Hanna Real Estate Serv. DABR MLS
- $372,0003 bd2 ba1.8k sqft5743 Kruckeberg Rd, Greenville, OH 45331For SaleMLS ID #968989, Darren Leis, Leis Realty Company. DABR MLS
- $399,9005 bd3 ba2.6k sqft7145 Auld Rd, Bradford, OH 45308For SaleMLS ID #968029, Shari L Thokey, Galbreath REALTORS. DABR MLS
- $398,9003 bd3 ba2.1k sqft9425 N Brenrick Dr, Piqua, OH 45356For SaleMLS ID #968015, Chelsea Ragon, Coldwell Banker Heritage. DABR MLS
- $339,9004 bd3 ba2.8k sqft703 Bay Brooke Ct, Vandalia, OH 45377For SaleMLS ID #968365, Tony Johnson, Coldwell Banker Heritage. DABR MLS
- $350,0004 bd3 ba3.1k sqft7565 Newbury Rd, Tipp City, OH 45371For SaleMLS ID #965911, Mark G Rosko, Keller Williams Community Part. DABR MLS
- $405,9004 bd3 ba2.3k sqft1070 Winston Ln, Tipp City, OH 45371For SaleMLS ID #962302, Adam Reynolds, Key Realty. DABR MLS
- $324,9004 bd2 ba2k sqft5669 Hollansburg Arcanum Rd, Arcanum, OH 45304For SaleMLS ID #966317, Joni Schumann, Irongate Inc.. DABR MLS
- $455,0004 bd3 ba2.9k sqft1313 Gordon Landis Rd, Arcanum, OH 45304For SaleMLS ID #968678, Taylor Yount, Plum Tree Realty. DABR MLS
