Welcome home to this beautifully updated brick ranch offering comfort, convenience, and easy one-level living. This home truly stands out, offering a desirable and unique layout, this 3-bedroom, 3-full bath home features TWO generously sized primary suites, each with its own private full bathroom. Perfect for multigenerational living, guests, or added privacy, this 2060 sqft floor plan offers flexibility that’s hard to find! Nestled at the end of a cul-de-sac, the home boasts great curb appeal, beautiful landscaping, and an inviting entry. Step inside to an open floor plan highlighted by vaulted ceilings and a welcoming family room perfect for everyday living. The kitchen features a pass-through window overlooking the family room, keeping everyone connected. An abundance of white cabinetry, ample countertop space, and stainless-steel appliances create a functional eat-in kitchen. The separate dining room offers flexibility as a formal dining area, home office, or playroom. The desirable split-bedroom layout places the TWO spacious primary suites on opposite sides of the home. The first primary suite offers two walk-in closets and updated en-suite with double vanity, ample cabinetry, and a tub/shower combination. The second primary suite offers another private retreat, complete with a walk-in closet and beautifully updated farmhouse-inspired bathroom with a rustic wood vanity, matte black fixtures, and shiplap accent wall. Down the hall, you’ll find the third sizable bedroom featuring a very large walk-in closet, along with an additional full bathroom showcasing a white apron-front sink, contrasting black countertop, and classic vanity details. Step outside to enjoy the partially fenced backyard on a spacious concrete patio, mature trees, beautiful landscaping, and the charming red barn-style storage shed that adds a touch of farmhouse character. Thoughtful updates include a new roof, water heater, flooring, carpet, Pella windows & doors, and updated bathrooms.
For sale
$320,000
6000 Maplegate Ct, Dayton, OH 45424
3beds
2,060sqft
Single Family Residence
Built in 1986
7,840 Square Feet Lot
$276,900 Zestimate®
$155/sqft
$-- HOA
What's special
Beautifully updated brick ranchBeautiful landscapingOpen floor planEasy one-level livingGreat curb appealDesirable split-bedroom layoutInviting entry
- 9 hours
- 63
- 6
Zillow last checked:
Listing updated:
Listed by:
Kylene DeShayes 937-470-2628,
Agora Realty Group,
Chaz DeShayes 937-543-3741,
Agora Realty Group
Source: DABR MLS,MLS#: 972589 Originating MLS: Dayton Area Board of REALTORS
Facts & features
Interior
Bedrooms & bathrooms
- Bedrooms: 3
- Bathrooms: 3
- Full bathrooms: 3
- Main level bathrooms: 3
Primary bedroom
- Level: Main
- Dimensions: 21 x 14
Primary bedroom
- Level: Main
- Dimensions: 16 x 17
Bedroom
- Level: Main
- Dimensions: 20 x 14
Dining room
- Level: Main
- Dimensions: 11 x 11
Family room
- Level: Main
- Dimensions: 20 x 19
Kitchen
- Level: Main
- Dimensions: 13 x 13
Laundry
- Level: Main
- Dimensions: 8 x 8
Heating
- Forced Air, Natural Gas
Cooling
- Central Air
Appliances
- Included: Dishwasher, Disposal, Microwave, Range, Refrigerator
Features
- Ceiling Fan(s), Vaulted Ceiling(s), Walk-In Closet(s)
- Windows: Wood Frames
Interior area
- Total structure area: 2,060
- Total interior livable area: 2,060 sqft
Property
Parking
- Total spaces: 2
- Parking features: Attached, Garage, Two Car Garage, Garage Door Opener
- Attached garage spaces: 2
Features
- Levels: One
- Stories: 1
- Patio & porch: Patio, Porch
- Exterior features: Fence, Porch, Patio, Storage
- Fencing: Partial
Lot
- Size: 7,840 Square Feet
- Dimensions: 46 x 164 x 181 x 120
Details
- Additional structures: Shed(s)
- Parcel number: P70005130017
- Zoning: Residential
- Zoning description: Residential
Construction
Type & style
- Home type: SingleFamily
- Architectural style: Ranch
- Property subtype: Single Family Residence
Materials
- Brick
- Foundation: Slab
Condition
- Year built: 1986
Utilities & green energy
- Water: Public
- Utilities for property: Sewer Available, Water Available
Community & HOA
Community
- Security: Smoke Detector(s)
- Subdivision: H C Huber C 58
HOA
- Has HOA: No
Location
- Region: Dayton
Financial & listing details
- Price per square foot: $155/sqft
- Tax assessed value: $217,780
- Annual tax amount: $4,020
- Date on market: 11/6/2026
- Listing terms: Conventional,FHA,VA Loan
Estimated market value
$276,900
$255,000 - $296,000
$1,969/mo
Price history
| Date | Event | Price |
|---|---|---|
| 11/6/2026 | Listed for sale | $320,000+90.6%$155/sqft |
Source:  DABR MLS #972589 Report a problem | ||
| 4/6/2006 | Sold | $167,900$82/sqft |
Source: Public Record Report a problem | ||
Public tax history
| Year | Property taxes | Tax assessment |
|---|---|---|
| 2025 | $4,020 0% | $76,220 |
| 2024 | $4,021 +3.6% | $76,220 |
| 2023 | $3,882 +10.9% | $76,220 +42% |
| 2022 | $3,499 -0.3% | $53,660 |
| 2021 | $3,511 -0.1% | $53,660 |
| 2020 | $3,514 +3.4% | $53,660 +16.9% |
| 2019 | $3,400 -0.3% | $45,910 |
| 2018 | $3,411 +0.7% | $45,910 |
| 2017 | $3,388 +1.1% | $45,910 +3.7% |
| 2016 | $3,350 0% | $44,260 |
| 2015 | $3,351 +1.3% | $44,260 |
| 2014 | $3,307 | $44,260 |
Find assessor info on the county website
Monthly payment
Est. payment
Payment breakdown
Explore the cost of this home by adjusting the details. Changes won't be saved.Climate risks
Neighborhood: 45424
Nearby schools
Schools provided by the listing agent
- District: Huber Heights
Source: DABR MLS. This data may not be complete. We recommend contacting the local school district to confirm school assignments for this home.


Similar homes
- $322,0003 bd3 ba2.1k sqft6648 Flat Creek Ct, Dayton, OH 45424For Sale
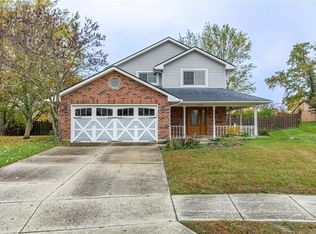
 MLS ID #972444, VJ Evans, Glasshouse Realty Group. DABR MLS
- $319,0003 bd2 ba1.8k sqft8488 Lone Tree Dr, Huber Heights, OH 45424For Sale
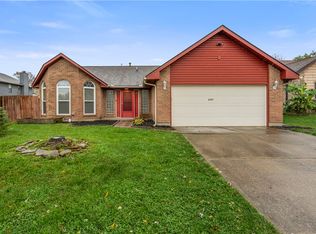 MLS ID #972585, Kyle Winblad, Howard Hanna Real Estate Serv. DABR MLS
- $300,0004 bd2 ba1.7k sqft7660 Rustic Woods Dr, Huber Heights, OH 45424For Sale
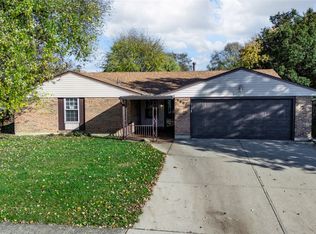 MLS ID #972491, Amanda Dixon, Keller Williams Advisors Rlty. DABR MLS
- $274,5003 bd2 ba1.9k sqft7263 Claybeck Dr, Dayton, OH 45424For Sale
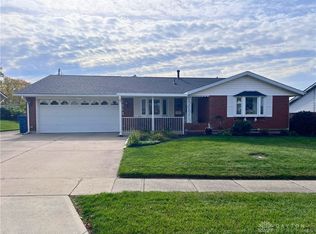 MLS ID #972541, Niccole Bauman, BHHS Professional Realty. DABR MLS
- $249,9003 bd2 ba1.6k sqft6620 Rolling Glen Dr, Dayton, OH 45424For SaleMLS ID #972513, Nicole M Gulick, Reign Realty. DABR MLS
- $297,9004 bd3 ba2.2k sqft5769 Waynegate Rd, Dayton, OH 45424For SaleMLS ID #969066, Ciera Lindsey, Red 1 Realty. DABR MLS
- $340,0003 bd4 ba2.1k sqft6921 Deer Bluff Dr, Dayton, OH 45424For SaleMLS ID #971227, Michael Seagraves, RE/MAX Alliance Realty. DABR MLS
- $330,0004 bd3 ba1.6k sqft9247 Lakeside St, Tipp City, OH 45371For SaleMLS ID #972713, David Browning, Coldwell Banker Realty. DABR MLS
- $264,9003 bd2 ba1.7k sqft5799 Waynegate Rd, Dayton, OH 45424For SaleMLS ID #971821, Brad Slone, Odis Slone Realty LLC. DABR MLS
- $309,9003 bd2 ba2k sqft6675 Loblolly Dr, Dayton, OH 45424For SaleMLS ID #968702, Amanda Wilson, eXp Realty. DABR MLS
- $339,9004 bd3 ba2.6k sqft6042 Boxelder Dr, Tipp City, OH 45371For SaleMLS ID #972660, Victoria Heywood, Keller Williams Home Town Rlty. DABR MLS
- $269,9003 bd2 ba1.6k sqft8030 Chipgate Ct, Huber Heights, OH 45424For SaleMLS ID #969942, Tami Holmes, Tami Holmes Realty. DABR MLS
- $325,0003 bd2 ba2.1k sqft9595 Rose Petal Dr, Tipp City, OH 45371For SaleMLS ID #971776, Gregory Mach, Odis Slone Realty LLC. DABR MLS
- $295,0003 bd3 ba1.9k sqft5000 Longford Rd, Huber Heights, OH 45424For SaleMLS ID #970422, Donna J Redmon, American Home Realty Inc.. DABR MLS
- $320,0004 bd3 ba2k sqft6532 Menlo Way, Dayton, OH 45424For SaleMLS ID #968676, Mya Tipton, Irongate Inc.. DABR MLS
- $294,9004 bd3 ba2.2k sqft7341 Rustic Woods Dr, Dayton, OH 45424For SaleMLS ID #970249, Xanni Burton, Glasshouse Realty Group. DABR MLS
- $262,8803 bd2 ba1.6k sqft7160 Cohasset Dr, Dayton, OH 45424For SaleMLS ID #972186, Mark Slasor, Howard Hanna Real Estate Serv. DABR MLS
- $299,5004 bd2 ba2k sqft7028 Safari Dr, Dayton, OH 45424For SaleMLS ID #965416, Eric T Berger, Keller Williams Home Town Rlty. DABR MLS
