Enjoy comfort, convenience, and your own backyard retreat! Ideally located near WPAFB, I-70, I-75, I-675, Dayton International Airport, shopping, dining, and entertainment. This brick ranch features a spacious eat-in kitchen with stainless steel appliances, a pantry, and a pass-through to the Great Room. The expansive Great Room has pleasant views of the outdoor living space. The split-bedroom floor plan offers added privacy, with a primary suite featuring double closets, a garden tub, and a separate shower. Step outside and make the most of warm days in the Watson pool, surrounded by a deck, a shadowbox privacy fence, and lush landscaping. There’s also an oversized patio to accommodate the grill. Updates include roof, gutters, downspouts & A/C (2024), pool liner and pump (approx. 2 years), deck restained (2026), Anderson storm door, water heater (2018), and fresh paint in select areas. The shed is perfect for storing your pool and yard equipment. Schedule your private showing today!
For sale
$274,900
8030 Chipgate Ct, Huber Heights, OH 45424
3beds
1,628sqft
Single Family Residence
Built in 1989
0.3 Acres Lot
$270,800 Zestimate®
$169/sqft
$-- HOA
What's special
Brick ranchWatson poolShadowbox privacy fenceSplit-bedroom floor planPrimary suiteStainless steel appliancesOversized patio
- 1 day
- 265
- 28
Zillow last checked:
Listing updated:
Listed by:
Tami Holmes 937-506-8360,
Tami Holmes Realty
Source: DABR MLS,MLS#: 969942 Originating MLS: Dayton Area Board of REALTORS
Originating MLS: Dayton Area Board of REALTORSFacts & features
Interior
Bedrooms & bathrooms
- Bedrooms: 3
- Bathrooms: 2
- Full bathrooms: 2
- Main level bathrooms: 2
Primary bedroom
- Level: Main
- Dimensions: 15 x 14
Bedroom
- Level: Main
- Dimensions: 15 x 11
Bedroom
- Level: Main
- Dimensions: 14 x 11
Entry foyer
- Level: Main
- Dimensions: 12 x 4
Kitchen
- Level: Main
- Dimensions: 15 x 14
Living room
- Level: Main
- Dimensions: 20 x 18
Utility room
- Level: Main
- Dimensions: 11 x 5
Heating
- Forced Air, Natural Gas
Cooling
- Central Air
Appliances
- Included: Dryer, Dishwasher, Microwave, Range, Refrigerator, Washer, Gas Water Heater
Features
- Ceiling Fan(s), Cathedral Ceiling(s), High Speed Internet, Laminate Counters, Pantry
- Windows: Casement Window(s), Double Pane Windows, Insulated Windows, Vinyl
Interior area
- Total structure area: 1,628
- Total interior livable area: 1,628 sqft
Property
Parking
- Total spaces: 2
- Parking features: Attached, Garage, Two Car Garage, Garage Door Opener, Storage
- Attached garage spaces: 2
Features
- Levels: One
- Stories: 1
- Patio & porch: Deck, Patio, Porch
- Exterior features: Deck, Fence, Pool, Porch, Patio, Storage
- Pool features: Above Ground
Lot
- Size: 0.3 Acres
Details
- Additional structures: Shed(s)
- Parcel number: P70020090006
- Zoning: Residential
- Zoning description: Residential
Construction
Type & style
- Home type: SingleFamily
- Architectural style: Ranch
- Property subtype: Single Family Residence
Materials
- Brick, Frame, Vinyl Siding
- Foundation: Slab
Condition
- Year built: 1989
Utilities & green energy
- Sewer: Storm Sewer
- Water: Public
- Utilities for property: Natural Gas Available, Sewer Available, Water Available, Cable Available
Community & HOA
Community
- Security: Smoke Detector(s)
- Subdivision: Edna B Huber 62 Sec 05
HOA
- Has HOA: No
Location
- Region: Huber Heights
Financial & listing details
- Price per square foot: $169/sqft
- Tax assessed value: $188,170
- Annual tax amount: $3,499
- Date on market: 9/29/2026
- Listing terms: Conventional,FHA,VA Loan
Estimated market value
$270,800
$257,000 - $284,000
$1,837/mo
Price history
| Date | Event | Price |
|---|---|---|
| 9/29/2026 | Listed for sale | $274,900$169/sqft |
Source:  DABR MLS #969942 Report a problem DABR MLS #969942 Report a problem | ||
Public tax history
| Year | Property taxes | Tax assessment |
|---|---|---|
| 2025 | $3,499 0% | $65,860 |
| 2024 | $3,499 +3.6% | $65,860 |
| 2023 | $3,379 +10.8% | $65,860 +42.1% |
| 2022 | $3,050 -0.3% | $46,360 |
| 2021 | $3,059 -0.1% | $46,360 |
| 2020 | $3,062 +2% | $46,360 +15.4% |
| 2019 | $3,001 -0.3% | $40,180 |
| 2018 | $3,011 +0.7% | $40,180 |
| 2017 | $2,991 +0.9% | $40,180 +3.6% |
| 2016 | $2,963 0% | $38,790 |
| 2015 | $2,964 +1.3% | $38,790 |
| 2014 | $2,925 | $38,790 |
Find assessor info on the county website
Monthly payment
Est. payment
Payment breakdown
Explore the cost of this home by adjusting the details. Changes won't be saved.Climate risks
Neighborhood: 45424
Nearby schools
Schools provided by the listing agent
- District: Huber Heights
Source: DABR MLS. This data may not be complete. We recommend contacting the local school district to confirm school assignments for this home.

Similar homes
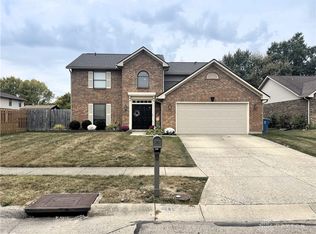
- $269,9003 bd2 ba1.7k sqft7803 Redbank Ln, Dayton, OH 45424For Sale
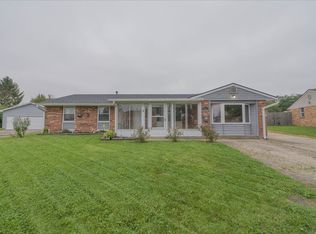
 MLS ID #969726, Kirsten Steinke, Irongate Inc.. DABR MLS
 - $289,9994 bd3 ba2.2k sqft6621 Green Lee Ct, Dayton, OH 45424For Sale
 MLS ID #969969, Elton Davis Jr, RE/MAX ONE. DABR MLS
 - $290,0004 bd3 ba2.2k sqft8807 Deer Valley Dr, Dayton, OH 45424For Sale
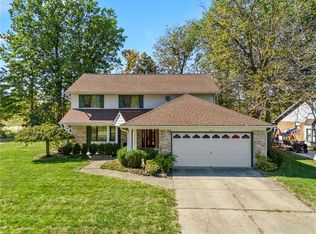 MLS ID #969060, Moriah Yux, Keller Williams Advisors Rlty. DABR MLS
 - $274,9003 bd2 ba1.5k sqft6660 Loblolly Dr, Dayton, OH 45424For Sale
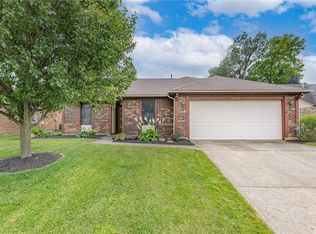 MLS ID #968261, Paula J Buehrer, Irongate Inc.. DABR MLS
 - $269,9004 bd2 ba1.5k sqft7600 Stonecrest Dr, Dayton, OH 45424For SaleMLS ID #968701, Diane K Heeter, RE/MAX Alliance Realty. DABR MLS
- $299,9004 bd3 ba2.2k sqft5769 Waynegate Rd, Dayton, OH 45424For SaleMLS ID #969066, Ciera Lindsey, Red 1 Realty. DABR MLS
- $204,9003 bd2 ba1.1k sqft6637 Taylorsville Rd, Dayton, OH 45424For SaleMLS ID #970041, Brad Slone, Odis Slone Realty LLC. DABR MLS
- $239,9003 bd2 ba1k sqft8353 Schoolgate Dr, Dayton, OH 45424For SaleMLS ID #967403, Eddy A Wells, Coldwell Banker Heritage. DABR MLS
- $240,0003 bd2 ba1.2k sqft7701 Shepherdess Dr, Dayton, OH 45424For SaleMLS ID #969358, Tami Holmes, Tami Holmes Realty. DABR MLS
- $264,9004 bd3 ba2k sqft6308 Hemingway Rd, Dayton, OH 45424For SaleMLS ID #969576, Clyde E Corle, Howard Hanna Real Estate Serv. DABR MLS
- $234,9003 bd2 ba1.5k sqft6522 Shull Rd, Dayton, OH 45424For SaleMLS ID #967506, Tim Settles, Trelora Realty, Inc.. DABR MLS
- $270,0003 bd2 ba1.2k sqft7335 Cosner Dr, Dayton, OH 45424For SaleMLS ID #968553, Jeff Horne, Coldwell Banker Heritage. DABR MLS
- $325,0003 bd2 ba2k sqft6675 Loblolly Dr, Dayton, OH 45424For SaleMLS ID #968702, Amanda Wilson, eXp Realty. DABR MLS
- $246,9004 bd2 ba1.5k sqft7834 Harshmanville Rd, Dayton, OH 45424For SaleMLS ID #967783, Tracy Whited, Keller Williams Home Town Rlty. DABR MLS
- $199,0003 bd1 ba1k sqft6538 Glen Ivy Dr, Dayton, OH 45424For SaleMLS ID #969896, Savannah Brennan, Brennan & Associates Realty In. DABR MLS
- $240,0003 bd2 ba1.5k sqft5575 Longford Rd, Dayton, OH 45424For SaleMLS ID #969155, Monica Evans, Glasshouse Realty Group. DABR MLS
- $315,0004 bd3 ba2.2k sqft8930 Willowgate Ln, Dayton, OH 45424For SaleMLS ID #966149, Oceana Massonneau, Plum Tree Realty. DABR MLS
- $249,9003 bd2 ba1.6k sqft4966 Longford Rd, Dayton, OH 45424For SaleMLS ID #968101, Carl D Fisher, Glasshouse Realty Group. DABR MLS
- $255,0004 bd3 ba1.9k sqft5741 Toulon Ct, Dayton, OH 45424For SaleMLS ID #967720, Gwendolyn Nalls, Irongate Inc.. DABR MLS
