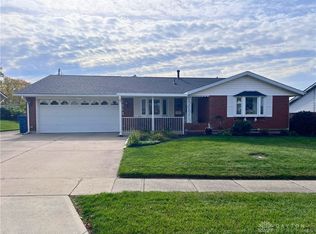
Extensively renovated two story home with fresh finishes throughout! The fully remodeled kitchen features new solid plywood cabinets with soft-close doors, granite countertops along with a new dishwasher, garbage disposal and microwave. Two fully remodeled full baths showcase Shaw waterproof wall tile systems. New flooring and LED lighting throughout the home, along with new interior doors and a new front entry door, create a fresh, cohesive look. Additional improvements include new energy-efficient windows and a new roof installed in 2026 completed with Owens Corning architectural shingles and ice-and-water shield, and new front gutters. Enjoy the outdoors with the covered patio, perfect for family events or a casual gathering. This home is a standout combination of updated interiors and major exterior improvements! You won’t find another one like it!
For sale
$274,900
5230 Robinview Ct, Dayton, OH 45424
4beds
1,536sqft
Single Family Residence
Built in 1974
8,276 Square Feet Lot
$270,900 Zestimate®
$179/sqft
$-- HOA
What's special
Fresh finishes throughoutGranite countertopsFully remodeled kitchenNew front entry doorNew flooringNew dishwasherNew interior doors
- 3 days
- 221
- 37
Zillow last checked:
Listing updated:
Listed by:
Gregory Mach (937)233-3422,
Odis Slone Realty LLC
Source: DABR MLS,MLS#: 972944 Originating MLS: Dayton Area Board of REALTORS
Facts & features
Interior
Bedrooms & bathrooms
- Bedrooms: 4
- Bathrooms: 2
- Full bathrooms: 2
- Main level bathrooms: 1
Primary bedroom
- Level: Second
- Dimensions: 13 x 10
Bedroom
- Level: Second
- Dimensions: 11 x 9
Bedroom
- Level: Second
- Dimensions: 11 x 9
Bedroom
- Level: Second
- Dimensions: 11 x 10
Dining room
- Level: Main
- Dimensions: 10 x 11
Kitchen
- Level: Main
- Dimensions: 13 x 11
Living room
- Level: Main
- Dimensions: 25 x 11
Utility room
- Level: Main
- Dimensions: 5 x 9
Heating
- Electric
Cooling
- Central Air
Appliances
- Included: Dishwasher, Microwave
Features
- Has fireplace: Yes
- Fireplace features: Wood Burning
Interior area
- Total structure area: 1,536
- Total interior livable area: 1,536 sqft
Property
Parking
- Total spaces: 2
- Parking features: Garage, Two Car Garage
- Garage spaces: 2
Features
- Levels: Two
- Stories: 2
Lot
- Size: 8,276 Square Feet
- Dimensions: 114 x 73
Details
- Parcel number: P70008130024
- Zoning: Residential
- Zoning description: Residential
Construction
Type & style
- Home type: SingleFamily
- Property subtype: Single Family Residence
Materials
- Aluminum Siding, Brick, Frame
- Foundation: Slab
Condition
- Year built: 1974
Utilities & green energy
- Sewer: Storm Sewer
- Water: Public
- Utilities for property: Sewer Available, Water Available
Community & HOA
Community
- Subdivision: Herbert C Huber 52 Sec 05
HOA
- Has HOA: No
Location
- Region: Dayton
Financial & listing details
- Price per square foot: $179/sqft
- Tax assessed value: $173,220
- Annual tax amount: $2,699
- Date on market: 11/12/2026
- Ownership: LLC
Estimated market value
$270,900
$257,000 - $284,000
$1,669/mo
Price history
| Date | Event | Price |
|---|---|---|
| 11/12/2026 | Listed for sale | $274,900+48.6%$179/sqft |
Source:  DABR MLS #972944 Report a problem | ||
| 7/14/2026 | Sold | $185,000$120/sqft |
Source: Public Record Report a problem | ||
Public tax history
| Year | Property taxes | Tax assessment |
|---|---|---|
| 2025 | $2,699 -0.7% | $60,630 |
| 2024 | $2,717 +2.3% | $60,630 |
| 2023 | $2,657 +16.8% | $60,630 +40.9% |
| 2022 | $2,274 -0.3% | $43,030 |
| 2021 | $2,280 -2.2% | $43,030 |
| 2020 | $2,333 +14.8% | $43,030 +23% |
| 2019 | $2,032 -0.3% | $34,980 |
| 2018 | $2,038 +0.7% | $34,980 |
| 2017 | $2,025 +3.2% | $34,980 +4.4% |
| 2016 | $1,963 +2.6% | $33,500 |
| 2015 | $1,912 +1.3% | $33,500 |
| 2014 | $1,888 | $33,500 |
Find assessor info on the county website
Monthly payment
Est. payment
Payment breakdown
Explore the cost of this home by adjusting the details. Changes won't be saved.Climate risks
Neighborhood: 45424
Nearby schools
Schools provided by the listing agent
- District: Huber Heights
Source: DABR MLS. This data may not be complete. We recommend contacting the local school district to confirm school assignments for this home.


Similar homes
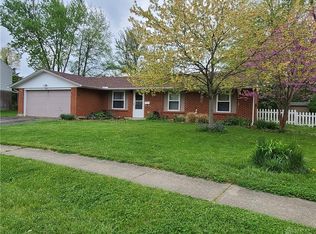
- $289,9994 bd3 ba2.2k sqft7150 Troy Manor Rd, Dayton, OH 45424For Sale
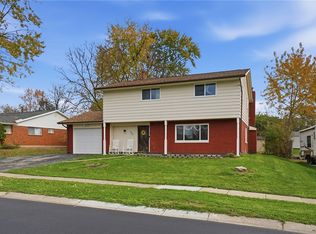
 MLS ID #973094, Latrice Boyd, Keller Williams Advisors Rlty. DABR MLS
- $279,9954 bd3 ba2.2k sqft7519 Rustic Woods Dr, Huber Heights, OH 45424For Sale
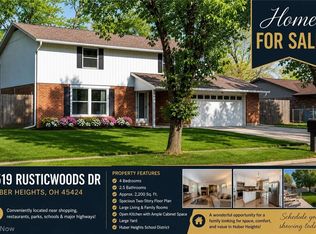 MLS ID #5259747, Nicholas J Huscroft, Chosen Real Estate Group. MLS Now
- $259,9004 bd2 ba1.5k sqft7090 Cliffstone Dr, Dayton, OH 45424For Sale
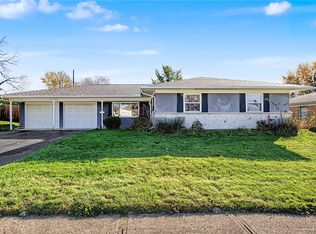 MLS ID #972864, Taylor Yount, Streetlight Realty LLC. DABR MLS
- $274,5003 bd2 ba1.9k sqft7263 Claybeck Dr, Dayton, OH 45424For Sale
 MLS ID #972541, Niccole Bauman, BHHS Professional Realty. DABR MLS
- $300,0004 bd2 ba1.7k sqft7660 Rustic Woods Dr, Huber Heights, OH 45424For SaleMLS ID #972491, Amanda Dixon, Keller Williams Advisors Rlty. DABR MLS
- $269,9003 bd3 ba1.9k sqft5000 Longford Rd, Huber Heights, OH 45424For SaleMLS ID #970422, Donna J Redmon, American Home Realty Inc.. DABR MLS
- $284,9003 bd2 ba1.8k sqft5453 Johannsen Ave, Dayton, OH 45424For SaleMLS ID #972115, John Crain, Howard Hanna Real Estate Serv. DABR MLS
- $262,8803 bd2 ba1.6k sqft7160 Cohasset Dr, Dayton, OH 45424For SaleMLS ID #972186, Mark Slasor, Howard Hanna Real Estate Serv. DABR MLS
- $294,9004 bd3 ba2.2k sqft7341 Rustic Woods Dr, Dayton, OH 45424For SaleMLS ID #970249, Xanni Burton, Glasshouse Realty Group. DABR MLS
- $264,0004 bd3 ba2k sqft7616 Harshmanville Rd, Dayton, OH 45424For SaleMLS ID #971018, Tami Holmes, Tami Holmes Realty. DABR MLS
- $215,0003 bd2 ba1.2k sqft7934 Rustic Woods Dr, Dayton, OH 45424For SaleMLS ID #972728, Matthew J Sadler, Keller Williams Community Part. DABR MLS
- $279,9003 bd2 ba1.3k sqft4877 Fishburg Rd, Dayton, OH 45424For SaleMLS ID #971365, Arvel DeLong, Keller Williams Advisors Rlty. DABR MLS
- $249,9003 bd2 ba1.6k sqft4966 Longford Rd, Dayton, OH 45424For SaleMLS ID #968101, Carl D Fisher, Glasshouse Realty Group. DABR MLS
- $189,9003 bd1 ba999 sqft5248 Longford Rd, Dayton, OH 45424For SaleMLS ID #972958, Trisha Cole, Coldwell Banker Heritage. DABR MLS
- $249,9003 bd2 ba1.1k sqft4916 Arrowview Dr, Huber Heights, OH 45424For SaleMLS ID #970327, John Crain, Howard Hanna Real Estate Serv. DABR MLS
- $204,9003 bd2 ba1.4k sqft4571 Pennyston Ave, Dayton, OH 45424For SaleMLS ID #973144, Marcia Moore, Coldwell Banker Heritage. DABR MLS
- $244,9004 bd3 ba1.9k sqft5741 Toulon Ct, Dayton, OH 45424For SaleMLS ID #967720, Gwendolyn Nalls, Irongate Inc.. DABR MLS
