Skip main navigation
Sold for $307,500
  • $307,500

    6041 Jennagate Ln, Dayton, OH 45424

    4beds
    2,442sqft
    Single Family Residence
    Built in 1989
    0.36 Acres Lot
    $339,600 Zestimate®
    $126/sqft
    $2,418 Estimated rent

    Home value

    $339,600

    $323,000 - $357,000

    $2,418/mo

    Zestimate® history
    Loading
    Loading...

    Owner options

    List your home for rent

    $2,418/mo

    Rent Zestimate®

    Find your next renter with Zillow Rental Manager. Plus, with online applications, you can quickly screen prospective tenants – for free.

    Learn more

    $2,418/mo

    Rent Zestimate®

    Refinance and save

    $2,076/mo

    Est. payment

    Refinancing to a lower rate could help reduce your monthly payments and save thousands over the life of the loan.

    See today's rates

    $2,076/mo

    Est. payment

    Explore your selling options

    Work with a Zillow partner agent

    Leverage their expertise and Zillow's premium Showcase listings to get your home seen by more buyers.

    Get started

    List with your own agent

    Get your home in front of millions of buyers by listing it on Zillow.

    Learn how to do it

    Sell it yourself

    Take full control of how buyers see your home on Zillow by listing For Sale by Owner (FSBO).

    List your home

    What's special

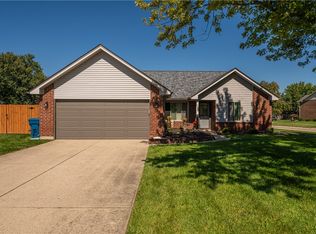
    This is the one you have been looking for! You can expect a grand welcoming as you walk through the front door of this beautiful 2-story, 2,442 sq ft brick home. You will immediately notice high ceilings from foyer to living room and no shortage of natural light shining through the many windows. In 2020 this kitchen was completely renovated with brand new cabinets, countertops, plumbing, electrical, and flooring that extends into the living room and office space. This home offers 4 spacious bedrooms and 3 full bathrooms. A catwalk style hallway on the second floor adds tons of character to this already very unique, and cozy home. In 2023 a new roof and water heater were both installed. Complete HVAC, furnace, and whole home humidifier were installed in 2018. Take a step out the back door and onto the deck of a detached Pavillion, equipped with power and an outdoor ceiling fan. You won’t find a yard quite like this one, with .36 acres of open space and a weeping willow to add serenity to your view.

    Zillow last checked:

    Listing updated:

    Listed by:

    Richard Culbertson 937-545-7764,

    Arrowhead Land Company LLC,

    Brian Whitt 937-545-7764,

    Arrowhead Land Company LLC

    Bought with:

    Dana Ward, 2025001284

    Home Experts Realty

    Source: DABR MLS,MLS#: 896983MLS LogoOriginating MLS: Dayton Area Board of REALTORS

    Facts & features

    Interior

    Bedrooms & bathrooms
    • Bedrooms: 4
    • Bathrooms: 3
    • Full bathrooms: 3
    • Main level bathrooms: 1
    Primary bedroom
    • Level: Second
    • Dimensions: 15 x 14
    Bedroom
    • Level: Second
    • Dimensions: 14 x 10
    Bedroom
    • Level: Second
    • Dimensions: 14 x 10
    Bedroom
    • Level: Second
    • Dimensions: 14 x 11
    Great room
    • Level: Main
    • Dimensions: 20 x 17
    Kitchen
    • Level: Main
    • Dimensions: 20 x 14
    Laundry
    • Level: Main
    • Dimensions: 9 x 8
    Office
    • Level: Main
    • Dimensions: 14 x 10
    Heating
    • Forced Air, Natural Gas
    Cooling
    • Central Air
    Appliances
    • Included: Dishwasher, Disposal, Microwave, Range, Refrigerator, Gas Water Heater
    Features
    • Ceiling Fan(s), High Speed Internet, Kitchen Island, Quartz Counters, Remodeled, Solid Surface Counters, Vaulted Ceiling(s), Walk-In Closet(s)
    • Windows: Double Hung, Vinyl
    • Number of fireplaces: 1
    • Fireplace features: One, Wood Burning
    Interior area
    • Total structure area: 2,442
    • Total interior livable area: 2,442 sqft

    Property

    Parking
    • Total spaces: 2
    • Parking features: Attached, Garage, Two Car Garage, Garage Door Opener, Storage
    • Attached garage spaces: 2
    Features
    • Levels: Two
    • Stories: 2
    • Patio & porch: Deck
    • Exterior features: Deck, Fence
    Lot
    • Size: 0.36 Acres
    • Dimensions: 202 x 60
    Details
    • Parcel number: P70020090005
    • Zoning: Residential
    • Zoning description: Residential

    Construction

    Type & style
    • Home type: SingleFamily
    • Property subtype: Single Family Residence
    Materials
    • Brick
    • Foundation: Slab
    Condition
    • Year built: 1989

    Utilities & green energy

    • Water: Public
    • Utilities for property: Natural Gas Available, Sewer Available, Water Available

    Community & HOA

    Community
    • Security: Smoke Detector(s), Surveillance System
    • Subdivision: Huber
    HOA
    • Has HOA: No
    Location
    • Region: Dayton

    Financial & listing details

    • Price per square foot: $126/sqft
    • Tax assessed value: $251,960
    • Annual tax amount: $4,674
    • Date on market: 10/6/2023
    • Listing terms: Conventional,FHA,VA Loan
    • Ownership: Agent Owned

    Price history

    DateEventPrice
    11/22/2023Sold$307,500+106.4%$126/sqft
    Source: DABR MLS #896983 Report a problem
    4/4/2014Sold$149,000-0.7%$61/sqft
    Source: Public Record Report a problem
    2/7/2014Listed for sale$150,000+1.4%$61/sqft
    Source: Home Experts Realty Report a problem
    8/17/2012Listing removed$148,000$61/sqft
    Source: Real Living #525275 Report a problem
    8/3/2012Price change$148,000-1.3%$61/sqft
    Source: Real Living #525275 Report a problem
    7/26/2012Price change$150,000-2%$61/sqft
    Source: Real Living #525275 Report a problem
    7/21/2012Price change$153,000-0.6%$63/sqft
    Source: Real Living #525275 Report a problem
    7/9/2012Price change$154,000-0.6%$63/sqft
    Source: Real Living #525275 Report a problem
    7/2/2012Price change$155,000-0.6%$63/sqft
    Source: Real Living #525275 Report a problem
    6/9/2012Price change$156,000-0.6%$64/sqft
    Source: Real Living #525275 Report a problem
    4/17/2012Listed for sale$156,900-0.5%$64/sqft
    Source: Real Living #525275 Report a problem
    10/13/2011Listing removed$157,700$65/sqft
    Source: Real Living #504236 Report a problem
    7/15/2011Price change$157,700-3.8%$65/sqft
    Source: Real Living #504236 Report a problem
    6/29/2011Price change$163,900-3.5%$67/sqft
    Source: Real Living #504236 Report a problem
    6/24/2011Listed for sale$169,900-5.6%$70/sqft
    Source: Real Living #504236 Report a problem
    1/7/2008Sold$179,900+1.7%$74/sqft
    Source: Public Record Report a problem
    4/22/2004Sold$176,900+24.1%$72/sqft
    Source: Public Record Report a problem
    5/5/1998Sold$142,500$58/sqft
    Source: Public Record Report a problem

    Public tax history

    YearProperty taxesTax assessment
    2025$4,674 0%$88,190
    2024$4,675 +3.6%$88,190
    2023$4,514 +10.9%$88,190 +42.1%
    2022$4,072 -0.3%$62,080
    2021$4,085 -0.1%$62,080
    2020$4,089 +3.8%$62,080 +17.5%
    2019$3,937 -0.3%$52,850
    2018$3,950 +0.7%$52,850
    2017$3,924 +1.5%$52,850 +4.1%
    2016$3,865 0%$50,780
    2015$3,866 +1.3%$50,780
    2014$3,815 $50,780
    Find assessor info on the county website

    Neighborhood: 45424

    Nearby schools

    GreatSchools rating
    Schools provided by the listing agent
    • District: Huber Heights

    Source: DABR MLS. This data may not be complete. We recommend contacting the local school district to confirm school assignments for this home.

    Get a cash offer in 3 minutes
    Find out how much your home could sell for in as little as 3 minutes with a no-obligation cash offer.
    Estimated market value
    $339,600
    Get a cash offer in 3 minutes
    Find out how much your home could sell for in as little as 3 minutes with a no-obligation cash offer.
    Estimated market value
    $339,600