Your private country retreat awaits! Nestled on nearly 2 acres, this beautifully updated ranch offers the perfect blend of comfortable everyday living, modern amenities, & exceptional outdoor entertaining. From the moment you arrive, you’ll appreciate the peaceful rural setting & the space to relax, play, & enjoy the privacy this property provides. Inside, the open-concept layout creates a warm & welcoming atmosphere, with updates throughout & gorgeous Anderson casement wood windows. The living room features a wood-burning fireplace & the dining room is situated just off the kitchen overlooking the pool. The spacious kitchen is a true chef's dream, featuring a large island, cooktop, double oven & beautiful granite countertops. With 3 bedrooms & 2 full baths, there is plenty of room for family & guests, while the geothermal heating & cooling system provides energy-efficient comfort year-round. But wait, the real magic happens outside! Imagine summer days beside the heated in-ground pool, complete with an ECO Pool Pump Alert System with convenient Wi-Fi/App monitoring & a electronic retractable pool cover. A gorgeous new pavilion provides the perfect spot to relax poolside or gather with friends. The 24'X20' pool house takes entertaining to another level, offering a convenient half bath, kitchenette, & a 24'X12' covered patio featuring a retractable window that opens to the bar, making hosting family & friends effortless as well as garage space for your mower. Additional features include a newer 50-gallon well water tank with filtration system, an extra wide driveway fitting 3-cars across, Ring security system, & the added convenience of having all TVs convey with the property. With its spacious grounds, private setting, thoughtfully updated interior, & incredible outdoor living spaces, this is more than a home, it’s a place to make memories. Come experience the tranquility, comfort, & entertaining possibilities for yourself!
For sale
$500,000
2244 Gettysburg Pitsburg Rd, Arcanum, OH 45304
3beds
1,983sqft
Single Family Residence
Built in 1990
1.87 Acres Lot
$487,200 Zestimate®
$252/sqft
$-- HOA
What's special
Large islandHeated in-ground poolPrivate settingPeaceful rural settingOpen-concept layoutSpacious groundsElectronic retractable pool cover
- 24 days
- 1,788
- 108
Likely to sell faster than
Zillow last checked:
Listing updated:
Listed by:
Julie Suitts 937-416-8123,
Keller Williams Advisors Rlty
Source: DABR MLS,MLS#: 969012 Originating MLS: Dayton Area Board of REALTORS
Originating MLS: Dayton Area Board of REALTORSFacts & features
Interior
Bedrooms & bathrooms
- Bedrooms: 3
- Bathrooms: 3
- Full bathrooms: 2
- 1/2 bathrooms: 1
- Main level bathrooms: 3
Primary bedroom
- Level: Main
- Dimensions: 15 x 16
Bedroom
- Level: Main
- Dimensions: 13 x 12
Bedroom
- Level: Main
- Dimensions: 11 x 15
Dining room
- Level: Main
- Dimensions: 15 x 10
Kitchen
- Level: Main
- Dimensions: 15 x 13
Laundry
- Level: Main
- Dimensions: 6 x 13
Living room
- Level: Main
- Dimensions: 17 x 24
Heating
- Geothermal
Cooling
- Central Air
Appliances
- Included: Built-In Oven, Cooktop, Dryer, Dishwasher, Disposal, Microwave, Refrigerator, Water Softener, Washer, Electric Water Heater
Features
- Ceiling Fan(s), Granite Counters, Kitchen Island, Kitchen/Family Room Combo, Walk-In Closet(s)
- Windows: Casement Window(s), Insulated Windows, Wood Frames
- Number of fireplaces: 1
- Fireplace features: One, Wood Burning
Interior area
- Total structure area: 1,983
- Total interior livable area: 1,983 sqft
Video & virtual tour
Property
Parking
- Total spaces: 2
- Parking features: Attached, Garage, Two Car Garage, Garage Door Opener, Heated Garage, Storage
- Attached garage spaces: 2
Features
- Levels: One
- Stories: 1
- Patio & porch: Patio
- Exterior features: Fence, Pool, Patio, Storage
- Pool features: In Ground
Lot
- Size: 1.87 Acres
- Dimensions: 1.869
Details
- Additional structures: Shed(s)
- Parcel number: K39030812000020100
- Zoning: Residential
- Zoning description: Residential
Construction
Type & style
- Home type: SingleFamily
- Architectural style: Ranch
- Property subtype: Single Family Residence
Materials
- Brick
- Foundation: Slab
Condition
- Year built: 1990
Utilities & green energy
- Water: Well
- Utilities for property: Sewer Available, Water Available
Community & HOA
Community
- Security: Smoke Detector(s), Surveillance System
HOA
- Has HOA: No
Location
- Region: Arcanum
Financial & listing details
- Price per square foot: $252/sqft
- Tax assessed value: $312,870
- Annual tax amount: $4,061
- Date on market: 9/18/2026
- Date available: 09/18/2026
- Listing terms: Conventional,FHA,USDA Loan,VA Loan
Estimated market value
$487,200
$463,000 - $512,000
$2,034/mo
Price history
| Date | Event | Price |
|---|---|---|
| 10/11/2026 | Listed for sale | $500,000$252/sqft |
Source: DABR MLS #969012 Report a problem | ||
| 10/3/2026 | Pending sale | $500,000$252/sqft |
Source: DABR MLS #969012 Report a problem | ||
| 9/18/2026 | Listed for sale | $500,000+49.3%$252/sqft |
Source:  DABR MLS #969012 Report a problem DABR MLS #969012 Report a problem | ||
| 11/13/2020 | Sold | $335,000+1.8%$169/sqft |
Source: Public Record Report a problem | ||
| 9/14/2020 | Pending sale | $329,000$166/sqft |
Source: Leis Realty Company #825557 Report a problem | ||
| 9/10/2020 | Listed for sale | $329,000+21.9%$166/sqft |
Source: Leis Realty Company #825557 Report a problem | ||
| 3/8/2017 | Sold | $270,000$136/sqft |
Source: Public Record Report a problem | ||
Public tax history
| Year | Property taxes | Tax assessment |
|---|---|---|
| 2025 | $4,061 -0.3% | $109,510 |
| 2024 | $4,071 -0.7% | $109,510 -0.6% |
| 2023 | $4,098 -9.5% | $110,140 +2.3% |
| 2022 | $4,529 -0.8% | $107,710 |
| 2021 | $4,566 +25.9% | $107,710 +24% |
| 2020 | $3,627 +3.1% | $86,880 +0.1% |
| 2019 | $3,517 -0.3% | $86,820 |
| 2018 | $3,529 +35.9% | $86,820 +27.5% |
| 2017 | $2,596 | $68,070 +5.8% |
| 2016 | $2,596 -0.6% | $64,360 |
| 2015 | $2,613 -0.6% | $64,360 |
| 2014 | $2,628 -5.7% | $64,360 +0.4% |
| 2013 | $2,786 +15.3% | $64,080 +14.9% |
| 2012 | $2,417 +0% | $55,750 |
| 2011 | $2,417 -11.7% | $55,750 -14.3% |
| 2010 | $2,737 | $65,030 |
Find assessor info on the county website
Monthly payment
Est. payment
Payment breakdown
Explore the cost of this home by adjusting the details. Changes won't be saved.Climate risks
Neighborhood: 45304
Nearby schools
Similar homes
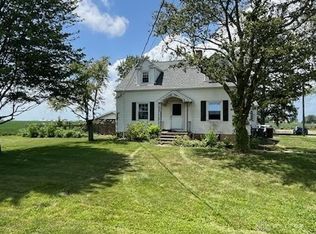
- $479,9003 bd2 ba1.6k sqft8765 State Route 571 E, Arcanum, OH 45304For Sale

 MLS ID #970827, Debra J Rose, DJ Rose Realty. DABR MLS
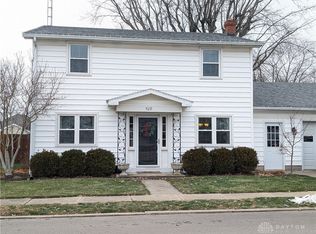
 - $499,0003 bd3 ba2.8k sqft1 Seminole Ln, Arcanum, OH 45304For Sale
 MLS ID #968036, Sue E Bowman, Howard Hanna Real Estate Serv. DABR MLS
 - $455,0004 bd3 ba2.9k sqft1313 Gordon Landis Rd, Arcanum, OH 45304For Sale
 MLS ID #968678, Taylor Yount, Streetlight Realty LLC. DABR MLS
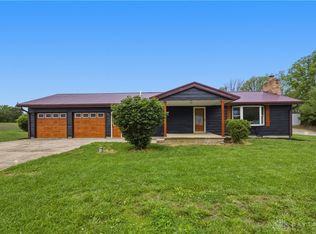
 - $449,0002 bd2 ba1.2k sqft9211 Pitsburg Laura Rd, Arcanum, OH 45304For Sale
 MLS ID #959855, Jackson Brosier, NavX Realty, LLC. DABR MLS
 - $385,0002 bd2 ba1.6k sqft790 Arcanum Ithaca Rd, Arcanum, OH 45304For SaleMLS ID #966496, Shaun M Hayes, BHHS Professional Realty. DABR MLS
- $324,9004 bd2 ba2k sqft5669 Hollansburg Arcanum Rd, Arcanum, OH 45304For SaleMLS ID #966317, Joni Schumann, Irongate Inc.. DABR MLS
- $419,0003 bd1 ba1.2k sqft657 Us Route 127, Arcanum, OH 45304For SaleMLS ID #968338, Darren Leis, Leis Realty Company. DABR MLS
- $457,5003 bd3 ba2.8k sqft650 Oakwood Ct, Troy, OH 45373For SaleMLS ID #970219, Gareth Johnston, BHHS Professional Realty. DABR MLS
- $449,9004 bd2 ba2.8k sqft7361 State Route 121, Greenville, OH 45331For SaleMLS ID #970206, Alicia Barlow, Keller Williams Home Town Rlty. DABR MLS
- $549,9004 bd2 ba2.5k sqft8780 Old Us Route 36, Bradford, OH 45308For SaleMLS ID #963969, Shaun M Hayes, BHHS Professional Realty. DABR MLS
- $449,9003 bd3 ba2.4k sqft7040 Frederick Pike, Dayton, OH 45414For SaleMLS ID #966981, Marcus Raffat, Bella Realty Group. DABR MLS
- $459,9003 bd3 ba2.2k sqft2375 Worthington Dr, Troy, OH 45373For SaleMLS ID #959886, Heather Zimmaro, BHHS Professional Realty. DABR MLS
- $384,9005 bd3 ba2.6k sqft7145 Auld Rd, Bradford, OH 45308For SaleMLS ID #968029, Shari L Thokey, Galbreath REALTORS. DABR MLS
- $355,0003 bd2 ba1.8k sqft7076 Sweet Potato Ridge Rd, Brookville, OH 45309For SaleMLS ID #970143, Polly Parks, RE/MAX Alliance Realty. DABR MLS
- $579,9004 bd3 ba2.9k sqft8560 Talmadge Rd, Clayton, OH 45315For SaleMLS ID #970136, Jennifer C Core, eXp Realty. DABR MLS
- $399,9903 bd3 ba2k sqft5705 Allen Park Dr, Tipp City, OH 45371For SaleMLS ID #970348, Aaron Leddy, Red 1 Realty. DABR MLS
- $354,9003 bd2 ba2.2k sqft8541 Emerick Rd W, West Milton, OH 45383For SaleMLS ID #967715, Olivia Nicodemus, Streetlight Realty LLC. DABR MLS
- $625,0003 bd2 ba2.2k sqft4255 S Iddings Rd, West Milton, OH 45383For SaleMLS ID #968463, Sunnie Shafer, Coldwell Banker Heritage. DABR MLS
- $455,0004 bd3 ba2.5k sqft1065 Wilderness Blf, Tipp City, OH 45371For SaleMLS ID #968217, Miranda K Biedenharn, Comey & Shepherd REALTORS. DABR MLS
- $569,0003 bd2 ba2.4k sqft3017 State Route 571 W, Greenville, OH 45331For SaleMLS ID #963558, Todd Harter, Leis Realty Company. DABR MLS
