14.19 Rolling Acres Along Greenville Creek – Mini Farm with Two Homes, Shop & Endless Possibilities
Discover the perfect blend of country living, income potential, and functional space on this beautiful 14.19-acre property nestled along Greenville Creek.
The main home, custom built in 1979 by Dale Rismiller Construction, offers 1,376 square feet of comfortable living space with 3 bedrooms, 2 full bathrooms, and an attached two-car garage. The home features a partially finished full walkout basement complete with a cozy wood-burning stove, providing additional living and entertaining space. An efficient water furnace system installed in 2011 keeps the home warm and comfortable.
For those needing workspace or storage, the property includes an impressive 30’ x 45’ heated and air-conditioned shop with two overhead doors, plus a rear lean-to that’s ideal for livestock or additional equipment storage. A 10’ x 16’ tool shed with an overhead door provides even more storage for tools and outdoor equipment.
The second home offers 1,045 square feet with 2 bedrooms, 1 full bathroom, and a detached one and a half car garage. Whether you’re looking for a rental opportunity, guest house, or private living space for extended family, this home adds exceptional versatility and value.
With scenic rolling acreage, creek frontage, multiple outbuildings, and two well-maintained homes, this unique property offers endless opportunities for hobby farming, multi-generational living, rental income, or simply enjoying peaceful country life. Be sure to check out the virtual tour, video and floor plan or call to see in person!
For sale
Price cut: $30K (7/16)
$599,000
3017 State Route 571 W, Greenville, OH 45331
3beds
2,421sqft
:
Get pre-qualified$3,928/mo
Single Family Residence
Built in 1979
14.19 Acres Lot
$563,400 Zestimate®
$247/sqft
$-- HOA
What's special
Scenic rolling acreageMultiple outbuildingsCreek frontageAttached two-car garageCozy wood-burning stoveEfficient water furnace system
- 19 days |
- 735 |
- 37 |
Zillow last checked:
Listing updated:
Listed by:
Todd Harter (937)548-5750,
Leis Realty Company
Source: DABR MLS,MLS#: 963558 Originating MLS: Dayton Area Board of REALTORS
Originating MLS: Dayton Area Board of REALTORSFacts & features
Interior
Bedrooms & bathrooms
- Bedrooms: 3
- Bathrooms: 2
- Full bathrooms: 2
- Main level bathrooms: 1
Bedroom
- Level: Main
- Dimensions: 14 x 12
Bedroom
- Level: Main
- Dimensions: 11 x 10
Bedroom
- Level: Main
- Dimensions: 11 x 10
Kitchen
- Level: Main
- Dimensions: 16 x 12
Living room
- Level: Main
- Dimensions: 18 x 12
Office
- Level: Main
- Dimensions: 9 x 6
Utility room
- Level: Main
- Dimensions: 9 x 6
Heating
- Forced Air, Hot Water, Steam
Cooling
- Central Air
Appliances
- Included: Dryer, Dishwasher, Microwave, Range, Refrigerator, Washer
Features
- Basement: Full,Partially Finished
Interior area
- Total structure area: 2,421
- Total interior livable area: 2,421 sqft
Video & virtual tour
Property
Parking
- Total spaces: 2
- Parking features: Attached, Barn, Garage, Two Car Garage, Garage Door Opener
- Attached garage spaces: 2
Features
- Levels: Two
- Stories: 2
Lot
- Size: 14.19 Acres
- Dimensions: 14.19 acres
Details
- Parcel number: F24021220000040300
- Zoning: Residential
- Zoning description: Residential
Construction
Type & style
- Home type: SingleFamily
- Property subtype: Single Family Residence
Materials
- Brick
Condition
- Year built: 1979
Utilities & green energy
- Sewer: Septic Tank
- Water: Well
- Utilities for property: Septic Available, Water Available
Community & HOA
HOA
- Has HOA: No
Location
- Region: Greenville
Financial & listing details
- Price per square foot: $247/sqft
- Tax assessed value: $354,510
- Annual tax amount: $3,965
- Date on market: 7/8/2026
Estimated market value
$563,400
$535,000 - $592,000
$1,674/mo
Price history
| Date | Event | Price |
|---|---|---|
| 7/16/2026 | Price change | $599,000-4.8%$247/sqft |
Source:  DABR MLS #963558 Report a problem DABR MLS #963558 Report a problem | ||
| 7/8/2026 | Listed for sale | $629,000$260/sqft |
Source: DABR MLS #963558 Report a problem | ||
Public tax history
| Year | Property taxes | Tax assessment |
|---|---|---|
| 2024 | $3,965 -0.4% | $124,070 |
| 2023 | $3,980 +16.3% | $124,070 +26.5% |
| 2022 | $3,423 -0.4% | $98,050 |
| 2021 | $3,437 -0.2% | $98,050 |
| 2020 | $3,444 +12.7% | $98,050 +12.3% |
| 2019 | $3,055 -5.1% | $87,280 |
| 2018 | $3,220 +23.7% | $87,280 |
| 2017 | $2,603 | $87,280 +17.2% |
| 2016 | $2,603 -0.2% | $74,470 |
| 2015 | $2,609 -0.1% | $74,470 |
| 2014 | $2,611 -0.6% | $74,470 +0.8% |
| 2013 | $2,627 +14.4% | $73,910 |
| 2012 | $2,297 -0.3% | $73,910 |
| 2011 | $2,302 -0.8% | $73,910 -5% |
| 2010 | $2,322 | $77,810 |
Find assessor info on the county website
Monthly payment
Est. payment
Payment breakdown
Explore the cost of this home by adjusting the details. Changes won't be saved.Climate risks
Neighborhood: 45331
Nearby schools
GreatSchools rating
- 5/10Greenville Elementary SchoolGrades: PK-4Distance: 4.2 mi
- 5/10Greenville Junior High SchoolGrades: 5-8Distance: 4.2 mi
- 4/10Greenville Senior High SchoolGrades: 9-12Distance: 3.3 mi
Schools provided by the listing agent
- District: Greenville
Source: DABR MLS. This data may not be complete. We recommend contacting the local school district to confirm school assignments for this home.
- $205,5002 bd2 ba1.6k sqft3057 State Route 571 W, Greenville, OH 45331Off Market
- $238,4003 bd1 ba1.6k sqft3054 State Route 571 W, Greenville, OH 45331Off Market
- $147,5002 bd1 ba-- sqft3031 State Route 571 W, Greenville, OH 45331Off Market
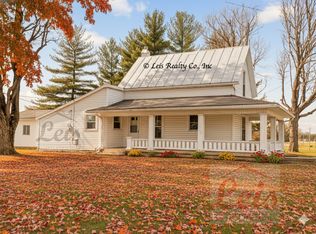
- $312,2003 bd3 ba1.6k sqft3034 State Route 571 W, Greenville, OH 45331Off Market
- $193,8003 bd1 ba1.2k sqft3082 State Route 571 W, Greenville, OH 45331Off Market
- $228,0003 bd2 ba1.1k sqft3020 State Route 571 W, Greenville, OH 45331Off Market
- $239,8002 bd1 ba865 sqft3093 State Route 571 W, Greenville, OH 45331Off Market
- $263,1003 bd2 ba2.1k sqft3090 State Route 571 W, Greenville, OH 45331Off Market
A local agent can set up tours, give advice and negotiate with sellers.
A local lender can help you make sure your offer is ready when you are.
Similar homes
- $545,0004 bd3 ba2.6k sqft3524 Brumbaugh Rd, Greenville, OH 45331For Sale

 MLS ID #953870, Lee Swank, EB Real Estate. DABR MLS
 - $589,9005 bd3 ba2.6k sqft310 E Park Dr, Greenville, OH 45331For Sale
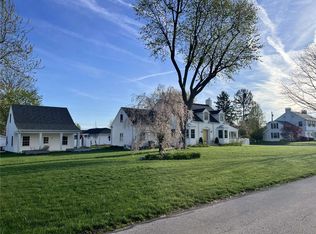 MLS ID #959958, Nicholas Huscroft, Chosen Real Estate Group. DABR MLS
 - $560,0004 bd2 ba2.5k sqft8780 Old Us Route 36, Bradford, OH 45308For Sale
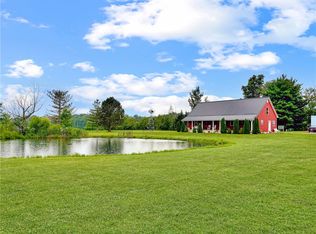 MLS ID #963969, Shaun M Hayes, BHHS Professional Realty. DABR MLS
 - $299,9993 bd2 ba1.7k sqft415 Wild Rose Ln, Greenville, OH 45331For Sale
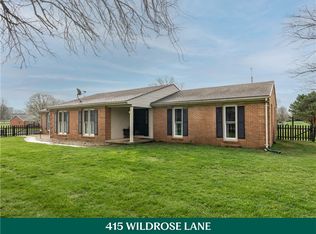 MLS ID #955841, Sue E Bowman, Howard Hanna Real Estate Serv. DABR MLS
 - $333,3334 bd3 ba1.8k sqft1254 Howard Dr, Greenville, OH 45331For SaleMLS ID #956998, Lisa Marcum, BHHS Professional Realty. DABR MLS
- $390,0004 bd2 ba2.5k sqft3685 West Dr, Greenville, OH 45331For SaleMLS ID #960582, Melissa Cleary, Glasshouse Realty Group. DABR MLS
- $679,9004 bd4 ba3.2k sqft8853 Graw Rd, Arcanum, OH 45304For SaleMLS ID #963880, James B Myers, Country Mile REALTORS. DABR MLS
- $724,9004 bd4 ba2.8k sqft9069 State Route 571, Arcanum, OH 45304For SaleMLS ID #959434, Deanna L Harrison, Leis Realty Company. DABR MLS
- $510,0003 bd2 ba1.7k sqft9977 Hollansburg Sampson Rd, Arcanum, OH 45304For SaleMLS ID #953232, Brittany Dawson, BHHS Professional Realty. DABR MLS
- $329,0003 bd2 ba1.7k sqft1108 State Route 571, Union City, OH 45390For SaleMLS ID #938406, Darren Leis, Leis Realty Company. DABR MLS
- $340,0003 bd1 ba1.5k sqft7627 Horatio Harris Creek Rd, Bradford, OH 45308For SaleMLS ID #954272, Sue E Bowman, Howard Hanna Real Estate Serv. DABR MLS
- $588,7503 bd2 ba2.3k sqft210 Charles Ct, Covington, OH 45318For SaleMLS ID #963160, Arielle Feustel, Keller Williams Advisors Rlty. DABR MLS
- $499,9003 bd3 ba1.9k sqft150 S Tamarac Dr, Winchester, IN 47394For SaleMLS ID #202627612, Brody Tarter, RE/MAX Evolve. IRMLS
- $379,9993 bd2 ba2.3k sqft335 State Route 121 N, New Paris, OH 45347For SaleMLS ID #10050630, Shaun Hayes. RLMS
- $439,0004 bd3 ba3k sqft6671 Dull Rd, Arcanum, OH 45304For Sale
 MLS ID #1046923, Brett Yingst, Key Realty. WRIST
 - $435,0004 bd3 ba2.8k sqft501 N Main St, Arcanum, OH 45304For SaleMLS ID #961353, Kara Warren, Keller Williams Home Town Rlty. DABR MLS
- $644,6504 bd4 ba2.6k sqft212 Charles Ct, Covington, OH 45318For SaleMLS ID #963317, Arielle Feustel, Keller Williams Advisors Rlty. DABR MLS
- $419,0003 bd3 ba3k sqft910 Baker Rd, Versailles, OH 45380For SaleMLS ID #962935, Lawrence E Martino, BHHS Professional Realty. DABR MLS
- $435,0003 bd2 ba2.1k sqft6999 Alternate State Rte #49, Arcanum, OH 45304For Sale By Owner
- $339,9004 bd3 ba2.2k sqft304 S Locust St, Arcanum, OH 45304For SaleMLS ID #963262, Jeff Rademachir, First Choice Realty. DABR MLS
