Designed with space, comfort, and standout amenities in mind, this 3978 sf including basement property offers impressive features inside and out! Large windows throughout provide abundant natural light, while the spacious eat-in kitchen features skylights, a unique center island, extensive cabinetry, and stainless-steel appliances. The adjoining sunroom offers convenient access to the deck and outdoor living areas. Multiple living spaces provide plenty of room to spread out, including a large family rm. with plush carpeting and wood-burning fireplace, plus a spacious living rm highlighted by a dramatic floor-to-ceiling bay window, fireplace, and built-in bookshelves. The generous primary suite features two closets, patio doors opening to a private deck, and an en-suite bath with double vanity, soaking tub, separate shower, and dual shower heads. The finished basement adds even more usable space with a theater rm, billiards/game rm and custom-built bar featuring inlaid copper detailing and accent lighting. A Beaver Waterproofing System and two sump pits provide additional basement protection. Outdoor living is equally impressive with an expansive deck, above-ground swimming pool, architectural uplighting, and a custom-built pavilion that creates an outstanding gathering space. Mature trees, established landscaping, and a creek along the back of the property enhance the setting. For the hobbyist, enthusiast, or collector, the 50x40 pole barn offers approximately 2000 sf and was built with specialized storage in mind. The building is insulated, clime-and humidity-controlled, features finished interior walls, a vapor barrier beneath the concrete, and stained and polished concrete floor. A property loaded with distinctive features and versatile spaces-inside, outside and beyond! Appliances, fireplaces and pool are not guaranteed. All information is gathered from the sellers and Darke County Auditors Site.
Active
Price cut: $9.1K (9/28)
$439,900
6999 Alternate State Rte #49, Arcanum, OH 45304
3beds
2,106sqft
Single Family Residence
Built in 1964
0.89 Acres Lot
$428,400 Zestimate®
$209/sqft
$-- HOA
What's special
Above-ground swimming poolArchitectural uplightingMultiple living spacesExpansive deckUnique center islandExtensive cabinetryStainless-steel appliances
- 11 days
- 409
- 9
Zillow last checked:
Listing updated:
Listed by:
Anita Pollard 937-547-3077,
DJ Rose Realty and Associates
Source: WRIST,MLS#: 1048550
Facts & features
Interior
Bedrooms & bathrooms
- Bedrooms: 3
- Bathrooms: 2
- Full bathrooms: 2
Bedroom 2
- Level: First
- Area: 110 Square Feet
- Dimensions: 10.00 x 11.00
Bedroom 3
- Level: First
- Area: 110 Square Feet
- Dimensions: 10.00 x 11.00
Primary bathroom
- Level: First
- Area: 252 Square Feet
- Dimensions: 12.00 x 21.00
Primary bathroom
- Level: First
- Area: 208 Square Feet
- Dimensions: 13.00 x 16.00
Bathroom 2
- Level: First
- Area: 49 Square Feet
- Dimensions: 7.00 x 7.00
Family room
- Level: First
- Area: 324 Square Feet
- Dimensions: 18.00 x 18.00
Kitchen
- Level: First
- Area: 338 Square Feet
- Dimensions: 13.00 x 26.00
Living room
- Level: First
- Area: 260 Square Feet
- Dimensions: 13.00 x 20.00
Other
- Level: First
- Area: 98 Square Feet
- Dimensions: 7.00 x 14.00
Utility room
- Level: Basement
- Area: 49 Square Feet
- Dimensions: 7.00 x 7.00
Heating
- Heat Pump
Cooling
- Central Air
Appliances
- Included: Dishwasher, Disposal, Microwave, Range, Refrigerator
Features
- Ceiling Fan(s)
- Flooring: Carpet, Tile
- Doors: French Doors
- Windows: Skylight(s)
- Basement: Finished,Full
- Has fireplace: Yes
- Fireplace features: Wood Burning
Interior area
- Total structure area: 2,106
- Total interior livable area: 2,106 sqft
Video & virtual tour
Property
Parking
- Total spaces: 2
- Parking features: Garage Door Opener
- Attached garage spaces: 2
Features
- Levels: One
- Stories: 1
- Patio & porch: Porch, Deck
- Pool features: Above Ground
Lot
- Size: 0.89 Acres
- Features: Residential Lot
Details
- Additional structures: Barn(s)
- Parcel number: P59230809010110400
- Zoning description: Residential
- Special conditions: Seller is Relative
Construction
Type & style
- Home type: SingleFamily
- Architectural style: Ranch
- Property subtype: Single Family Residence
Materials
- Brick, Cedar
- Foundation: Concrete Perimeter
Condition
- Year built: 1964
Utilities & green energy
- Sewer: Public Sewer
- Water: Supplied Water
- Utilities for property: Natural Gas Connected, Sewer Connected
Community & HOA
HOA
- Has HOA: No
Location
- Region: Arcanum
Financial & listing details
- Price per square foot: $209/sqft
- Tax assessed value: $313,100
- Annual tax amount: $4,279
- Date on market: 9/18/2026
- Listing terms: Cash,Conventional
Estimated market value
$428,400
$407,000 - $450,000
$1,609/mo
Price history
| Date | Event | Price |
|---|---|---|
| 9/28/2026 | Price change | $439,900-2%$209/sqft |
Source:  WRIST #1048550 Report a problem WRIST #1048550 Report a problem | ||
| 9/18/2026 | Price change | $449,000+3.2%$213/sqft |
Source: WRIST #1048550 Report a problem | ||
| 6/28/2026 | Price change | $435,000-3.3%$207/sqft |
Source: Owner Report a problem | ||
| 4/29/2026 | Listed for sale | $450,000+163.2%$214/sqft |
Source: Owner Report a problem | ||
| 11/14/2007 | Sold | $171,000+24.8%$81/sqft |
Source: Public Record Report a problem | ||
| 5/10/2007 | Sold | $137,000-22.6%$65/sqft |
Source: Public Record Report a problem | ||
| 12/2/1999 | Sold | $177,000$84/sqft |
Source: Public Record Report a problem | ||
Public tax history
| Year | Property taxes | Tax assessment |
|---|---|---|
| 2025 | $4,279 +4% | $109,580 |
| 2024 | $4,115 -1.1% | $109,580 |
| 2023 | $4,162 +25.2% | $109,580 +41.2% |
| 2022 | $3,326 +3.7% | $77,580 |
| 2021 | $3,207 +2.9% | $77,580 |
| 2020 | $3,116 +15.9% | $77,580 +16.8% |
| 2019 | $2,689 +16.2% | $66,400 +11.7% |
| 2018 | $2,314 +8.3% | $59,470 |
| 2017 | $2,136 | $59,470 +3.1% |
| 2016 | $2,136 -0.1% | $57,660 |
| 2015 | $2,139 -1.2% | $57,660 |
| 2014 | $2,165 -5.2% | $57,660 |
| 2013 | $2,284 +2.6% | $57,660 |
| 2012 | $2,226 +0% | $57,660 |
| 2011 | $2,225 -4.4% | $57,660 -8.2% |
| 2010 | $2,326 | $62,800 |
Find assessor info on the county website
Monthly payment
Est. payment
Payment breakdown
Explore the cost of this home by adjusting the details. Changes won't be saved.Climate risks
Neighborhood: 45304
- $439,9003 bd2 ba2.1k sqft6999 E Alt Street Rte #49, Arcanum, OH 45304For Sale

- $177,8732 bd2 ba1.1k sqft6987 Alternate State Rte #49, Arcanum, OH 45304Sold

- $198,4003 bd2 ba1.1k sqft6987 Alt State Rt 49, Arcanum, OH 45304Off Market
- $308,0004 bd2 ba1.9k sqft6977 Alternate State Rte #49, Arcanum, OH 45304Sold
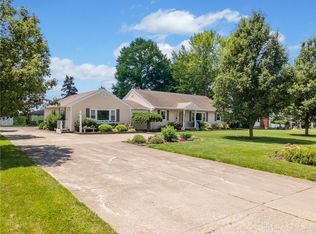
Similar homes
- $432,0004 bd3 ba3k sqft6671 Dull Rd, Arcanum, OH 45304For Sale

 MLS ID #1046923, Brett Yingst, Key Realty. WRIST
 - $499,0003 bd3 ba2.8k sqft1 Seminole Ln, Arcanum, OH 45304For Sale

 MLS ID #968036, Sue E Bowman, Howard Hanna Real Estate Serv. DABR MLS
 - $410,0002 bd2 ba1.6k sqft790 Arcanum Ithaca Rd, Arcanum, OH 45304For Sale
 MLS ID #966496, Shaun M Hayes, BHHS Professional Realty. DABR MLS
 - $489,0003 bd2 ba1.6k sqft8765 State Route 571 E, Arcanum, OH 45304For Sale
 MLS ID #968449, Debra J Rose, DJ Rose Realty. DABR MLS
 - $449,0002 bd2 ba1.2k sqft9211 Pitsburg Laura Rd, Arcanum, OH 45304For SaleMLS ID #959855, Jackson Brosier, NavX Realty, LLC. DABR MLS
- $324,9004 bd2 ba2k sqft5669 Hollansburg Arcanum Rd, Arcanum, OH 45304For SaleMLS ID #966317, Joni Schumann, Irongate Inc.. DABR MLS
- $219,9953 bd2 ba1.5k sqft4110 State Route 49, Arcanum, OH 45304For SaleMLS ID #965535, Shaun M Hayes, BHHS Professional Realty. DABR MLS
- $384,9004 bd2 ba2.5k sqft885 Michaels Rd, Tipp City, OH 45371For SaleMLS ID #969495, Jackie L Halderman, Sibcy Cline Inc.. DABR MLS
- $299,9003 bd2 ba2.1k sqft1153 N Middle Dr, Greenville, OH 45331For SaleMLS ID #969446, Jeff Rademachir, First Choice Realty. DABR MLS
- $419,9003 bd2 ba1.9k sqft1455 Edinburgh Dr, Troy, OH 45373For SaleMLS ID #1047331, Tanya Blair, Leading Stars Realty LLC. WRIST
- $449,0003 bd2 ba1.7k sqft6670 Murray Rd, Eaton, OH 45320For SaleMLS ID #964312, Xara Filbrun, Howard Hanna Real Estate Serv. DABR MLS
- $519,5003 bd2 ba1.8k sqft15659 School House Rd, Brookville, OH 45309For SaleMLS ID #966712, Brittany Ferguson, MC & Co. Real Estate LLC. DABR MLS
- $424,0003 bd2 ba2.1k sqft106 S Ridge Ave, Troy, OH 45373For SaleMLS ID #967915, Christine M Price, Galbreath REALTORS. DABR MLS
- $430,0004 bd3 ba2.5k sqft2605 Greenlawn Dr, Troy, OH 45373For SaleMLS ID #965490, Dana Ward, Dana Ward Realty. DABR MLS
- $449,9003 bd3 ba2.4k sqft7040 Frederick Pike, Dayton, OH 45414For SaleMLS ID #966981, Marcus Raffat, Bella Realty Group. DABR MLS
- $370,0005 bd2 ba2.4k sqft9559 Fenner Rd, Ludlow Falls, OH 45339For SaleMLS ID #967635, Carli Amlin, RE/MAX Alliance Realty. DABR MLS
- $340,0004 bd2 ba2.5k sqft3685 West Dr, Greenville, OH 45331For SaleMLS ID #960582, Melissa Cleary, Glasshouse Realty Group. DABR MLS
- $449,9003 bd2 ba2.8k sqft1150 Westridge Dr, Troy, OH 45373For SaleMLS ID #968892, Shirley Snyder, Galbreath REALTORS. DABR MLS
- $339,9993 bd2 ba1.2k sqft3786 Johnsville Brookville Rd, Brookville, OH 45309For SaleMLS ID #968728, Michael Samuels, ThinkSmart Realty LLC. DABR MLS
- $394,9004 bd3 ba3k sqft6912 Morrow Dr, Dayton, OH 45415For SaleMLS ID #968844, Chad Nabors, Howard Hanna Real Estate Serv. DABR MLS
