Designed with space, comfort, and standout amenities in mind, this 3978 sf including basement property offers impressive features inside and out! Large windows throughout provide abundant natural light, while the spacious eat-in kitchen features skylights, a unique center island, extensive cabinetry, and stainless-steel appliances. The adjoining sunroof offers convenient access to the deck and outdoor living areas. Multiple living spaces provide plenty of room to spread out, including a large family room with plush carpeting and a wood-burning fireplace, plus a spacious living room highlighted by a dramatic floor-to-ceiling bay window, fireplace , and built-in-bookshelves. the generous primary suite features two closets, patio doors opening to a private deck, and an en-suite bath with double vanity, soaking tub, separate shower, and dual shower heads. The finished basement adds even more usable space with a theater rm, billiards/game rm, and custom-built bar featuring inlaid copper detailing and accent lighting. A Beaver Waterproofing System and two sump pits provide additional basement protection. Outdoor living is equally impressive with an expansive deck, above-ground swimming pool, architectural uplighting, and a custom-built pavilion that creates an outstanding gathering space. Mature trees, established landscaping, and a creek along the back of the property enhance the setting. For the hobbyist, enthusiast, or collector, the 50x40 pole barn offers approx. 2000 sf and was built with specialized storage in mind. The building is insulated, climate-and humidity-controlled, features finished interior walls, a vapor barrier beneath the concrete, and stained and polished concrete floor. A property loaded with distinctive features and versatile spaces- inside, outside and beyond. Appliances and fire places and pool are not guaranteed. All information is gathered from owner and Darke County Auditors site. See added addendum of home details
For sale
$449,000
6999 E Alt Street Rte #49, Arcanum, OH 45304
3beds
2,106sqft
Single Family Residence
Built in 1964
0.89 Acres Lot
$-- Zestimate®
$213/sqft
$-- HOA
What's special
Above-ground swimming poolArchitectural uplightingMultiple living spacesExpansive deckUnique center islandExtensive cabinetryEstablished landscaping
- 1 day
- 96
- 8
Zillow last checked:
Listing updated:
Listed by:
Anita R Pollard (937)547-3077,
DJ Rose Realty
Source: DABR MLS,MLS#: 968923 Originating MLS: Dayton Area Board of REALTORS
Originating MLS: Dayton Area Board of REALTORSFacts & features
Interior
Bedrooms & bathrooms
- Bedrooms: 3
- Bathrooms: 2
- Full bathrooms: 2
- Main level bathrooms: 2
Primary bedroom
- Level: Main
- Dimensions: 21 x 12
Bedroom
- Level: Main
- Dimensions: 11 x 10
Bedroom
- Level: Main
- Dimensions: 11 x 10
Entry foyer
- Level: Main
- Dimensions: 10 x 7
Family room
- Level: Main
- Dimensions: 18 x 18
Florida room
- Level: Main
- Dimensions: 14 x 7
Kitchen
- Features: Eat-in Kitchen
- Level: Main
- Dimensions: 26 x 13
Living room
- Level: Main
- Dimensions: 20 x 13
Utility room
- Level: Basement
- Dimensions: 8 x 7
Heating
- Forced Air, Heat Pump, Natural Gas
Cooling
- Central Air
Appliances
- Included: Dishwasher, Microwave, Range, Refrigerator
Features
- Wet Bar, Ceiling Fan(s), Bar
- Windows: Bay Window(s), Skylight(s), Wood Frames
- Basement: Full,Finished
- Number of fireplaces: 2
- Fireplace features: Two, Glass Doors, Wood Burning
Interior area
- Total structure area: 2,106
- Total interior livable area: 2,106 sqft
Property
Parking
- Total spaces: 2
- Parking features: Garage, Two Car Garage
- Garage spaces: 2
Features
- Levels: One
- Stories: 1
Lot
- Size: 0.89 Acres
Details
- Parcel number: P59230809010110400
- Zoning: Residential
- Zoning description: Residential
Construction
Type & style
- Home type: SingleFamily
- Property subtype: Single Family Residence
Materials
- Brick, Cedar, Wood Siding
Condition
- Year built: 1964
Community & HOA
HOA
- Has HOA: No
Location
- Region: Arcanum
Financial & listing details
- Price per square foot: $213/sqft
- Date on market: 9/17/2026
Estimated market value
Not available
Estimated sales range
Not available
Not available
Price history
| Date | Event | Price |
|---|---|---|
| 9/18/2026 | Listed for sale | $449,000$213/sqft |
Source:  DABR MLS #968923 Report a problem DABR MLS #968923 Report a problem | ||
Public tax history
Tax history is unavailable.
Monthly payment
Est. payment
Payment breakdown
Explore the cost of this home by adjusting the details. Changes won't be saved.Climate risks
Neighborhood: 45304
Nearby schools
Schools provided by the listing agent
- District: Arcanum-Butler
Source: DABR MLS. This data may not be complete. We recommend contacting the local school district to confirm school assignments for this home.
- $449,0003 bd2 ba2.1k sqft6999 Alternate State Rte #49, Arcanum, OH 45304For Sale

- $177,8732 bd2 ba1.1k sqft6987 Alternate State Rte #49, Arcanum, OH 45304Sold

- $203,4003 bd2 ba1.1k sqft6987 Alt State Rt 49, Arcanum, OH 45304Off Market
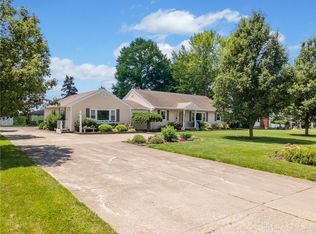
- $308,0004 bd2 ba1.9k sqft6977 Alternate State Rte #49, Arcanum, OH 45304Sold
Similar homes
- $449,0003 bd2 ba2.1k sqft6999 Alternate State Rte #49, Arcanum, OH 45304For Sale
 MLS ID #1048550, Anita Pollard, DJ Rose Realty and Associates. WRIST
 - $500,0003 bd3 ba1.9k sqft2244 Gettysburg Pitsburg Rd, Arcanum, OH 45304For Sale

 MLS ID #969012, Julie Suitts, Keller Williams Advisors Rlty. DABR MLS
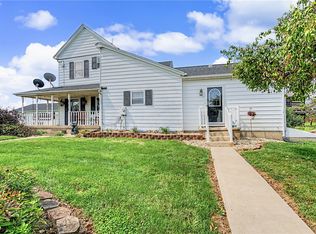
 - $515,0004 bd2 ba2.4k sqft9172 Oakes Rd, Arcanum, OH 45304For Sale
 MLS ID #969043, George M Long, Howard Hanna Real Estate Serv. DABR MLS
 - $434,0004 bd3 ba3k sqft6671 Dull Rd, Arcanum, OH 45304For Sale
 MLS ID #1046923, Brett Yingst, Key Realty. WRIST
 - $465,0004 bd3 ba2.9k sqft1313 Gordon Landis Rd, Arcanum, OH 45304For SaleMLS ID #968678, Taylor Yount, Plum Tree Realty. DABR MLS
- $525,0003 bd3 ba2.8k sqft1 Seminole Ln, Arcanum, OH 45304For SaleMLS ID #968036, Sue E Bowman, Howard Hanna Real Estate Serv. DABR MLS
- $314,9004 bd3 ba2.2k sqft304 S Locust St, Arcanum, OH 45304For SaleMLS ID #968942, Jeff Rademachir, First Choice Realty. DABR MLS
- $237,0003 bd2 ba1.4k sqft506 W 2nd St, Arcanum, OH 45304For SaleMLS ID #969116, Tyler Greer, Leis Realty Company. DABR MLS
- $489,0003 bd2 ba1.6k sqft8765 State Route 571 E, Arcanum, OH 45304For SaleMLS ID #968449, Debra J Rose, DJ Rose Realty. DABR MLS
- $374,9003 bd2 ba1.9k sqft105 Sierra Ln, Arcanum, OH 45304For SaleMLS ID #964164, Alicia Barlow, Keller Williams Home Town Rlty. DABR MLS
- $410,0002 bd2 ba1.6k sqft790 Arcanum Ithaca Rd, Arcanum, OH 45304For SaleMLS ID #966496, Shaun M Hayes, BHHS Professional Realty. DABR MLS
- $449,9004 bd3 ba2.4k sqft8735 State Route 503 N, Lewisburg, OH 45338For SaleMLS ID #968836, Linda Hendershot, Coldwell Banker Heritage. DABR MLS
- $439,9003 bd2 ba1.3k sqft3370 Scheying Rd, Lewisburg, OH 45338For SaleMLS ID #968995, Andrew Gaydosh, eXp Realty. DABR MLS
- $449,0002 bd2 ba1.2k sqft9211 Pitsburg Laura Rd, Arcanum, OH 45304For SaleMLS ID #959855, Jackson Brosier, NavX Realty, LLC. DABR MLS
- $465,0003 bd1 ba1.2k sqft657 Us Route 127, Arcanum, OH 45304For SaleMLS ID #968338, Darren Leis, Leis Realty Company. DABR MLS
- $269,0003 bd2 ba2.4k sqft113 E South St, Arcanum, OH 45304For SaleMLS ID #962628, Jon Bradfield, Evanir Realty. DABR MLS
- $454,9003 bd3 ba1.9k sqft8207 Wellbaum Rd, Brookville, OH 45309For SaleMLS ID #968857, Jeff Mayberry, Irongate Inc.. DABR MLS
- $325,0004 bd3 ba1.9k sqft7465 Delisle Fourman Rd, Arcanum, OH 45304For SaleMLS ID #958933, Jeff Rademachir, First Choice Realty. DABR MLS
- $324,9004 bd2 ba2k sqft5669 Hollansburg Arcanum Rd, Arcanum, OH 45304For SaleMLS ID #966317, Joni Schumann, Irongate Inc.. DABR MLS
