Nestled on a beautifully shaded 0.777 acre lot in Darke County and located within the desirable Arcanum School District, this well-maintained brick home has been lovingly cared for by its original owners since it was built in 1978. Offering approximately 2,041 SF of finished living space, the home features 3 bedrooms, 2 full bathrooms, and a versatile retreat above the garage that could easily serve as a fourth bedroom, home office, recreation room, or hobby space. The spacious primary suite includes a private ensuite bath, walk-in closet, and an additional closet for extra storage. Designed for both comfortable everyday living and entertaining, the kitchen opens directly to the family room, where a cozy wood-burning fireplace creates a warm gathering place. A separate formal dining room flows into the front sitting room, providing additional space for hosting guests or relaxing. Other interior features include a large walk-in pantry, separate laundry and mud room, and an enclosed three-season room overlooking the peaceful backyard. Outside, the property offers an oversized attached 2-car garage measuring approximately 24 x 22 with additional workshop space, as well as a detached heated workshop measuring approximately 18.5 x 14.5, perfect for hobbies, projects, storage, or small business use. Mature shade trees enhance the beauty and privacy of the property, creating a serene country setting. Additional amenities include central air conditioning, electric ceiling heat, private well and septic systems and a roof estimated to be 10-15 years old. Possession is available November 1. Offered at $389,900, this rare original owner property combines timeless quality, flexible living space, abundant storage, and exceptional workshop facilities in a desirable rural location. If you've been searching for a comfortable country home with room to grow and enjoy, this carefully maintained property is ready for its next chapter. Private showings are available by appointment.
For sale
$389,900
6458 Hollansburg Arcanum Rd, Arcanum, OH 45304
3beds
2,041sqft
Single Family Residence
Built in 1978
0.78 Acres Lot
$375,400 Zestimate®
$191/sqft
$-- HOA
What's special
Well-maintained brick homeSpacious primary suiteFront sitting roomElectric ceiling heatSerene country settingSeparate formal dining roomCozy wood-burning fireplace
- 11 days
- 671
- 36
Zillow last checked:
Listing updated:
Listed by:
Joan Elflein (614)989-7215,
Ohio Broker Direct
Source: DABR MLS,MLS#: 969421 Originating MLS: Dayton Area Board of REALTORS
Originating MLS: Dayton Area Board of REALTORSFacts & features
Interior
Bedrooms & bathrooms
- Bedrooms: 3
- Bathrooms: 2
- Full bathrooms: 2
- Main level bathrooms: 2
Bedroom
- Level: Main
- Dimensions: 13 x 14
Bedroom
- Level: Main
- Dimensions: 11 x 11
Bedroom
- Level: Main
- Dimensions: 11 x 11
Bonus room
- Level: Second
- Dimensions: 12 x 31
Dining room
- Level: Main
- Dimensions: 12 x 14
Family room
- Level: Main
- Dimensions: 13 x 16
Florida room
- Level: Main
- Dimensions: 12 x 20
Kitchen
- Level: Main
- Dimensions: 13 x 14
Laundry
- Level: Main
- Dimensions: 9 x 13
Living room
- Level: Main
- Dimensions: 12 x 18
Utility room
- Level: Main
- Dimensions: 9 x 13
Heating
- Electric
Cooling
- Central Air
Appliances
- Included: Dryer, Dishwasher, Disposal, Microwave, Range, Refrigerator, Water Softener, Washer, Electric Water Heater
Features
- Kitchen Island, Kitchen/Family Room Combo, Laminate Counters, Walk-In Closet(s)
- Windows: Vinyl
- Basement: Crawl Space
- Has fireplace: Yes
- Fireplace features: Wood Burning
Interior area
- Total structure area: 2,041
- Total interior livable area: 2,041 sqft
Property
Parking
- Total spaces: 2
- Parking features: Garage, Two Car Garage
- Garage spaces: 2
Features
- Levels: One and One Half
- Exterior features: Storage
Lot
- Size: 0.78 Acres
- Dimensions: 0.78 acres
Details
- Additional structures: Shed(s)
- Parcel number: P56030805000020300
- Zoning: Residential
- Zoning description: Residential
Construction
Type & style
- Home type: SingleFamily
- Architectural style: Traditional
- Property subtype: Single Family Residence
Materials
- Brick
Condition
- Year built: 1978
Utilities & green energy
- Sewer: Septic Tank
- Water: Well
- Utilities for property: Septic Available, Water Available
Community & HOA
Community
- Security: Smoke Detector(s)
- Subdivision: Friedline Sub
HOA
- Has HOA: No
Location
- Region: Arcanum
Financial & listing details
- Price per square foot: $191/sqft
- Date on market: 9/22/2026
Estimated market value
$375,400
$357,000 - $394,000
$1,322/mo
Price history
| Date | Event | Price |
|---|---|---|
| 9/22/2026 | Listed for sale | $389,900$191/sqft |
Source:  DABR MLS #969421 Report a problem DABR MLS #969421 Report a problem | ||
Public tax history
Tax history is unavailable.
Monthly payment
Est. payment
Payment breakdown
Explore the cost of this home by adjusting the details. Changes won't be saved.Climate risks
Neighborhood: 45304
Nearby schools
Schools provided by the listing agent
- District: Arcanum-Butler
Source: DABR MLS. This data may not be complete. We recommend contacting the local school district to confirm school assignments for this home.
- $307,5003 bd2 ba1.7k sqft6458 Arcanum Hollansburg Rd, Arcanum, OH 45304Off Market
- $462,2003 bd2 ba3.3k sqft6478 Arcanum Hollansburg Rd, Arcanum, OH 45304Off Market
- $46,1504 bd2 ba2k sqft6492 Arcanum Hollansburg Rd, Arcanum, OH 45304Off Market
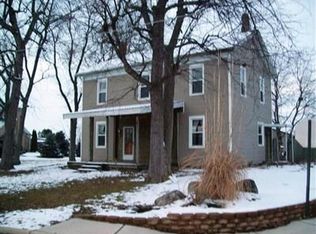
- $211,0004 bd2 ba2k sqft6492 Arcanum Hollansburg Rd, Arcanum, OH 45304Sold
Similar homes
- $439,9003 bd2 ba2.1k sqft6999 Alternate State Rte #49, Arcanum, OH 45304For Sale

 MLS ID #1048550, Anita Pollard, DJ Rose Realty and Associates. WRIST
 - $439,9003 bd2 ba2.1k sqft6999 E Alt Street Rte #49, Arcanum, OH 45304For Sale

 MLS ID #968923, Anita R Pollard, DJ Rose Realty. DABR MLS
 - $339,9003 bd2 ba1.3k sqft7835 Alternate State Rte #49, Arcanum, OH 45304For Sale
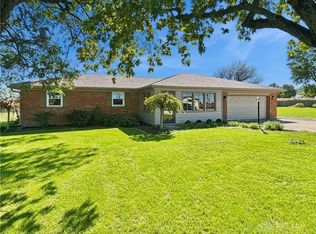 MLS ID #969927, Shaun M Hayes, BHHS Professional Realty. DABR MLS
 - $369,9003 bd2 ba1.9k sqft105 Sierra Ln, Arcanum, OH 45304For Sale
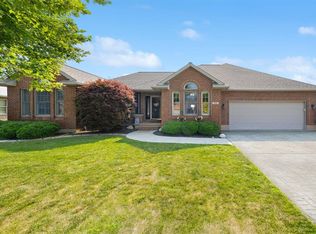 MLS ID #964164, Alicia Barlow, Keller Williams Home Town Rlty. DABR MLS
 - $410,0002 bd2 ba1.6k sqft790 Arcanum Ithaca Rd, Arcanum, OH 45304For SaleMLS ID #966496, Shaun M Hayes, BHHS Professional Realty. DABR MLS
- $432,0004 bd3 ba3k sqft6671 Dull Rd, Arcanum, OH 45304For SaleMLS ID #1046923, Brett Yingst, Key Realty. WRIST
- $324,9004 bd2 ba2k sqft5669 Hollansburg Arcanum Rd, Arcanum, OH 45304For SaleMLS ID #966317, Joni Schumann, Irongate Inc.. DABR MLS
- $499,0003 bd3 ba2.8k sqft1 Seminole Ln, Arcanum, OH 45304For SaleMLS ID #968036, Sue E Bowman, Howard Hanna Real Estate Serv. DABR MLS
- $237,0003 bd2 ba1.4k sqft506 W 2nd St, Arcanum, OH 45304For SaleMLS ID #969116, Tyler Greer, Leis Realty Company. DABR MLS
- $204,9003 bd2 ba2.1k sqft407 W 1st St, Arcanum, OH 45304For SaleMLS ID #967109, Shaun M Hayes, BHHS Professional Realty. DABR MLS
- $455,0004 bd3 ba2.9k sqft1313 Gordon Landis Rd, Arcanum, OH 45304For SaleMLS ID #968678, Taylor Yount, Streetlight Realty LLC. DABR MLS
- $355,0003 bd2 ba1.8k sqft7076 Sweet Potato Ridge Rd, Brookville, OH 45309For SaleMLS ID #970143, Polly Parks, RE/MAX Alliance Realty. DABR MLS
- $425,0003 bd1 ba1.2k sqft657 Us Route 127, Arcanum, OH 45304For SaleMLS ID #968338, Darren Leis, Leis Realty Company. DABR MLS
- $269,0003 bd2 ba2.4k sqft113 E South St, Arcanum, OH 45304For SaleMLS ID #962628, Jon Bradfield, Evanir Realty. DABR MLS
- $239,9003 bd2 ba1.4k sqft3478 Arcanum Bears Mill Rd, Arcanum, OH 45304For SaleMLS ID #967146, Debra J Rose, DJ Rose Realty. DABR MLS
- $235,0003 bd1 ba1.2k sqft7826 Darke Preble Co Line Rd, Arcanum, OH 45304For SaleMLS ID #970149, Kristin Deneski, eXp Realty. DABR MLS
- $489,0003 bd2 ba1.6k sqft8765 State Route 571 E, Arcanum, OH 45304For SaleMLS ID #968449, Debra J Rose, DJ Rose Realty. DABR MLS
- $219,9953 bd2 ba1.5k sqft4110 State Route 49, Arcanum, OH 45304For SaleMLS ID #965535, Shaun M Hayes, BHHS Professional Realty. DABR MLS
- $449,0002 bd2 ba1.2k sqft9211 Pitsburg Laura Rd, Arcanum, OH 45304For SaleMLS ID #959855, Jackson Brosier, NavX Realty, LLC. DABR MLS
