!! HOUSE FOR SALE – ARCANUM SCHOOL DISTRICT !!
Just in time for the school year! Well-kept 3-bedroom, 1.5-bath ranch located just outside of town in the Arcanum School District and less than 3 miles from FM Schools. This is one of the larger ranch-style layouts available and features a 2-car attached garage, full concrete front driveway with basketball court, and a side drive that wraps around to a separate 3-bay barn.
The home has had many updates and has been very well maintained, including a roof less than 4 years old, new gutters, newer double-hung windows, central air with heat pump, and a new water heater. Has full enclosed porch/sunroom. The inside has recently been freshened up and features a larger kitchen layout with oak cabinets and solid-surface countertops, solid-surface tops in both bathrooms, and a bonus family room with an electric fireplace and TV surround. Closets have custom storage inserts. Attached garage is finished with full-height storage cabinets while still leaving plenty of room for vehicles. All major appliances are included and are less than 3 years old.
Out back is a 35' multi-level deck and pergola that provides a great space for entertaining, along with a 6–7 person Cal Spas hot tub that is less than 3 years old and can be negotiated with the sale. The property also has a nice custom-built swing set and plenty of front and backyard space.
One of the biggest bonuses is the separate 34' x 26' 3-bay barn/shop with a fully finished concrete floor. The barn includes a 2-post automotive lift, air compressor setup with aluminum air lines throughout, loft storage, shelving, laminate cabinets and countertops, and a third bay that is set up so it can be closed off and used as a separate spray booth. It would be perfect for a car enthusiast, mechanic, hobbyist, or anyone wanting their own working shop at home.
Move-in ready with tons of extras and a lot of features that are hard to find all in one property! Serious inquiries are welcome. Message for additional information, photos, or to schedule a private showing.
For sale by owner
$340,000
7835 Alternate State Rte #49, Arcanum, OH 45304
3beds
1,400sqft
SingleFamily
Built in 1975
0.49 Acres Lot
$-- Zestimate®
$243/sqft
$-- HOA
What's special
Custom-built swing setNew water heaterSolid-surface countertopsNewer double-hung windowsNew gutters
- 34 days
- 625
- 46
Listed by:
Property Owner (937) 417-7306
Facts & features
Interior
Bedrooms & bathrooms
- Bedrooms: 3
- Bathrooms: 2
- Full bathrooms: 1
- 1/2 bathrooms: 1
Heating
- Forced air, Heat pump, Electric
Cooling
- Central
Appliances
- Included: Dishwasher, Dryer, Freezer, Microwave, Range / Oven, Refrigerator, Washer
Features
- Flooring: Tile, Carpet, Laminate
- Basement: Partially finished
- Has fireplace: Yes
Interior area
- Total interior livable area: 1,400 sqft
Property
Parking
- Parking features: Garage - Attached
Features
- Exterior features: Wood, Brick
Lot
- Size: 0.49 Acres
Details
- Parcel number: P56030811000012200
Construction
Type & style
- Home type: SingleFamily
Materials
- Foundation: Slab
- Roof: Asphalt
Condition
- New construction: No
- Year built: 1975
Community & HOA
Location
- Region: Arcanum
Financial & listing details
- Price per square foot: $243/sqft
- Tax assessed value: $144,550
- Annual tax amount: $1,744
- Date on market: 8/24/2026
Estimated market value
Not available
Estimated sales range
Not available
$1,395/mo
Price history
| Date | Event | Price |
|---|---|---|
| 8/24/2026 | Listed for sale | $340,000+314.6%$243/sqft |
Source: Owner Report a problem | ||
| 11/13/2007 | Sold | $82,000-4.7%$59/sqft |
Source: Public Record Report a problem | ||
| 6/5/2007 | Sold | $86,000-21.5%$61/sqft |
Source: Public Record Report a problem | ||
| 4/22/2003 | Sold | $109,500$78/sqft |
Source: Public Record Report a problem | ||
Public tax history
| Year | Property taxes | Tax assessment |
|---|---|---|
| 2025 | $1,744 -0.6% | $50,600 |
| 2024 | $1,754 -0.1% | $50,600 |
| 2023 | $1,757 +6.9% | $50,600 +18.9% |
| 2022 | $1,643 -0.8% | $42,560 |
| 2021 | $1,657 +3.2% | $42,560 |
| 2020 | $1,606 +18% | $42,560 +17.8% |
| 2019 | $1,361 +0.9% | $36,140 |
| 2018 | $1,349 +12.5% | $36,140 |
| 2017 | $1,199 | $36,140 +6.5% |
| 2016 | $1,199 +0.5% | $33,920 +0.6% |
| 2015 | $1,193 +10.8% | $33,720 +11.9% |
| 2014 | $1,077 -5.3% | $30,130 |
| 2013 | $1,138 +0% | $30,130 |
| 2012 | $1,137 +0% | $30,130 |
| 2011 | $1,137 -16.2% | $30,130 -19.1% |
| 2010 | $1,357 | $37,250 |
Find assessor info on the county website
Monthly payment
Est. payment
Payment breakdown
Explore the cost of this home by adjusting the details. Changes won't be saved.Climate risks
Neighborhood: 45304
- $325,0003 bd2 ba1.5k sqft7791 Alternate State Rte #49, Arcanum, OH 45304Sold

- $239,1003 bd2 ba1.2k sqft2443 Gordon Landis Rd, Arcanum, OH 45304Off Market
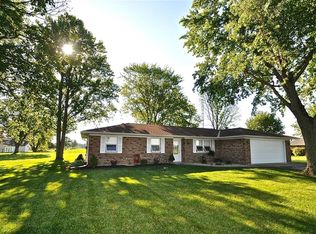
- $268,4003 bd2 ba1.8k sqft2429 Gordon Landis Rd, Arcanum, OH 45304Off Market
- $244,8003 bd2 ba1.6k sqft2369 Gordon Landis Rd, Arcanum, OH 45304Off Market
Similar homes
- $389,9003 bd2 ba2k sqft6458 Hollansburg Arcanum Rd, Arcanum, OH 45304For Sale

 MLS ID #969421, Joan Elflein, Ohio Broker Direct. DABR MLS
 - $324,9004 bd2 ba2k sqft5669 Hollansburg Arcanum Rd, Arcanum, OH 45304For Sale
 MLS ID #966317, Joni Schumann, Irongate Inc.. DABR MLS
 - $374,9003 bd2 ba1.9k sqft105 Sierra Ln, Arcanum, OH 45304For Sale
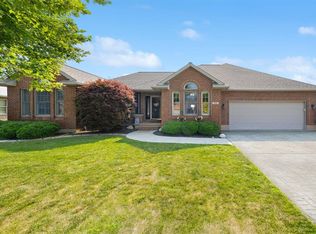 MLS ID #964164, Alicia Barlow, Keller Williams Home Town Rlty. DABR MLS
 - $249,9003 bd2 ba1.4k sqft3478 Arcanum Bears Mill Rd, Arcanum, OH 45304For Sale
 MLS ID #967146, Debra J Rose, DJ Rose Realty. DABR MLS
 - $500,0003 bd3 ba1.9k sqft2244 Gettysburg Pitsburg Rd, Arcanum, OH 45304For SaleMLS ID #969012, Julie Suitts, Keller Williams Advisors Rlty. DABR MLS
- $237,0003 bd2 ba1.4k sqft506 W 2nd St, Arcanum, OH 45304For SaleMLS ID #969116, Tyler Greer, Leis Realty Company. DABR MLS
- $282,5005 bd2 ba1.9k sqft3708 Gordon Landis Rd, Arcanum, OH 45304For SaleMLS ID #964041, Bradley Feldner, Gifted Agents. DABR MLS
- $410,0002 bd2 ba1.6k sqft790 Arcanum Ithaca Rd, Arcanum, OH 45304For SaleMLS ID #966496, Shaun M Hayes, BHHS Professional Realty. DABR MLS
- $489,0003 bd2 ba1.6k sqft8765 State Route 571 E, Arcanum, OH 45304For SaleMLS ID #968449, Debra J Rose, DJ Rose Realty. DABR MLS
- $320,0003 bd2 ba1.5k sqft12442 Brookville Pyrmont Rd, Brookville, OH 45309For SaleMLS ID #969186, Jennifer Coey, Coldwell Banker Heritage. DABR MLS
- $215,0003 bd1 ba1.2k sqft3173 Myers Tillman Rd, Arcanum, OH 45304For SaleMLS ID #967849, Victoria A Pavlick, Sibcy Cline Inc.. DABR MLS
- $449,0002 bd2 ba1.2k sqft9211 Pitsburg Laura Rd, Arcanum, OH 45304For SaleMLS ID #959855, Jackson Brosier, NavX Realty, LLC. DABR MLS
- $300,0003 bd1 ba1.5k sqft11825 Coppock Rd, Laura, OH 45337AuctionMLS ID #967019, Harry Kindrick Jr, NavX Realty, LLC. DABR MLS
- $219,9953 bd2 ba1.5k sqft4110 State Route 49, Arcanum, OH 45304For SaleMLS ID #965535, Shaun M Hayes, BHHS Professional Realty. DABR MLS
- $425,0003 bd1 ba1.2k sqft657 Us Route 127, Arcanum, OH 45304For SaleMLS ID #968338, Darren Leis, Leis Realty Company. DABR MLS
- $372,0003 bd2 ba1.8k sqft5743 Kruckeberg Rd, Greenville, OH 45331For SaleMLS ID #968989, Darren Leis, Leis Realty Company. DABR MLS
- $319,9003 bd2 ba1.3k sqft10950 Pansing Rd, Englewood, OH 45322For SaleMLS ID #967884, Amanda Dahmen, Glasshouse Realty Group. DABR MLS
- $275,0003 bd1 ba1.9k sqft6269 Jaysville Saint Johns Rd, Greenville, OH 45331For SaleMLS ID #969701, Sue E Bowman, Howard Hanna Real Estate Serv. DABR MLS
- $285,0002 bd2 ba1.4k sqft11635 Hall Rd, Laura, OH 45337For SaleMLS ID #966939, Indy J Sumner, Coldwell Banker Heritage. DABR MLS
