Welcome home! This beautifully maintained home offers a warm and inviting combination of comfort, character, and thoughtful updates. From the moment you arrive, you’ll appreciate the welcoming curb appeal and the care that has gone into this property. Inside, the home offers a comfortable and functional layout with inviting living spaces, plenty of natural light, and details that make it feel truly like home. The kitchen provides a welcoming space for everyday living and entertaining, while the additional living areas offer plenty of room to relax and gather with family and friends. The bedrooms provide comfortable retreats, and the bathroom is thoughtfully designed for both convenience and everyday living. Throughout the home, you’ll find a combination of timeless finishes and practical features that make this property easy to enjoy. Outside, the property provides additional space to relax, entertain, and enjoy the surrounding setting. Whether you’re looking for a place to gather with friends, enjoy your morning coffee, or simply unwind at the end of the day, this home offers a wonderful setting. With its comfortable layout, attractive finishes, and inviting atmosphere, this is a home you’ll want to see in person. Schedule your showing and come see all that this property has to offer!
For sale
Price cut: $6K (11/12)
$262,000
5310 Otterbein Ithaca Rd, Arcanum, OH 45304
3beds
1,248sqft
Single Family Residence
Built in 1972
0.46 Acres Lot
$-- Zestimate®
$210/sqft
$-- HOA
What's special
Timeless finishesInviting living spacesWelcoming curb appealPlenty of natural lightComfortable and functional layoutPractical features
- 12 hours
- 80
- 3
Zillow last checked:
Listing updated:
Listed by:
Joan Elflein (614)989-7215,
Ohio Broker Direct
Source: DABR MLS,MLS#: 972938 Originating MLS: Dayton Area Board of REALTORS
Facts & features
Interior
Bedrooms & bathrooms
- Bedrooms: 3
- Bathrooms: 1
- Full bathrooms: 1
- Main level bathrooms: 1
Primary bedroom
- Level: Main
- Dimensions: 13 x 11
Bedroom
- Level: Main
- Dimensions: 13 x 10
Bedroom
- Level: Main
- Dimensions: 10 x 9
Dining room
- Level: Main
- Dimensions: 16 x 12
Family room
- Level: Main
- Dimensions: 24 x 12
Kitchen
- Level: Main
- Dimensions: 17 x 11
Laundry
- Level: Main
- Dimensions: 11 x 5
Heating
- Baseboard, Electric
Cooling
- Wall Unit(s)
Appliances
- Included: Dryer, Dishwasher, Microwave, Range, Refrigerator, Water Softener, Washer, Electric Water Heater
Features
- Ceiling Fan(s), Kitchen Island, Kitchen/Family Room Combo, Laminate Counters
- Windows: Double Hung, Double Pane Windows
Interior area
- Total structure area: 1,248
- Total interior livable area: 1,248 sqft
Property
Parking
- Total spaces: 2
- Parking features: Detached, Garage, Two Car Garage, Garage Door Opener
- Garage spaces: 2
Features
- Levels: One
- Stories: 1
- Patio & porch: Deck, Patio, Porch
- Exterior features: Deck, Fence, Pool, Porch, Patio
- Pool features: Above Ground, Pool
Lot
- Size: 0.46 Acres
- Dimensions: 98 x 204
Details
- Parcel number: D16021024000020700
- Zoning: Residential
- Zoning description: Residential
Construction
Type & style
- Home type: SingleFamily
- Architectural style: Ranch
- Property subtype: Single Family Residence
Materials
- Fiber Cement
- Foundation: Slab
Condition
- Year built: 1972
Utilities & green energy
- Sewer: Septic Tank
- Water: Well
- Utilities for property: Septic Available, Water Available
Community & HOA
Community
- Security: Smoke Detector(s)
- Subdivision: Conley Acres Sub
HOA
- Has HOA: No
Location
- Region: Arcanum
Financial & listing details
- Price per square foot: $210/sqft
- Tax assessed value: $117,610
- Annual tax amount: $1,481
- Date on market: 11/12/2026
Estimated market value
Not available
Estimated sales range
Not available
$1,029/mo
Price history
| Date | Event | Price |
|---|---|---|
| 11/12/2026 | Price change | $262,000-2.2%$210/sqft |
Source:  DABR MLS #972938 Report a problem | ||
| 10/21/2026 | Price change | $268,000-2.5%$215/sqft |
Source: Owner Report a problem | ||
| 10/14/2026 | Price change | $275,000-2.8%$220/sqft |
Source: Owner Report a problem | ||
| 9/29/2026 | Listed for sale | $283,000+272.4%$227/sqft |
Source: Owner Report a problem | ||
| 11/6/1995 | Sold | $76,000$61/sqft |
Source: Public Record Report a problem | ||
Public tax history
| Year | Property taxes | Tax assessment |
|---|---|---|
| 2025 | $1,481 -0.6% | $41,170 |
| 2024 | $1,490 -0.1% | $41,170 |
| 2023 | $1,492 +13.4% | $41,170 +27.2% |
| 2022 | $1,316 -0.8% | $32,360 |
| 2021 | $1,327 +3% | $32,360 |
| 2020 | $1,289 +10.1% | $32,360 +9.4% |
| 2019 | $1,170 -0.4% | $29,580 |
| 2018 | $1,175 +29% | $29,580 |
| 2017 | $911 | $29,580 +19.1% |
| 2016 | $911 -0.1% | $24,830 |
| 2015 | $912 -1.2% | $24,830 |
| 2014 | $923 -9.5% | $24,830 -3.7% |
| 2013 | $1,020 +0% | $25,780 |
| 2012 | $1,020 +0% | $25,780 |
| 2011 | $1,019 -9.2% | $25,780 -12.6% |
| 2010 | $1,122 | $29,480 |
Find assessor info on the county website
Monthly payment
Est. payment
Payment breakdown
Explore the cost of this home by adjusting the details. Changes won't be saved.Climate risks
Neighborhood: 45304
Nearby schools
Schools provided by the listing agent
- District: Arcanum-Butler
Source: DABR MLS. This data may not be complete. We recommend contacting the local school district to confirm school assignments for this home.
- $209,2003 bd1 ba1.8k sqft5318 Otterbein Ithaca Rd, Arcanum, OH 45304Off Market
- $205,0003 bd2 ba-- sqft5332 Otterbein Ithaca Rd, Ithaca, OH 45304Sold
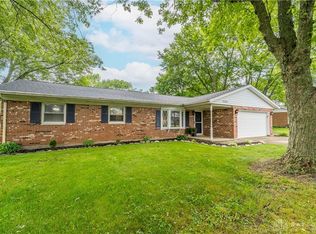
- $172,2003 bd1 ba960 sqft5319 Otterbein Ithaca Rd, Arcanum, OH 45304Off Market
- $196,2003 bd1 ba1.2k sqft5344 Otterbein Ithaca Rd, Arcanum, OH 45304Off Market

Similar homes
- $259,0003 bd1 ba1.2k sqft657-1 Us Route 127 S, Arcanum, OH 45304For Sale
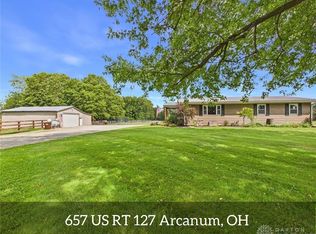
 MLS ID #971473, Darren Leis, Leis Realty Company. DABR MLS
- $234,9003 bd2 ba1.4k sqft3478 Arcanum Bears Mill Rd, Arcanum, OH 45304For Sale
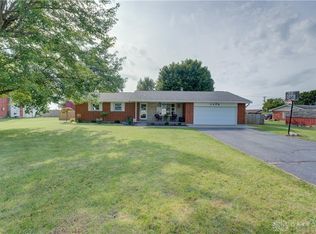 MLS ID #970923, Debra J Rose, DJ Rose Realty. DABR MLS
- $230,0003 bd2 ba1.4k sqft506 W 2nd St, Arcanum, OH 45304For Sale
 MLS ID #969116, Tyler Greer, Leis Realty Company. DABR MLS
- $299,9003 bd2 ba1.3k sqft7835 Alternate State Rte #49, Arcanum, OH 45304For Sale
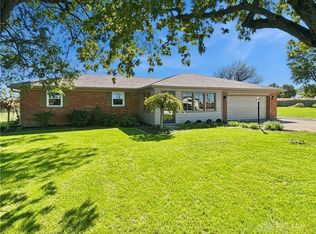 MLS ID #969927, Shaun M Hayes, BHHS Professional Realty. DABR MLS
- $310,0004 bd2 ba1.7k sqft7136 Dull Rd, Arcanum, OH 45304For SaleMLS ID #971012, Jeff Rademachir, First Choice Realty. DABR MLS
- $295,9004 bd1 ba1.8k sqft549 Gordon Landis Rd, Arcanum, OH 45304For SaleMLS ID #970507, Douglas G Harman, First Choice Realty. DABR MLS
- $219,9953 bd2 ba1.5k sqft4110 State Route 49, Arcanum, OH 45304For SaleMLS ID #965535, Shaun M Hayes, BHHS Professional Realty. DABR MLS
- $274,9003 bd2 ba1.4k sqft5501 Sweet Potato Ridge Rd, Englewood, OH 45322For SaleMLS ID #972980, Richard L Spyker, Bill Lee & Associates Inc.. DABR MLS
- $196,9002 bd2 ba1.1k sqft119 Anderson St, New Madison, OH 45346For SaleMLS ID #972859, Shaun M Hayes, BHHS Professional Realty. DABR MLS
- $334,9003 bd2 ba1.4k sqft4977 Johnsville Brookville Rd, Brookville, OH 45309For SaleMLS ID #972901, Marc Broomhall, Howard Hanna Real Estate Serv. DABR MLS
- $249,9003 bd1 ba1.3k sqft4508 Burkholder Rd, Greenville, OH 45331For SaleMLS ID #972325, Tara Ginger, BHHS Professional Realty. DABR MLS
- $195,0003 bd2 ba1.1k sqft10028 127th #Us, West Manchester, OH 45382For SaleMLS ID #972414, Kathi L Petelle, Irongate, Inc.. DABR MLS
- $350,0002 bd2 ba1.6k sqft790 Arcanum Ithaca Rd, Arcanum, OH 45304For SaleMLS ID #966496, Shaun M Hayes, BHHS Professional Realty. DABR MLS
- $235,0003 bd2 ba1.5k sqft6921 Georgetown Verona Rd, Lewisburg, OH 45338For SaleMLS ID #971157, Angie Jones, Coldwell Banker Heritage. DABR MLS
- $269,0003 bd2 ba1.5k sqft729 N Ohio St, Greenville, OH 45331For SaleMLS ID #971666, Shaun M Hayes, BHHS Professional Realty. DABR MLS
- $245,9003 bd2 ba1.6k sqft49 Milton Potsdam Rd, Potsdm, OH 45337For SaleMLS ID #972148, Karin Spradlin, Keller Williams Home Town Rlty. DABR MLS
- $345,0004 bd2 ba1.7k sqft7733 Salem Rd, Lewisburg, OH 45338For SaleMLS ID #972745, Maryssa Koenitzer, Howard Hanna Real Estate Serv. DABR MLS
- $227,3003 bd2 ba1.2k sqft4060 State Highway 121, Greenville, OH 45331For Sale
 MLS ID #1048353, Michel Werner, DJ Rose Realty and Associates. WRIST
