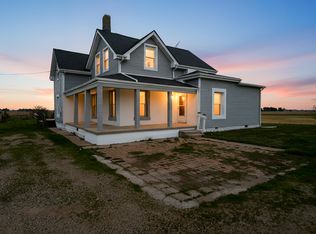
Are you looking for a country home? Check out this 4 bedroom house sitting on a little over 2.0 acres that has been updated. All the rooms have fresh coat of paint. The kitchen has granite countertops with a butcher block island and all the cabinets and drawers are soft close. The stove is a gas stove. Beautiful laminate plank flooring in the dining room, family room, and study with ceiling fans. The mudroom has been used as a summer kitchen, canning and you could do a catering service out of it. There is a sink and plenty of counter space. Behind the refrigerator is an outlet for a stove. The plywood under the refrigerator is there so that it will slide in and out. Upstairs you will find 4 bedrooms with 2 having carpet and 2 the old hardwood floor, that has been painted, with ceiling fans. Outside you can relax on your back deck and enjoy the quiet of the country, or sit on your side patio and stay warm around your fire ring. The barns are a plus if you want to raise animals. The workshop is 30'x24', the flat barn is 36'x60' and the tobacco barn is 35'x70'. The tobacco barn has been blown off the foundation. The garden shed is 12'x10'. Water softener is owned, bought in Aug 2026. Roof replaced in 2016.
For sale
$310,000
7136 Dull Rd, Arcanum, OH 45304
4beds
1,771sqft
Single Family Residence
Built in 1900
2.09 Acres Lot
$299,300 Zestimate®
$175/sqft
$-- HOA
What's special
Butcher block islandCeiling fansGas stove
- 17 days
- 1,149
- 58
Zillow last checked:
Listing updated:
Listed by:
Jeff Rademachir (937)548-5464,
First Choice Realty
Source: DABR MLS,MLS#: 971012 Originating MLS: Dayton Area Board of REALTORS
Facts & features
Interior
Bedrooms & bathrooms
- Bedrooms: 4
- Bathrooms: 2
- Full bathrooms: 1
- 1/2 bathrooms: 1
- Main level bathrooms: 2
Bedroom
- Level: Second
- Dimensions: 13 x 13
Bedroom
- Level: Second
- Dimensions: 13 x 10
Bedroom
- Level: Second
- Dimensions: 16 x 9
Bedroom
- Level: Second
- Dimensions: 13 x 10
Dining room
- Level: Main
- Dimensions: 13 x 13
Entry foyer
- Level: Main
- Dimensions: 12 x 5
Kitchen
- Level: Main
- Dimensions: 15 x 15
Living room
- Level: Main
- Dimensions: 25 x 14
Mud room
- Level: Main
- Dimensions: 12 x 9
Office
- Level: Main
- Dimensions: 10 x 10
Utility room
- Level: Main
- Dimensions: 11 x 9
Heating
- Baseboard, Electric
Cooling
- Window Unit(s)
Appliances
- Included: Dishwasher, Disposal, Microwave, Range, Refrigerator, Water Softener, Electric Water Heater
Features
- Ceiling Fan(s)
- Basement: Crawl Space
Interior area
- Total structure area: 1,771
- Total interior livable area: 1,771 sqft
Property
Parking
- Parking features: Detached, Garage
- Has garage: Yes
Features
- Levels: Two
- Stories: 2
- Patio & porch: Deck, Patio, Porch
- Exterior features: Deck, Porch, Patio
Lot
- Size: 2.09 Acres
- Dimensions: 2.09
Details
- Parcel number: P56030810000030200
- Zoning: Residential
- Zoning description: Residential
Construction
Type & style
- Home type: SingleFamily
- Property subtype: Single Family Residence
Materials
- Vinyl Siding
Condition
- Year built: 1900
Utilities & green energy
- Sewer: Septic Tank
- Water: Well
- Utilities for property: Septic Available, Water Available
Community & HOA
Community
- Security: Smoke Detector(s)
HOA
- Has HOA: No
Location
- Region: Arcanum
Financial & listing details
- Price per square foot: $175/sqft
- Tax assessed value: $148,490
- Annual tax amount: $1,801
- Date on market: 10/13/2026
- Listing terms: Conventional
Estimated market value
$299,300
$284,000 - $314,000
$1,505/mo
Price history
| Date | Event | Price |
|---|---|---|
| 10/13/2026 | Listed for sale | $310,000$175/sqft |
Source:  DABR MLS #971012 Report a problem | ||
Public tax history
| Year | Property taxes | Tax assessment |
|---|---|---|
| 2025 | $1,801 -0.6% | $51,970 |
| 2024 | $1,812 -1.1% | $51,970 -1% |
| 2023 | $1,832 +11.1% | $52,500 +23.4% |
| 2022 | $1,650 -0.8% | $42,550 |
| 2021 | $1,663 +3.2% | $42,550 |
| 2020 | $1,611 +15.6% | $42,550 +15.5% |
| 2019 | $1,393 +0.9% | $36,840 |
| 2018 | $1,381 +14.8% | $36,840 |
| 2017 | $1,203 | $36,840 +8.8% |
| 2016 | $1,203 -0.1% | $33,850 |
| 2015 | $1,204 -1.3% | $33,850 |
| 2014 | $1,220 -4.6% | $33,850 +0.8% |
| 2013 | $1,278 +0% | $33,570 |
| 2012 | $1,277 +0% | $33,570 |
| 2011 | $1,277 -13.9% | $33,570 -17% |
| 2010 | $1,484 | $40,470 |
Find assessor info on the county website
Monthly payment
Est. payment
Payment breakdown
Explore the cost of this home by adjusting the details. Changes won't be saved.Climate risks
Neighborhood: 45304
Nearby schools
Schools provided by the listing agent
- District: Arcanum-Butler
Source: DABR MLS. This data may not be complete. We recommend contacting the local school district to confirm school assignments for this home.
Similar homes
- $324,9004 bd2 ba2k sqft5669 Hollansburg Arcanum Rd, Arcanum, OH 45304For Sale

 MLS ID #966317, Joni Schumann, Irongate Inc.. DABR MLS
- $295,9004 bd1 ba1.8k sqft549 Gordon Landis Rd, Arcanum, OH 45304For Sale
 MLS ID #970507, Douglas G Harman, First Choice Realty. DABR MLS
- $349,9004 bd3 ba2.2k sqft1576 Verona Pitsburg Rd, Arcanum, OH 45304For Sale
 MLS ID #971236, Kal Mughrabi, Coldwell Banker Heritage. DABR MLS
- $314,9003 bd2 ba1.3k sqft7835 Alternate State Rte #49, Arcanum, OH 45304For Sale
 MLS ID #969927, Shaun M Hayes, BHHS Professional Realty. DABR MLS
- $268,0005 bd2 ba1.9k sqft3708 Gordon Landis Rd, Arcanum, OH 45304For SaleMLS ID #964041, Bradley Feldner, Gifted Agents. DABR MLS
- $416,0004 bd3 ba2.4k sqft2471 Schnorf Jones Rd, Arcanum, OH 45304For SaleMLS ID #971809, Clinton Magel, eXp Realty. DABR MLS
- $350,0002 bd2 ba1.6k sqft790 Arcanum Ithaca Rd, Arcanum, OH 45304For SaleMLS ID #966496, Shaun M Hayes, BHHS Professional Realty. DABR MLS
- $313,3335 bd2 ba1.9k sqft11590 Pansing Rd, Brookville, OH 45309For SaleMLS ID #971885, Susan J Piersall-Hanes, BHHS Professional Realty. DABR MLS
- $234,9003 bd2 ba1.4k sqft3478 Arcanum Bears Mill Rd, Arcanum, OH 45304For SaleMLS ID #970923, Debra J Rose, DJ Rose Realty. DABR MLS
- $389,9003 bd2 ba2k sqft6458 Hollansburg Arcanum Rd, Arcanum, OH 45304For SaleMLS ID #969421, Joan Elflein, Ohio Broker Direct. DABR MLS
- $439,9003 bd2 ba2.1k sqft6999 E Alt Street Rte #49, Arcanum, OH 45304For SaleMLS ID #968923, Anita R Pollard, DJ Rose Realty. DABR MLS
- $439,9003 bd2 ba2.1k sqft6999 Alternate State Rte #49, Arcanum, OH 45304For Sale
 MLS ID #1048550, Anita Pollard, DJ Rose Realty and Associates. WRIST
- $369,9003 bd2 ba1.9k sqft105 Sierra Ln, Arcanum, OH 45304For SaleMLS ID #964164, Alicia Barlow, Keller Williams Home Town Rlty. DABR MLS
- $329,5003 bd2 ba2.1k sqft5500 Knollwood Dr, Lewisburg, OH 45338For SaleMLS ID #972068, Boyd Warner, eXp Realty. DABR MLS
- $237,0003 bd2 ba1.4k sqft506 W 2nd St, Arcanum, OH 45304For SaleMLS ID #969116, Tyler Greer, Leis Realty Company. DABR MLS
- $245,0003 bd2 ba1.5k sqft6921 Georgetown Verona Rd, Lewisburg, OH 45338For SaleMLS ID #971157, Angie Jones, Coldwell Banker Heritage. DABR MLS
- $175,9004 bd2 ba1.6k sqft208 W George St, Arcanum, OH 45304For SaleMLS ID #964891, Sue E Bowman, Howard Hanna Real Estate Serv. DABR MLS
