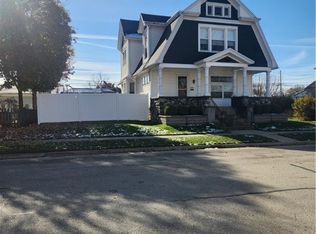
BACK ON MARKET — Previous buyer chose not to proceed. Inspection/remedy negotiations/appraisal had already been completed & agreed upon. The best part of this home is how many different ways it can work. Offering 4-5 bedrooms and 2 full baths—one on each floor—the layout gives you room to adjust as life changes. Use all five rooms as bedrooms, or turn one into an office, playroom, or hobby space you have been missing. Inside, hardwood floors bring warmth and character to the main level, where a spacious front room flows into an impressively large family room anchored by a full brick wall and fireplace. It is the kind of gathering space that can comfortably handle movie nights, holidays, oversized furniture, and everyday life without feeling crowded. A main-floor bedroom and nearby full bath add even more flexibility, while the kitchen connects conveniently to the enclosed rear porch and backyard. Upstairs, additional bedrooms and a second full bath provide separation and plenty of personal space. Outside, the covered front porch, mature trees, established landscaping, and shaded lawn give the property the settled-in character that takes years to create. The real surprise is the 26x24 Morton pole-barn garage. Complete w/ an opener and generous room for vehicles, storage, projects, or hobbies, it is a feature buyers will have a hard time finding elsewhere. This home is ready for someone to bring fresh ideas and make it their own, but the bones are already here: a flexible floor plan, generous living space, 2 full baths, a great yard, and an exceptional garage. There is room here to improve without having to invent the space first - schedule your tour today!
For sale
Price cut: $3K (10/7)
$175,900
208 W George St, Arcanum, OH 45304
4beds
1,630sqft
Single Family Residence
Built in 1900
7,200 Square Feet Lot
$170,800 Zestimate®
$108/sqft
$-- HOA
What's special
Shaded lawnMain-floor bedroomImpressively large family roomCovered front porchSpacious front roomGreat yardEstablished landscaping
- 81 days
- 452
- 24
Zillow last checked:
Listing updated:
Listed by:
Sue E Bowman 937-564-0712,
Howard Hanna Real Estate Serv
Source: DABR MLS,MLS#: 964891 Originating MLS: Dayton Area Board of REALTORS
Originating MLS: Dayton Area Board of REALTORSFacts & features
Interior
Bedrooms & bathrooms
- Bedrooms: 4
- Bathrooms: 2
- Full bathrooms: 2
- Main level bathrooms: 2
Bedroom
- Level: Main
- Dimensions: 13 x 12
Bedroom
- Level: Second
- Dimensions: 13 x 12
Bedroom
- Level: Second
- Dimensions: 11 x 12
Bedroom
- Level: Second
- Dimensions: 13 x 8
Bonus room
- Level: Second
- Dimensions: 8 x 7
Bonus room
- Level: Main
- Dimensions: 18 x 9
Dining room
- Level: Main
- Dimensions: 16 x 13
Kitchen
- Level: Main
- Dimensions: 15 x 11
Living room
- Level: Main
- Dimensions: 21 x 11
Mud room
- Level: Main
- Dimensions: 12 x 7
Heating
- Hot Water, Natural Gas, Steam
Cooling
- Wall Unit(s)
Appliances
- Included: Dishwasher, Range, Refrigerator
Features
- Ceiling Fan(s)
- Basement: Crawl Space
- Number of fireplaces: 1
- Fireplace features: One, Gas
Interior area
- Total structure area: 1,630
- Total interior livable area: 1,630 sqft
Property
Parking
- Total spaces: 2
- Parking features: Detached, Garage, Two Car Garage, Garage Door Opener
- Garage spaces: 2
Features
- Levels: Two
- Stories: 2
- Patio & porch: Porch
- Exterior features: Porch
Lot
- Size: 7,200 Square Feet
- Dimensions: .17
Details
- Parcel number: P59230804030412600
- Zoning: Residential
- Zoning description: Residential
Construction
Type & style
- Home type: SingleFamily
- Property subtype: Single Family Residence
Materials
- Aluminum Siding
Condition
- Year built: 1900
Utilities & green energy
- Water: Public
- Utilities for property: Sewer Available, Water Available
Community & HOA
Community
- Subdivision: Ivesters 1st Add
HOA
- Has HOA: No
Location
- Region: Arcanum
Financial & listing details
- Price per square foot: $108/sqft
- Tax assessed value: $141,880
- Annual tax amount: $1,980
- Date on market: 7/24/2026
Estimated market value
$170,800
$162,000 - $179,000
$1,257/mo
Price history
| Date | Event | Price |
|---|---|---|
| 10/7/2026 | Price change | $175,900-1.7%$108/sqft |
Source:  WRIST #1047267 Report a problem WRIST #1047267 Report a problem | ||
| 9/28/2026 | Listed for sale | $178,900$110/sqft |
Source: WRIST #1047267 Report a problem | ||
| 8/19/2026 | Pending sale | $178,900$110/sqft |
Source: WRIST #1047267 Report a problem | ||
| 8/6/2026 | Price change | $178,900-1.7%$110/sqft |
Source:  DABR MLS #964891 Report a problem DABR MLS #964891 Report a problem | ||
| 7/24/2026 | Listed for sale | $182,000+21.3%$112/sqft |
Source: DABR MLS #964891 Report a problem | ||
| 9/20/2024 | Sold | $150,000-8.5%$92/sqft |
Source: DABR MLS #913377 Report a problem | ||
| 8/12/2024 | Contingent | $164,000$101/sqft |
Source: WRIST #1032400 Report a problem | ||
| 8/12/2024 | Pending sale | $164,000$101/sqft |
Source: DABR MLS #913377 Report a problem | ||
| 8/12/2024 | Listed for sale | $164,000$101/sqft |
Source: WRIST #1032400 Report a problem | ||
| 7/31/2024 | Contingent | $164,000$101/sqft |
Source: WRIST #1032400 Report a problem | ||
| 7/31/2024 | Pending sale | $164,000$101/sqft |
Source: DABR MLS #913377 Report a problem | ||
| 7/24/2024 | Price change | $164,000-3%$101/sqft |
Source: DABR MLS #913377 Report a problem | ||
| 7/5/2024 | Listed for sale | $169,000$104/sqft |
Source: DABR MLS #913377 Report a problem | ||
| 6/13/2024 | Pending sale | $169,000$104/sqft |
Source: DABR MLS #913377 Report a problem | ||
| 6/13/2024 | Contingent | $169,000$104/sqft |
Source: WRIST #1032400 Report a problem | ||
| 6/13/2024 | Listed for sale | $169,000$104/sqft |
Source: WRIST #1032400 Report a problem | ||
Public tax history
| Year | Property taxes | Tax assessment |
|---|---|---|
| 2025 | $1,980 +98.9% | $49,660 +36.7% |
| 2024 | $995 -3.4% | $36,320 |
| 2023 | $1,031 +12.3% | $36,320 +20.4% |
| 2022 | $918 +3.7% | $30,170 |
| 2021 | $885 +2.9% | $30,170 |
| 2020 | $860 +20.6% | $30,170 +14.4% |
| 2019 | $713 +3.8% | $26,370 |
| 2018 | $687 +2.4% | $26,370 |
| 2017 | $671 | $26,370 -1.7% |
| 2016 | $671 -0.1% | $26,820 |
| 2015 | $671 -1.2% | $26,820 |
| 2014 | $680 -5.2% | $26,820 |
| 2013 | $717 +2.6% | $26,820 |
| 2012 | $699 +0% | $26,820 |
| 2011 | $698 -25.9% | $26,820 -21.5% |
| 2010 | $943 | $34,170 |
Find assessor info on the county website
Monthly payment
Est. payment
Payment breakdown
Explore the cost of this home by adjusting the details. Changes won't be saved.Climate risks
Neighborhood: 45304
Nearby schools
Schools provided by the listing agent
- District: Arcanum-Butler
Source: DABR MLS. This data may not be complete. We recommend contacting the local school district to confirm school assignments for this home.

Similar homes
- $234,9003 bd2 ba1.4k sqft3478 Arcanum Bears Mill Rd, Arcanum, OH 45304For Sale
 MLS ID #970923, Debra J Rose, DJ Rose Realty. DABR MLS
 - $237,0003 bd2 ba1.4k sqft506 W 2nd St, Arcanum, OH 45304For Sale
 MLS ID #969116, Tyler Greer, Leis Realty Company. DABR MLS
 - $219,9953 bd2 ba1.5k sqft4110 State Route 49, Arcanum, OH 45304For Sale
 MLS ID #965535, Shaun M Hayes, BHHS Professional Realty. DABR MLS
 - $210,0003 bd1 ba1.2k sqft3173 Myers Tillman Rd, Arcanum, OH 45304For Sale
 MLS ID #967849, Victoria A Pavlick, Sibcy Cline Inc.. DABR MLS
 - $140,0003 bd2 ba1.3k sqft3107 Myers Tillman Rd, Arcanum, OH 45304For SaleMLS ID #966523, Holly D Craft, Country Mile REALTORS. DABR MLS
- $189,0003 bd1 ba1.3k sqft3631 Us Route 127, Greenville, OH 45331For SaleMLS ID #963782, Amy Neal, Trump Realty. DABR MLS
- $174,9004 bd1 ba1.2k sqft5008 Kessler Frederick Rd, Troy, OH 45373For SaleMLS ID #968802, Todd Broomhall, Keller Williams Home Town Rlty. DABR MLS
- $169,9003 bd2 ba1.2k sqft272 Foothill Dr, Brookville, OH 45309For SaleMLS ID #967949, Noah Hawkins, Coldwell Banker Heritage. DABR MLS
- $195,0002 bd1 ba998 sqft117 Jefferson St, Englewood, OH 45322For SaleMLS ID #970712, Kimberly J Brooks, Sibcy Cline Inc.. DABR MLS
- $206,0003 bd1 ba1.1k sqft14 Walnut St, West Milton, OH 45383For Sale
 MLS ID #1049102, Rita Thurman, Brokers Real Estate. WRIST
 - $135,0003 bd2 ba1.9k sqft524 Wayne Ave, Greenville, OH 45331For SaleMLS ID #970289, Sue E Bowman, Howard Hanna Real Estate Serv. DABR MLS
- $189,0003 bd2 ba1.8k sqft416 E Spring St, Eaton, OH 45320For SaleMLS ID #968166, Amy Neal, Trump Realty. DABR MLS
- $149,9004 bd2 ba2k sqft238 Hall St, Greenville, OH 45331For SaleMLS ID #970029, Debra J Rose, DJ Rose Realty. DABR MLS
- $227,3003 bd2 ba1.2k sqft4060 State Route 121, Greenville, OH 45331For SaleMLS ID #966046, Michel Werner, DJ Rose Realty. DABR MLS
- $215,0002 bd1 ba1k sqft4347 Hollansburg Sampson Rd, Greenville, OH 45331For SaleMLS ID #965265, Dustin Leis, Leis Realty Company. DABR MLS
- $154,9004 bd2 ba2.1k sqft304 Applegate Rd, Englewood, OH 45322For SaleMLS ID #952733, Tim Settles, Trelora Realty, Inc.. DABR MLS
- $219,9004 bd4 ba2.4k sqft108 S Jefferson St, Pitsburg, OH 45358For SaleMLS ID #964057, Dustin Leis, Leis Realty Company. DABR MLS
- $149,0003 bd1 ba1.2k sqft100 S Montgomery St, Englewood, OH 45322For SaleMLS ID #968267, Cathy McGrail, Keller Williams Home Town Rlty. DABR MLS
- $227,3003 bd2 ba1.2k sqft4060 State Highway 121, Greenville, OH 45331For SaleMLS ID #1048353, Michel Werner, DJ Rose Realty and Associates. WRIST
