Welcome to 416 E Spring Street in Eaton! This spacious ranch-style home offers approximately 1824 square feet of single-level living. There are 3 bedrooms, 1.5 bathrooms, a flex space with a wood burning stove and attached garage. The bathroom was updated in 2021, roof and gutters replaced around 2020. The home is in need of some repairs and updating, making it a great opportunity to renovate and customize to your own style. Conveniently located in the City of Eaton with easy access to shopping, dining, schools, and community amenities. Tenant-owned appliances do not convey with the property. Wood-burning stove is present; seller makes no warranties regarding its condition. Due to the property's current condition and needed repairs, conventional financing or cash offers are preferred.
For sale
Price cut: $6K (9/17)
$189,000
416 E Spring St, Eaton, OH 45320
3beds
1,824sqft
Single Family Residence
Built in 1962
0.28 Acres Lot
$181,400 Zestimate®
$104/sqft
$-- HOA
What's special
Spacious ranch-style homeAttached garage
- 35 days
- 857
- 57
Likely to sell faster than
Zillow last checked:
Listing updated:
Listed by:
Amy Neal (937)678-5687,
Trump Realty
Source: DABR MLS,MLS#: 968166 Originating MLS: Dayton Area Board of REALTORS
Originating MLS: Dayton Area Board of REALTORSFacts & features
Interior
Bedrooms & bathrooms
- Bedrooms: 3
- Bathrooms: 2
- Full bathrooms: 1
- 1/2 bathrooms: 1
- Main level bathrooms: 2
Bedroom
- Level: Main
- Dimensions: 15 x 15
Bedroom
- Level: Main
- Dimensions: 15 x 11
Bedroom
- Level: Main
- Dimensions: 13 x 11
Bonus room
- Level: Main
- Dimensions: 15 x 15
Kitchen
- Level: Main
- Dimensions: 15 x 15
Laundry
- Level: Main
- Dimensions: 12 x 4
Living room
- Level: Main
- Dimensions: 23 x 15
Heating
- Forced Air, Natural Gas
Cooling
- Central Air
Features
- Basement: Crawl Space
- Has fireplace: Yes
- Fireplace features: Wood Burning
Interior area
- Total structure area: 1,824
- Total interior livable area: 1,824 sqft
Property
Parking
- Total spaces: 1
- Parking features: Attached, Garage, One Car Garage
- Attached garage spaces: 1
Features
- Levels: One
- Stories: 1
Lot
- Size: 0.28 Acres
- Dimensions: 88 x 139
Details
- Parcel number: M40000602801002000
- Zoning: Residential
- Zoning description: Residential
Construction
Type & style
- Home type: SingleFamily
- Property subtype: Single Family Residence
Materials
- Frame
- Foundation: Slab
Condition
- Year built: 1962
Community & HOA
HOA
- Has HOA: No
Location
- Region: Eaton
Financial & listing details
- Price per square foot: $104/sqft
- Tax assessed value: $133,000
- Annual tax amount: $1,655
- Date on market: 9/3/2026
- Listing terms: Conventional
Estimated market value
$181,400
$172,000 - $190,000
$1,630/mo
Price history
| Date | Event | Price |
|---|---|---|
| 9/17/2026 | Price change | $189,000-3.1%$104/sqft |
Source:  DABR MLS #968166 Report a problem DABR MLS #968166 Report a problem | ||
| 9/3/2026 | Listed for sale | $195,000+140%$107/sqft |
Source: DABR MLS #968166 Report a problem | ||
| 4/19/2002 | Sold | $81,250-9.6%$45/sqft |
Source: Public Record Report a problem | ||
| 12/17/1999 | Sold | $89,900$49/sqft |
Source: Public Record Report a problem | ||
Public tax history
| Year | Property taxes | Tax assessment |
|---|---|---|
| 2024 | $1,655 -14.3% | $46,560 |
| 2023 | $1,932 +14.7% | $46,560 +18.6% |
| 2022 | $1,685 +0.9% | $39,270 |
| 2021 | $1,669 +4.1% | $39,270 |
| 2020 | $1,603 +14.7% | $39,270 +24.4% |
| 2019 | $1,397 -3% | $31,580 |
| 2018 | $1,440 +0% | $31,580 |
| 2017 | $1,440 +2.9% | $31,580 -5.1% |
| 2016 | $1,399 +1.7% | $33,290 |
| 2014 | $1,376 -8.7% | $33,290 -6.1% |
| 2013 | $1,507 | $35,455 0% |
| 2011 | -- | $35,460 -17.9% |
| 2010 | -- | $43,200 |
| 2009 | $1,488 | $43,200 |
| 2008 | $1,488 | $43,200 +3.1% |
| 2007 | -- | $41,900 +37.1% |
| 2004 | -- | $30,560 |
| 2003 | -- | $30,560 +13.8% |
| 2001 | -- | $26,850 |
| 2000 | -- | $26,850 |
Find assessor info on the county website
Monthly payment
Est. payment
Payment breakdown
Explore the cost of this home by adjusting the details. Changes won't be saved.Climate risks
Neighborhood: 45320
Nearby schools
Schools provided by the listing agent
- District: Eaton
Source: DABR MLS. This data may not be complete. We recommend contacting the local school district to confirm school assignments for this home.
Similar homes
- $229,5004 bd2 ba1.5k sqft712 Judy Ave, Eaton, OH 45320For Sale
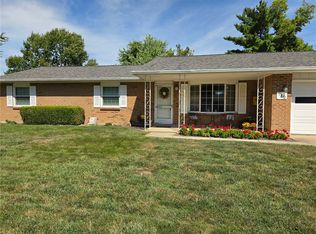
 MLS ID #967735, Gail Derr, Irongate, Inc.. DABR MLS
 - $164,5003 bd1 ba1k sqft1005 Aukerman St, Eaton, OH 45320For Sale
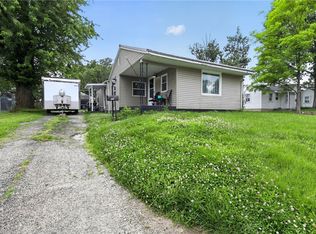 MLS ID #962543, Matthew Kalogeras, Trelora Realty, Inc.. DABR MLS
 - $209,9003 bd2 ba1.5k sqft412 South St, Eaton, OH 45320For Sale
 MLS ID #967496, Robert C Rait, Comey & Shepherd REALTORS. DABR MLS
 - $209,0003 bd2 ba1k sqft706 Cedar Cir, Eaton, OH 45320For Sale
 MLS ID #965071, Tonya Snyder, RE/MAX Alliance Realty. DABR MLS
 - $279,9004 bd2 ba2.5k sqft910 Aukerman St, Eaton, OH 45320For SaleMLS ID #963198, Marilyn A Haber, Country Mile REALTORS. DABR MLS
- $249,9003 bd2 ba1.6k sqft104 Fudge Ave, Eaton, OH 45320For SaleMLS ID #967208, Carmella I Baker, RE/MAX Victory + Affiliates. DABR MLS
- $229,0003 bd1 ba1.7k sqft3127 Upshur Northern Rd, Eaton, OH 45320For SaleMLS ID #970073, Garrett Denlinger, Irongate, Inc.. DABR MLS
- $139,0004 bd2 ba2.4k sqft224 N Barron St, Eaton, OH 45320For SaleMLS ID #964704, Noel C Morris, eXp Realty. DABR MLS
- $209,0002 bd3 ba2.3k sqft113 S Barron St, Eaton, OH 45320For SaleMLS ID #963145, Marilyn A Haber, Country Mile REALTORS. DABR MLS
- $229,9003 bd2 ba1.3k sqft25 Shield Dr, Eaton, OH 45320For Sale
 MLS ID #1888651, Jason Thompson, Coldwell Banker Heritage. Cincy MLS
 - $225,0003 bd2 ba1.2k sqft698 Lakengren Dr, Eaton, OH 45320For SaleMLS ID #964029, Kathi L Petelle, Irongate, Inc.. DABR MLS
- $229,9003 bd2 ba1.2k sqft164 Yost Rd, West Alexandria, OH 45381For SaleMLS ID #968588, Jackson Brosier, NavX Realty, LLC. DABR MLS
- $189,0003 bd1 ba1.3k sqft3631 Us Route 127, Greenville, OH 45331For SaleMLS ID #963782, Amy Neal, Trump Realty. DABR MLS
- $269,5003 bd2 ba1.4k sqft23 Lakengren Dr, Eaton, OH 45320For SaleMLS ID #967981, Andrew Gaydosh, eXp Realty. DABR MLS
- $254,5003 bd2 ba1.3k sqft826 Lakengren Dr, Eaton, OH 45320For SaleMLS ID #967992, Andrew Gaydosh, eXp Realty. DABR MLS
- $199,9003 bd2 ba1.5k sqft1 Hale Ln, Germantown, OH 45327For SaleMLS ID #967267, Christopher J Howard, Howard Hanna Real Estate Serv. DABR MLS
- $169,9003 bd2 ba1.2k sqft272 Foothill Dr, Brookville, OH 45309For SaleMLS ID #967949, Noah Hawkins, Coldwell Banker Heritage. DABR MLS
- $225,0003 bd1 ba1k sqft80 W 2nd St, West Alexandria, OH 45381For SaleMLS ID #968656, Gail A Marit, Solutions Plus Realty. DABR MLS
