Come home to this charming freshly painted interior ranch home with beautiful wood floors throughout. This house offers living room. dining room with built ins, family room, rec/office area, 2 bedrooms and a loft upstairs with great additional space to make your own. This home has 1.5 baths with a new walk-in shower, custom cherry cabinets in the kitchen and the main bath, a large 3+ car garage with its own heating and cooling along with a whole house generator Transfer switch. Oustside you will find a metal fence, stamped concrete patio and walk ways, spotlights for added security and a paved driveway. The home also has gutter leaf gaurds and a Sherriff Goslin 50 year roof that was installed in 2012, new water heater and softener, newer appliances and under the cabinet lighting.
For sale
$269,900
901 E Somers St, Eaton, OH 45320
2beds
1,468sqft
Single Family Residence
Built in 1945
5,501 Square Feet Lot
$263,100 Zestimate®
$184/sqft
$-- HOA
What's special
Metal fenceBeautiful wood floors throughoutUnder the cabinet lightingPaved drivewayFreshly painted interiorNewer appliancesFamily room
- 39 days
- 179
- 13
Zillow last checked:
Listing updated:
Listed by:
Michele Booth (937)456-9992,
Country Mile REALTORS,
William L Maggard 937-620-3008,
Country Mile REALTORS
Source: DABR MLS,MLS#: 970415 Originating MLS: Dayton Area Board of REALTORS
Facts & features
Interior
Bedrooms & bathrooms
- Bedrooms: 2
- Bathrooms: 2
- Full bathrooms: 1
- 1/2 bathrooms: 1
- Main level bathrooms: 2
Primary bedroom
- Level: Main
- Dimensions: 12 x 14
Bedroom
- Level: Main
- Dimensions: 11 x 11
Dining room
- Level: Main
- Dimensions: 9 x 12
Family room
- Level: Main
- Dimensions: 13 x 10
Kitchen
- Level: Main
- Dimensions: 11 x 9
Living room
- Level: Main
- Dimensions: 23 x 14
Loft
- Level: Main
- Dimensions: 45 x 12
Recreation
- Level: Main
- Dimensions: 13 x 9
Heating
- Forced Air, Natural Gas
Cooling
- Central Air
Appliances
- Included: Dryer, Dishwasher, Microwave, Range, Refrigerator, Water Softener, Washer, Gas Water Heater
Features
- Ceiling Fan(s), Pantry, Walk-In Closet(s)
- Windows: Wood Frames
- Basement: Crawl Space
- Has fireplace: Yes
- Fireplace features: Gas
Interior area
- Total structure area: 1,468
- Total interior livable area: 1,468 sqft
Property
Parking
- Total spaces: 3
- Parking features: Attached, Garage, Garage Door Opener, Heated Garage, Storage
- Attached garage spaces: 3
Features
- Levels: One
- Stories: 1
Lot
- Size: 5,501 Square Feet
Details
- Parcel number: M40000605904005000
- Zoning: Residential
- Zoning description: Residential
Construction
Type & style
- Home type: SingleFamily
- Architectural style: Ranch
- Property subtype: Single Family Residence
Materials
- Cedar, Frame
Condition
- Year built: 1945
Utilities & green energy
- Electric: 220 Volts in Garage, Generator
- Water: Public
- Utilities for property: Natural Gas Available, Sewer Available, Water Available
Community & HOA
Community
- Security: Smoke Detector(s)
HOA
- Has HOA: No
Location
- Region: Eaton
Financial & listing details
- Price per square foot: $184/sqft
- Tax assessed value: $122,500
- Annual tax amount: $1,586
- Date on market: 10/5/2026
- Listing terms: Conventional,FHA,VA Loan
Estimated market value
$263,100
$250,000 - $276,000
$1,408/mo
Price history
| Date | Event | Price |
|---|---|---|
| 10/6/2026 | Listed for sale | $269,900$184/sqft |
Source:  DABR MLS #970415 Report a problem | ||
| 10/6/2026 | Pending sale | $269,900$184/sqft |
Source: DABR MLS #970415 Report a problem | ||
| 10/5/2026 | Listed for sale | $269,900$184/sqft |
Source: DABR MLS #970415 Report a problem | ||
Public tax history
| Year | Property taxes | Tax assessment |
|---|---|---|
| 2025 | $1,586 +1.1% | $42,880 |
| 2024 | $1,569 -14.3% | $42,880 |
| 2023 | $1,831 +30.5% | $42,880 +36.1% |
| 2022 | $1,403 +2.2% | $31,500 |
| 2021 | $1,372 | $31,500 |
| 2020 | -- | $31,500 +24.8% |
| 2019 | $1,163 -3% | $25,240 |
| 2018 | $1,199 +0% | $25,240 |
| 2017 | $1,198 +13882.7% | $25,240 +2% |
| 2016 | $9 -99.2% | $24,750 -0.8% |
| 2014 | $1,084 -9.1% | $24,960 -6.7% |
| 2013 | $1,191 | $26,740 0% |
| 2011 | -- | $26,750 -17.5% |
| 2010 | -- | $32,420 |
| 2009 | $1,165 | $32,420 |
| 2008 | $1,165 | $32,420 +3% |
| 2007 | -- | $31,470 +31.4% |
| 2004 | -- | $23,950 |
| 2003 | -- | $23,950 +14.6% |
| 2001 | -- | $20,900 |
| 2000 | -- | $20,900 |
Find assessor info on the county website
Monthly payment
Est. payment
Payment breakdown
Explore the cost of this home by adjusting the details. Changes won't be saved.Climate risks
Neighborhood: 45320
Nearby schools
Schools provided by the listing agent
- District: Eaton
Source: DABR MLS. This data may not be complete. We recommend contacting the local school district to confirm school assignments for this home.
Similar homes
- $232,9003 bd2 ba1.7k sqft113 South Ct, Eaton, OH 45320For Sale
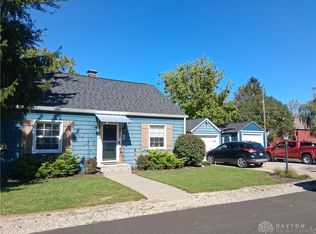
 MLS ID #970528, Michele Booth, Country Mile REALTORS. DABR MLS
- $310,0003 bd2 ba1.7k sqft1747 N Barron St, Eaton, OH 45320For Sale
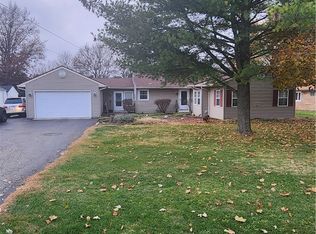 MLS ID #948147, Gail Derr, Irongate, Inc.. DABR MLS
- $227,0004 bd2 ba1.5k sqft712 Judy Ave, Eaton, OH 45320For Sale
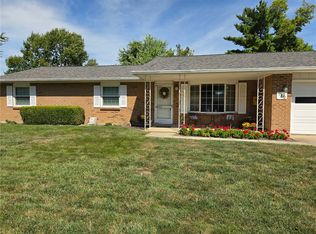 MLS ID #967735, Gail Derr, Irongate, Inc.. DABR MLS
- $315,0003 bd2 ba1.8k sqft887 Camden Rd, Eaton, OH 45320For Sale
 MLS ID #971555, Marilyn A Haber, Country Mile REALTORS. DABR MLS
- $269,5003 bd2 ba1.4k sqft23 Lakengren Dr, Eaton, OH 45320For SaleMLS ID #967981, Andrew Gaydosh, eXp Realty. DABR MLS
- $224,9003 bd2 ba1.2k sqft1317 Park Ave, Eaton, OH 45320For SaleMLS ID #968813, Maria Owens, Ownerland Realty, Inc.. DABR MLS
- $189,0003 bd2 ba1.8k sqft416 E Spring St, Eaton, OH 45320For SaleMLS ID #968166, Amy Neal, Trump Realty. DABR MLS
- $220,0003 bd1 ba1k sqft413 Laura Cir, Eaton, OH 45320For SaleMLS ID #969683, Kimberly J Brooks, Sibcy Cline Inc.. DABR MLS
- $209,0003 bd2 ba1k sqft706 Cedar Cir, Eaton, OH 45320For SaleMLS ID #965071, Tonya Snyder, RE/MAX Alliance Realty. DABR MLS
- $315,0004 bd3 ba1.9k sqft588 Skodborg Dr, Eaton, OH 45320For SaleMLS ID #963618, Paul Jeremey French, Country Mile REALTORS. DABR MLS
- $164,5003 bd1 ba1k sqft1005 Aukerman St, Eaton, OH 45320For SaleMLS ID #962543, Matthew Kalogeras, Trelora Realty, Inc.. DABR MLS
- $389,0003 bd1 ba1.6k sqft250 W Lakengren Dr, Eaton, OH 45320For Sale
 MLS ID #1898817, Heather Holland, Lohmiller Real Estate. Cincy MLS
- $259,0003 bd1 ba1.2k sqft657-1 Us Route 127 S, Arcanum, OH 45304For SaleMLS ID #971473, Darren Leis, Leis Realty Company. DABR MLS
- $219,9003 bd1 ba1k sqft80 W 2nd St, West Alexandria, OH 45381For SaleMLS ID #968656, Gail A Marit, Solutions Plus Realty. DABR MLS
- $259,5003 bd2 ba1.4k sqft8126 Jamaica Rd, Germantown, OH 45327For SaleMLS ID #967220, Brook Smith, Howard Hanna Real Estate Serv. DABR MLS
- $235,0003 bd2 ba1.5k sqft6921 Georgetown Verona Rd, Lewisburg, OH 45338For SaleMLS ID #971157, Angie Jones, Coldwell Banker Heritage. DABR MLS
- $370,0003 bd2 ba1.2k sqft777 Lakengren Dr, Eaton, OH 45320For SaleMLS ID #954193, Andrew Gaydosh, eXp Realty. DABR MLS
- $240,0003 bd2 ba1.2k sqft4960 Scothills Dr, Englewood, OH 45322For SaleMLS ID #972772, Gladys Moneke, Trelora Realty, Inc.. DABR MLS
- $295,9004 bd1 ba1.8k sqft549 Gordon Landis Rd, Arcanum, OH 45304For SaleMLS ID #970507, Douglas G Harman, First Choice Realty. DABR MLS
- $289,0004 bd2 ba1.1k sqft421 S Spring St, New Paris, OH 45347For SaleMLS ID #959537, Holly D Craft, Country Mile REALTORS. DABR MLS
