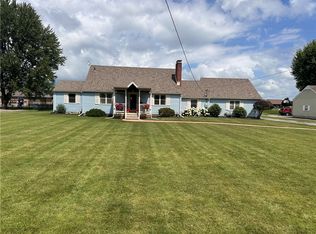
Discover a harmonious blend of comfort and style in this charming brick-front ranch home in the heart of Arcanum. This delightful single-family home offers 1,979 square feet of designed living space, featuring three spacious bedrooms and two full bathrooms, all situated on a generous 0.3-acre lot. The most recent upgrades include new 16x12 shed in 2023, Bosch heat pump in 2024, fresh paint in 2024, and updated gas fireplace. The inviting interior boasts cathedral ceilings in the living room which opens to the kitchen and dining room. The primary bedroom suite provides a serene retreat with its tray ceiling, while the large primary bath offers a luxurious experience with dual vanities, a deep soaking tub, and a shower. Additional interior features include walk-in closets, durable hard surface flooring, built-in storage, and wainscoting. Step outside to enjoy the expansive outdoor living spaces, including a covered patio and a charming porch. The property also features a well-maintained lawn, a spacious backyard, garden, wildflower area and walking path to Arcanum School. Nestled in a desirable neighborhood, this home offers a perfect balance of community and nature.
For sale
$379,900
105 Sierra Ln, Arcanum, OH 45304
3beds
1,979sqft
:
Get pre-qualified$2,515/mo
Single Family Residence
Built in 2004
0.3 Acres Lot
$368,500 Zestimate®
$192/sqft
$-- HOA
What's special
Brick-front ranch homeWell-maintained lawnUpdated gas fireplaceThree spacious bedroomsCharming porchExpansive outdoor living spacesDeep soaking tub
- 8 days |
- 324 |
- 19 |
Zillow last checked:
Listing updated:
Listed by:
Alicia Barlow 937-609-9638,
Keller Williams Home Town Rlty
Source: DABR MLS,MLS#: 964164 Originating MLS: Dayton Area Board of REALTORS
Originating MLS: Dayton Area Board of REALTORSFacts & features
Interior
Bedrooms & bathrooms
- Bedrooms: 3
- Bathrooms: 2
- Full bathrooms: 2
- Main level bathrooms: 2
Primary bedroom
- Level: Main
- Dimensions: 16 x 16
Bedroom
- Level: Main
- Dimensions: 14 x 11
Bedroom
- Level: Main
- Dimensions: 12 x 11
Dining room
- Level: Main
- Dimensions: 17 x 11
Kitchen
- Level: Main
- Dimensions: 11 x 11
Living room
- Level: Main
- Dimensions: 25 x 15
Office
- Level: Main
- Dimensions: 12 x 11
Utility room
- Level: Main
- Dimensions: 8 x 5
Heating
- Electric, Heat Pump
Cooling
- Central Air
Appliances
- Included: Dishwasher, Microwave, Range, Refrigerator
Features
- Vaulted Ceiling(s), Walk-In Closet(s)
- Basement: Crawl Space
- Has fireplace: Yes
- Fireplace features: Gas
Interior area
- Total structure area: 1,979
- Total interior livable area: 1,979 sqft
Property
Parking
- Total spaces: 2
- Parking features: Garage, Two Car Garage
- Garage spaces: 2
Features
- Levels: One
- Stories: 1
- Exterior features: Storage
Lot
- Size: 0.3 Acres
- Dimensions: 88 x 150 x 89 x 151
Details
- Additional structures: Shed(s)
- Parcel number: P59230804020112400
- Zoning: Residential
- Zoning description: Residential
Construction
Type & style
- Home type: SingleFamily
- Property subtype: Single Family Residence
Materials
- Brick
Condition
- Year built: 2004
Community & HOA
Community
- Subdivision: Sierra Lane Sub
HOA
- Has HOA: No
Location
- Region: Arcanum
Financial & listing details
- Price per square foot: $192/sqft
- Tax assessed value: $305,140
- Annual tax amount: $4,000
- Date on market: 7/15/2026
- Listing terms: Conventional,FHA,VA Loan
Estimated market value
$368,500
$350,000 - $387,000
$1,781/mo
Price history
| Date | Event | Price |
|---|---|---|
| 7/16/2026 | Listed for sale | $379,900+16.9%$192/sqft |
Source:  DABR MLS #964164 Report a problem DABR MLS #964164 Report a problem | ||
| 7/21/2022 | Sold | $324,900$164/sqft |
Source:  WRIST #1018470 Report a problem WRIST #1018470 Report a problem | ||
| 6/10/2022 | Pending sale | $324,900$164/sqft |
Source: DABR MLS #864522 Report a problem | ||
| 5/24/2022 | Listed for sale | $324,900-1.5%$164/sqft |
Source: DABR MLS #864522 Report a problem | ||
| 7/22/2014 | Sold | $330,000+63.4%$167/sqft |
Source: Public Record Report a problem | ||
| 11/29/2006 | Sold | $202,000+708%$102/sqft |
Source: Public Record Report a problem | ||
| 9/23/2003 | Sold | $25,000$13/sqft |
Source: Public Record Report a problem | ||
Public tax history
| Year | Property taxes | Tax assessment |
|---|---|---|
| 2024 | $4,000 -1.1% | $106,800 |
| 2023 | $4,046 +26.8% | $106,800 +43% |
| 2022 | $3,191 +3.7% | $74,660 |
| 2021 | $3,077 +2.9% | $74,660 |
| 2020 | $2,989 +4.5% | $74,660 +5.3% |
| 2019 | $2,861 +3.8% | $70,890 |
| 2018 | $2,755 +4.6% | $70,890 |
| 2017 | $2,635 | $70,890 -0.4% |
| 2016 | $2,635 -0.1% | $71,200 |
| 2015 | $2,638 +18.6% | $71,200 +20% |
| 2014 | $2,224 -5.3% | $59,330 |
| 2013 | $2,348 +2.6% | $59,330 |
| 2012 | $2,287 +0% | $59,330 |
| 2011 | $2,287 -1.5% | $59,330 -5.4% |
| 2010 | $2,320 | $62,690 |
Find assessor info on the county website
Monthly payment
Est. payment
Payment breakdown
Explore the cost of this home by adjusting the details. Changes won't be saved.Climate risks
Neighborhood: 45304
Nearby schools
GreatSchools rating
- 9/10Arcanum Elementary SchoolGrades: K-4Distance: 0.1 mi
- 7/10Butler Middle SchoolGrades: 5-8Distance: 0.1 mi
- 7/10Arcanum High SchoolGrades: 9-12Distance: 0.1 mi
Schools provided by the listing agent
- District: Arcanum-Butler
Source: DABR MLS. This data may not be complete. We recommend contacting the local school district to confirm school assignments for this home.
- $387,1003 bd2 ba2.2k sqft103 Sierra Ln, Arcanum, OH 45304Off Market
- $340,9003 bd2 ba1.9k sqft107 Sierra Ln, Arcanum, OH 45304Off Market
- $392,3003 bd2 ba2.2k sqft109 Sierra Ln, Arcanum, OH 45304Off Market
- $373,8003 bd2 ba2k sqft101 Sierra Ln, Arcanum, OH 45304Off Market
- $529,0004 bd3 ba2.4k sqft106 Sierra Ln, Arcanum, OH 45304Off Market
- $28,340-- bd-- ba-- sqft104 Sierra Ln, Arcanum, OH 45304Off Market
- $433,7004 bd2 ba2k sqft108 Sierra Ln, Arcanum, OH 45304Off Market
- $362,0003 bd2 ba2.2k sqft111 Sierra Ln, Arcanum, OH 45304Off Market
A local agent can set up tours, give advice and negotiate with sellers.
Similar homes
- $339,9004 bd3 ba2.2k sqft304 S Locust St, Arcanum, OH 45304For Sale

 MLS ID #963262, Jeff Rademachir, First Choice Realty. DABR MLS
 - $435,0004 bd3 ba2.8k sqft501 N Main St, Arcanum, OH 45304For Sale
 MLS ID #961353, Kara Warren, Keller Williams Home Town Rlty. DABR MLS
 - $224,9003 bd2 ba1.8k sqft215 N Main St, Arcanum, OH 45304For Sale
 MLS ID #963616, Sue E Bowman, Howard Hanna Real Estate Serv. DABR MLS
 - $325,0005 bd2 ba1.9k sqft3708 Gordon Landis Rd, Arcanum, OH 45304For Sale
 MLS ID #964041, Bradley Feldner, Gifted Agents. DABR MLS
 - $229,9003 bd2 ba1.1k sqft7446 Dull Rd, Arcanum, OH 45304For SaleMLS ID #964604, Garrett Rose, DJ Rose Realty. DABR MLS
- $273,0003 bd2 ba2.4k sqft113 E South St, Arcanum, OH 45304For SaleMLS ID #962628, Jon Bradfield, Evanir Realty. DABR MLS
- $287,0003 bd2 ba1.5k sqft2357 Gordon Landis Rd, Arcanum, OH 45304For SaleMLS ID #963000, Kim Leis-Anderson, Leis Realty Company. DABR MLS
- $204,9003 bd2 ba1.5k sqft13 S Main St, Arcanum, OH 45304For SaleMLS ID #963004, Shaun M Hayes, BHHS Professional Realty. DABR MLS
- $269,0004 bd3 ba2.3k sqft4 N Main St, Arcanum, OH 45304For SaleMLS ID #956248, Eric M Brown, EB Real Estate. DABR MLS
- $365,0003 bd2 ba1.7k sqft605 Magnolia Dr, Greenville, OH 45331For Sale By Owner
- $275,0004 bd1 ba1.7k sqft8543 Pitsburg Laura Rd, Arcanum, OH 45304For SaleMLS ID #963507, Jennifer Rutherford, NavX Realty, LLC. DABR MLS
- $198,5003 bd1 ba1.3k sqft3730 State Route 49, Arcanum, OH 45304For SaleMLS ID #964047, Kurt Beisner, EB Real Estate. DABR MLS
- $435,0003 bd2 ba2.1k sqft6999 Alternate State Rte #49, Arcanum, OH 45304For Sale By Owner
- $315,0003 bd2 ba1.7k sqft5220 Warvel Rd, Ansonia, OH 45303For SaleMLS ID #964796, Emily Bubeck, Bruns Realty Group, LLC. DABR MLS
- $299,9003 bd3 ba2.3k sqft10796 Preble County Line Rd, Brookville, OH 45309For SaleMLS ID #964968, Stacy Busch, Royce & Associates. DABR MLS
- $510,0003 bd2 ba1.7k sqft9977 Hollansburg Sampson Rd, Arcanum, OH 45304For SaleMLS ID #953232, Brittany Dawson, BHHS Professional Realty. DABR MLS
- $449,0002 bd2 ba1.2k sqft9211 Pitsburg Laura Rd, Arcanum, OH 45304For SaleMLS ID #959855, Jackson Brosier, NavX Realty, LLC. DABR MLS
- $390,0004 bd2 ba2.5k sqft3685 West Dr, Greenville, OH 45331For SaleMLS ID #960582, Melissa Cleary, Glasshouse Realty Group. DABR MLS
- $--3 bd2 ba1.9k sqft9060 Baltimore Phillipsburg Rd, Brookville, OH 45309AuctionAuction.com 2
- $325,0003 bd3 ba2.1k sqft241 Yount Rd, West Milton, OH 45383For SaleMLS ID #964984, Jennifer J Durbin, Irongate Inc.. DABR MLS
