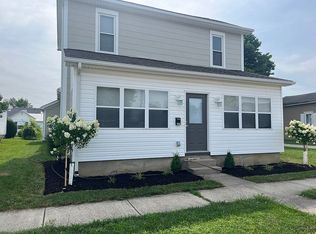
Discover timeless charm and modern comfort in this delightful two-story residence, ideally situated in the heart of Arcanum. This home perfectly blends classic architectural elements with contemporary living, offering a serene retreat from the everyday. A welcoming covered front porch and neat landscaping create an inviting first impression, setting the tone for the warmth found within. Step inside to find rich hardwood floors that complement a bright and comfortable living space, featuring a ceiling fan for optimal airflow. The well-appointed kitchen is a culinary dream, boasting a suite of appliances including a dishwasher and range, ample counter space, and bright cabinetry, with direct access to outdoor living for seamless entertaining. The dining area, illuminated by sun-drenched windows framed with classic wood trim, offers an elegant setting for meals, further enhanced by a classic staircase. This charming property features three bedrooms and one and a half bathrooms. Each bedroom provides a comfortable haven, with options for plush carpeting or lustrous wood flooring, and all include a practical ceiling fan for year-round comfort. One bedroom even boasts a vibrant stained-glass window, adding a touch of unique character. The functional bathrooms feature practical open shelving, durable tile flooring, and either a double vanity with ample storage or a bathtub with a shower. Outside, an inviting deck and paved patio extend outdoor living opportunities, complemented by a serene garden area, perfect for relaxation or gatherings. A well-maintained detached garage provides practical utility and convenience. This home has been thoughtfully updated with a new HVAC system, a new sump pump, and a new water heater, ensuring comfort and efficiency. Located at 13 S Main St, this home offers a fantastic opportunity to embrace the peaceful lifestyle of Arcanum, Ohio, with its blend of community charm and accessible amenities.
Sold for $198,000
Zillow last checked:
Listing updated:
Bought with:
Sue E Bowman, 2011000957
Howard Hanna Real Estate Serv
Source: DABR MLS,MLS#: 963004 Originating MLS: Dayton Area Board of REALTORS
Originating MLS: Dayton Area Board of REALTORSPrice history
| Date | Event | Price |
|---|---|---|
| 9/30/2026 | Sold | $198,000-3.4%$124/sqft |
Source:  DABR MLS #963004 Report a problem DABR MLS #963004 Report a problem | ||
| 9/3/2026 | Pending sale | $204,900$128/sqft |
Source: BHHS broker feed #963004 Report a problem | ||
| 9/2/2026 | Contingent | $204,900$128/sqft |
Source: BHHS broker feed #1046728 Report a problem | ||
| 9/1/2026 | Pending sale | $204,900$128/sqft |
Source: DABR MLS #963004 Report a problem | ||
| 9/1/2026 | Contingent | $204,900$128/sqft |
Source:  WRIST #1046728 Report a problem WRIST #1046728 Report a problem | ||
| 7/18/2026 | Price change | $204,900-2.9%$128/sqft |
Source: DABR MLS #963004 Report a problem | ||
| 6/30/2026 | Listed for sale | $211,000+20.6%$132/sqft |
Source: WRIST #1046728 Report a problem | ||
| 10/24/2023 | Sold | $175,000+3%$110/sqft |
Source: Public Record Report a problem | ||
| 9/25/2023 | Pending sale | $169,900$106/sqft |
Source: DABR MLS #894489 Report a problem | ||
| 9/10/2023 | Listed for sale | $169,900+6.3%$106/sqft |
Source: DABR MLS #894489 Report a problem | ||
| 5/31/2023 | Listing removed | -- |
Source: DABR MLS #875902 Report a problem | ||
| 2/14/2023 | Pending sale | $159,900$100/sqft |
Source: DABR MLS #875902 Report a problem | ||
| 1/21/2023 | Price change | $159,900-3%$100/sqft |
Source: DABR MLS #875902 Report a problem | ||
| 10/21/2022 | Listed for sale | $164,900$103/sqft |
Source: DABR MLS #875902 Report a problem | ||



Get pre-qualified for a loan
At Zillow Home Loans, we can pre-qualify you in as little as 5 minutes with no impact to your credit score.An equal housing lender. NMLS #10287.
