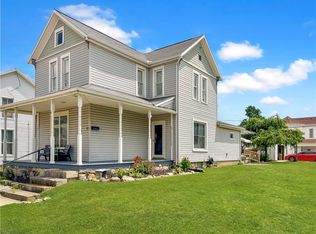
Step into history in this beautifully maintained 1900-era frame home, full of warmth, character, and hometown pride. Featuring 2,284 sq. ft. with 4 bedrooms and 2 full baths, this inviting residence includes hardwood floors throughout most of the home and offers incredibly large upstairs bedrooms and tons of closet space, plus a full bedroom on the main level for added flexibility. The kitchen shines with ample cabinetry and a built-in pantry, an island that can be moved, while the huge dining room and large family room create the perfect flow for gathering, relaxing, and making memories. There is an area on the main level that can be utilized as an office, workout room, sitting room, or hobby room. Outside, enjoy a lovely front porch ideal for sipping iced tea and soaking in the quiet neighborhood atmosphere. The fenced backyard offers plenty of room for kids and pets, along with a patio for outdoor enjoyment. You’ll love the convenience of parking in the back and the added storage/workspace of a two-car detached garage. If you’ve been looking for a home that blends classic charm with comfortable living in an old-fashioned, history-filled town, this one is ready to welcome you home. The sellers have loved their home for many years and are ready to hand the keys over to another family to call their own and make many happy memories here.
Sold for $140,000
Zillow last checked:
Listing updated:
Bought with:
Tyler Greer, 2017003314
Leis Realty Company
Source: DABR MLS,MLS#: 960397 Originating MLS: Dayton Area Board of REALTORS
Originating MLS: Dayton Area Board of REALTORSPrice history
| Date | Event | Price |
|---|---|---|
| 7/30/2026 | Sold | $140,000-12.5%$61/sqft |
Source:  DABR MLS #960397 Report a problem DABR MLS #960397 Report a problem | ||
| 6/25/2026 | Price change | $160,000-15.7%$70/sqft |
Source: DABR MLS #960397 Report a problem | ||
| 6/11/2026 | Price change | $189,900-5%$83/sqft |
Source: DABR MLS #960397 Report a problem | ||
| 5/29/2026 | Listed for sale | $199,900+65.2%$88/sqft |
Source: DABR MLS #960397 Report a problem | ||
| 6/25/2007 | Sold | $121,000+34.4%$53/sqft |
Source: Public Record Report a problem | ||
| 11/12/1996 | Sold | $90,000$39/sqft |
Source: Public Record Report a problem | ||



Get pre-qualified for a loan
At Zillow Home Loans, we can pre-qualify you in as little as 5 minutes with no impact to your credit score.An equal housing lender. NMLS #10287.
