Skip main navigation
For sale
  • Price cut: $10K (7/21)
    $287,000

    2357 Gordon Landis Rd, Arcanum, OH 45304

    3beds
    1,548sqft
    : 
    $1,882/mo
    Get pre-qualified
    Single Family Residence
    Built in 1992
    0.75 Acres Lot
    $-- Zestimate®
    $185/sqft
    $-- HOA

    What's special

    Versatile bonus roomTranquil country settingSpacious family roomOpen-concept layoutWelcoming front porchScenic countryside viewsNewer carpet
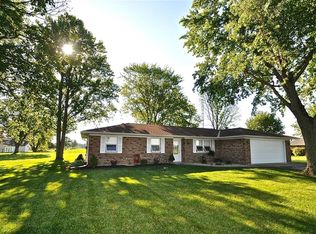
    This meticulously maintained brick ranch is nestled on a generous 0.75-acre lot in a tranquil country setting. Upon arrival, the attention to detail is evident, beginning with the concrete driveway. The welcoming front porch provides an ideal spot to relax and enjoy stunning sunsets. Inside, the open-concept layout seamlessly connects the spacious family room to the kitchen, ensuring you remain engaged in family activities. A versatile bonus room, featuring newer carpet, offers additional space for a sitting area, office, or playroom and leads to the expansive patio. This oversized patio is perfect for hosting gatherings with family and friends while enjoying the scenic countryside views.The primary bedroom offers convenient access to a remodeled bathroom equipped with heated floors, a new closet organizer, and carpet. The two additional bedrooms are generously sized, each featuring closet organizers and carpeting installed three years ago. Custom wood blinds adorn the home throughout. The attached 2+ car garage provides ample space for a workbench or craft area, while the 12x20 shed offers additional outdoor storage for lawn care equipment. For your peace of mind, recent updates include a Trane HVAC and Central Air system installed in 2021, a water softener 2019, a storm door 2025, and a patio completed in 2020. The roof is approximately 10 years old. The hot tub, purchased in 2023, is negotiable. Be sure to schedule your showing today: this home will not last long. Check out the floorplan, virtual tour and video!
    41 days
    |
    933
    |
    23
    |

    Zillow last checked:

    Listing updated:

    Listed by:

    Kim Leis-Anderson (937)548-5750,

    Leis Realty Company

    Source: DABR MLS,MLS#: 963000MLS LogoOriginating MLS: Dayton Area Board of REALTORS

      Facts & features

      Interior

      Bedrooms & bathrooms
      • Bedrooms: 3
      • Bathrooms: 2
      • Full bathrooms: 2
      • Main level bathrooms: 2
      Primary bedroom
      • Level: Main
      • Dimensions: 13 x 13
      Bedroom
      • Level: Main
      • Dimensions: 11 x 11
      Bedroom
      • Level: Main
      • Dimensions: 11 x 10
      Bonus room
      • Level: Main
      • Dimensions: 17 x 12
      Family room
      • Level: Main
      • Dimensions: 22 x 147
      Kitchen
      • Features: Eat-in Kitchen
      • Level: Main
      • Dimensions: 20 x 13
      Utility room
      • Level: Main
      • Dimensions: 9 x 8
      Heating
      • Baseboard, Forced Air, Heat Pump, Propane
      Cooling
      • Central Air
      Features
      • Kitchen/Family Room Combo
      Interior area
      • Total structure area: 1,548
      • Total interior livable area: 1,548 sqft

      Property

      Parking
      • Total spaces: 2
      • Parking features: Attached, Garage, Two Car Garage, Garage Door Opener, Storage
      • Attached garage spaces: 2
      Features
      • Levels: One
      • Stories: 1
      • Patio & porch: Patio, Porch
      • Exterior features: Porch, Patio, Storage
      Lot
      • Size: 0.75 Acres
      • Dimensions: .746
      Details
      • Additional structures: Shed(s)
      • Parcel number: P56030811000011500
      • Zoning: Residential
      • Zoning description: Residential

      Construction

      Type & style
      • Home type: SingleFamily
      • Architectural style: Ranch
      • Property subtype: Single Family Residence
      Materials
      • Brick
      • Foundation: Slab
      Condition
      • Year built: 1992

      Community & HOA

      Community
      • Subdivision: L & M Sub
      HOA
      • Has HOA: No
      Location
      • Region: Arcanum

      Financial & listing details

      • Price per square foot: $185/sqft
      • Tax assessed value: $177,570
      • Annual tax amount: $2,153
      • Date on market: 6/30/2026

        Estimated market value

        Not available

        Estimated sales range

        Not available

        Not available

        Price history

        DateEventPrice
        7/21/2026Price change$287,000-3.4%$185/sqft
        Source: DABR MLS #963000 Report a problem
        6/30/2026Listed for sale$297,000+105.5%$192/sqft
        Source: DABR MLS #963000 Report a problem
        7/17/2007Sold$144,500+16.1%$93/sqft
        Source: Public Record Report a problem
        4/13/2005Sold$124,500$80/sqft
        Source: Public Record Report a problem

        Public tax history

        YearProperty taxesTax assessment
        2024$2,153 -0.1%$62,150
        2023$2,156 +9.3%$62,150 +21.5%
        2022$1,972 -0.8%$51,150
        2021$1,989 +3.2%$51,150
        2020$1,927 +17.5%$51,150 +17.2%
        2019$1,641 +0.9%$43,640
        2018$1,626 +10.3%$43,640
        2017$1,474 $43,640 +4.4%
        2016$1,474 -0.1%$41,800
        2015$1,476 -1.2%$41,800
        2014$1,494 -5.3%$41,800
        2013$1,579 +0%$41,800
        2012$1,578 +0%$41,800
        2011$1,577 $41,800
        Find assessor info on the county website

        Monthly payment

        Est. payment

        Payment breakdown

        Explore the cost of this home by adjusting the details. Changes won't be saved.
        All calculations are estimates and provided by Zillow, Inc. for informational purposes only. Actual amounts may vary.
        HOA fees may include property taxes on listings classified as Co-Ops. Contact the listing agent and/or owner for fee details.
        Mortgage interest rates are dependent on a number of factors, including credit score, down payment, and repayment length. Interest rate data provided by Zillow Group Marketplace, Inc. as of 1/1/1970 from various mortgage lenders with which we have lead or other similar arrangements; the Estimated Payment is an average of those rates.
        See how much you could borrow to make a competitive offer.

        Climate risks

        Neighborhood: 45304

        Getting around

        5 / 100
        Car-Dependent
        25 / 100
        Somewhat Bikeable

        Nearby schools

        GreatSchools rating
        Schools provided by the listing agent
        • District: Arcanum-Butler

        Source: DABR MLS. This data may not be complete. We recommend contacting the local school district to confirm school assignments for this home.

        A local agent can set up tours, give advice and negotiate with sellers.

        Browse local experts

        Similar homes