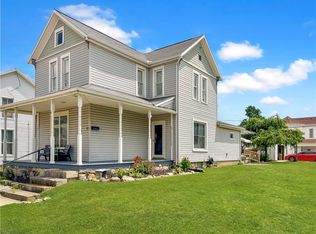
A rare opportunity to own an authentic Victorian Eastlake home rich in original craftsmanship and timeless character. From the moment you enter, you'll be captivated by the magnificent curved cherry staircase and exquisite cherry woodwork throughout the grand foyer, living room, dining room, and elegant parlor/bonus room. Upstairs features beautiful oak woodwork, with one bedroom showcasing additional cherry trim. Original oak hardwood floors lie beneath the main-level carpet, offering the opportunity to uncover even more of the home's historic beauty, while beautiful antique door hardware throughout reflects the quality and artistry of a bygone era.
The inviting family room features a charming original built-in, creating a warm and welcoming gathering space. Upstairs, the custom bathroom perfectly blends historic elegance with modern comfort, featuring a clawfoot soaking tub and separate shower. Two rare curved stained-glass windows provide stunning architectural detail and natural light.
The spacious kitchen offers a large walk-in pantry, while the convenient main-level utility room adds everyday practicality. All appliances—including the refrigerator, range, dishwasher, washer, and dryer—will remain with the home (deep freezer excluded), making this historic gem move-in ready.
Thoughtful updates include a roof approximately 8 years old, central air on the main level replaced just 2 years ago, and a gas water heater only 1 year old. Outside, relax on the beautiful front porch featuring premium Ipe hardwood decking, renowned for its exceptional durability and natural beauty.
Homes with this level of original Eastlake craftsmanship, architectural detail, and thoughtful preservation rarely become available. This is your chance to own a truly one-of-a-kind piece of Arcanum history.
For sale
Price cut: $3.5K (8/3)
$269,500
113 E South St, Arcanum, OH 45304
3beds
2,431sqft
:
Get pre-qualified$1,767/mo
Single Family Residence
Built in 1888
7,440 Square Feet Lot
$264,700 Zestimate®
$111/sqft
$-- HOA
What's special
Magnificent curved cherry staircaseConvenient main-level utility roomClawfoot soaking tub
- 43 days |
- 522 |
- 27 |
Zillow last checked:
Listing updated:
Listed by:
Jon Bradfield (937)684-8945,
Evanir Realty
Source: DABR MLS,MLS#: 962628 Originating MLS: Dayton Area Board of REALTORS
Originating MLS: Dayton Area Board of REALTORSFacts & features
Interior
Bedrooms & bathrooms
- Bedrooms: 3
- Bathrooms: 2
- Full bathrooms: 2
- Main level bathrooms: 1
Bedroom
- Level: Second
- Dimensions: 13 x 13
Bedroom
- Level: Second
- Dimensions: 16 x 11
Bedroom
- Level: Second
- Dimensions: 12 x 11
Bonus room
- Level: Main
- Dimensions: 13 x 12
Dining room
- Level: Main
- Dimensions: 16 x 13
Entry foyer
- Level: Main
- Dimensions: 10 x 9
Family room
- Level: Main
- Dimensions: 18 x 15
Kitchen
- Level: Main
- Dimensions: 15 x 12
Living room
- Level: Main
- Dimensions: 17 x 14
Utility room
- Level: Main
- Dimensions: 10 x 6
Heating
- Baseboard, Forced Air, Natural Gas
Cooling
- Central Air, Window Unit(s)
Appliances
- Included: Dryer, Dishwasher, Disposal, Microwave, Range, Refrigerator, Washer, Gas Water Heater, Humidifier
Features
- Laminate Counters
- Windows: Wood Frames
- Basement: Partial,Unfinished
- Fireplace features: Decorative
Interior area
- Total structure area: 2,431
- Total interior livable area: 2,431 sqft
Property
Parking
- Total spaces: 2
- Parking features: Detached, Garage, Two Car Garage, Garage Door Opener, Storage
- Garage spaces: 2
Features
- Levels: Two
- Stories: 2
- Patio & porch: Porch
- Exterior features: Porch
Lot
- Size: 7,440 Square Feet
- Dimensions: 62 x 120
Details
- Parcel number: P59230804020412000
- Zoning: Residential
- Zoning description: Residential
Construction
Type & style
- Home type: SingleFamily
- Property subtype: Single Family Residence
Materials
- Brick
Condition
- Year built: 1888
Community & HOA
Community
- Security: Smoke Detector(s)
- Subdivision: Jones & Fourman Add
HOA
- Has HOA: No
Location
- Region: Arcanum
Financial & listing details
- Price per square foot: $111/sqft
- Tax assessed value: $147,730
- Annual tax amount: $1,572
- Date on market: 6/26/2026
- Listing terms: Conventional,FHA,USDA Loan,VA Loan
Estimated market value
$264,700
$251,000 - $278,000
$1,513/mo
Price history
| Date | Event | Price |
|---|---|---|
| 8/3/2026 | Price change | $269,500-1.3%$111/sqft |
Source:  DABR MLS #962628 Report a problem DABR MLS #962628 Report a problem | ||
| 6/27/2026 | Listed for sale | $273,000$112/sqft |
Source: DABR MLS #962628 Report a problem | ||
Public tax history
| Year | Property taxes | Tax assessment |
|---|---|---|
| 2024 | $1,572 -2.6% | $51,700 |
| 2023 | $1,614 +10.7% | $51,700 +20.8% |
| 2022 | $1,458 +3.7% | $42,800 |
| 2021 | $1,406 +2.9% | $42,800 |
| 2020 | $1,365 +19.9% | $42,800 +16% |
| 2019 | $1,138 +3.8% | $36,910 |
| 2018 | $1,097 +0.6% | $36,910 |
| 2017 | $1,090 | $36,910 -3.3% |
| 2016 | $1,090 -0.1% | $38,150 |
| 2015 | $1,091 -1.2% | $38,150 |
| 2014 | $1,104 -5.2% | $38,150 |
| 2013 | $1,165 +2.6% | $38,150 |
| 2012 | $1,136 +0% | $38,150 |
| 2011 | $1,135 -2.6% | $38,150 -5.1% |
| 2010 | $1,165 | $40,180 |
Find assessor info on the county website
Monthly payment
Est. payment
Payment breakdown
Explore the cost of this home by adjusting the details. Changes won't be saved.Climate risks
Neighborhood: 45304
Nearby schools
GreatSchools rating
- 9/10Arcanum Elementary SchoolGrades: K-4Distance: 0.4 mi
- 7/10Butler Middle SchoolGrades: 5-8Distance: 0.4 mi
- 7/10Arcanum High SchoolGrades: 9-12Distance: 0.4 mi
Schools provided by the listing agent
- District: Arcanum-Butler
Source: DABR MLS. This data may not be complete. We recommend contacting the local school district to confirm school assignments for this home.
- $196,0004 bd2 ba2.2k sqft111 E South St, Arcanum, OH 45304Sold

- $282,2004 bd2 ba2.8k sqft201 E South St, Arcanum, OH 45304Off Market

- $178,1004 bd3 ba2.4k sqft105 N Albright St, Arcanum, OH 45304Off Market
- $185,0003 bd2 ba2.1k sqft112 E George St, Arcanum, OH 45304Sold

- $277,4004 bd4 ba2.2k sqft203 E South St, Arcanum, OH 45304Off Market
- $178,5003 bd1 ba1.7k sqft108 N Albright St, Arcanum, OH 45304Off Market
- $123,0003 bd1 ba1.3k sqft110 E George St, Arcanum, OH 45304Off Market
- $181,200-- bd-- ba2.6k sqft114 E South St, Arcanum, OH 45304Off Market
A local agent can set up tours, give advice and negotiate with sellers.
Similar homes
- $265,0004 bd3 ba2.3k sqft4 N Main St, Arcanum, OH 45304For Sale

 MLS ID #956248, Eric M Brown, EB Real Estate. DABR MLS
 - $324,9004 bd3 ba2.2k sqft304 S Locust St, Arcanum, OH 45304For Sale
 MLS ID #963262, Jeff Rademachir, First Choice Realty. DABR MLS
 - $287,0003 bd2 ba1.5k sqft2357 Gordon Landis Rd, Arcanum, OH 45304For Sale
 MLS ID #963000, Kim Leis-Anderson, Leis Realty Company. DABR MLS
 - $204,9003 bd2 ba1.5k sqft13 S Main St, Arcanum, OH 45304For Sale
 MLS ID #963004, Shaun M Hayes, BHHS Professional Realty. DABR MLS
 - $265,0004 bd1 ba1.7k sqft8543 Pitsburg Laura Rd, Arcanum, OH 45304For SaleMLS ID #963507, Jennifer Rutherford, NavX Realty, LLC. DABR MLS
- $224,9953 bd2 ba1.5k sqft4110 State Route 49, Arcanum, OH 45304For SaleMLS ID #965535, Shaun M Hayes, BHHS Professional Realty. DABR MLS
- $178,9004 bd2 ba1.6k sqft208 W George St, Arcanum, OH 45304For SaleMLS ID #964891, Sue E Bowman, Howard Hanna Real Estate Serv. DABR MLS
- $249,9992 bd2 ba1.2k sqft7898 Darke Preble Co Line Rd, Arcanum, OH 45304For SaleMLS ID #965621, Christine Geisen, Keller Williams Seven Hills. DABR MLS
- $259,6893 bd2 ba1.9k sqft4667 Sulphur Springs Rd, Brookville, OH 45309For SaleMLS ID #965926, Tammy L Miller, Howard Hanna Real Estate Serv. DABR MLS
- $329,9003 bd1 ba2.3k sqft4695 Jaysville Saint Johns Rd, Greenville, OH 45331For SaleMLS ID #965841, Debra J Rose, DJ Rose Realty. DABR MLS
- $274,9003 bd1 ba1.7k sqft126 Oakwood St, Greenville, OH 45331For SaleMLS ID #965846, Debra J Rose, DJ Rose Realty. DABR MLS
- $299,9003 bd3 ba2.3k sqft10796 Preble County Line Rd, Brookville, OH 45309For SaleMLS ID #964968, Stacy Busch, Royce & Associates. DABR MLS
- $264,9003 bd2 ba1.8k sqft116 N Main St, Greenville, OH 45331For SaleMLS ID #965163, Deanna L Harrison, Leis Realty Company. DABR MLS
- $260,0003 bd2 ba1.6k sqft185 Katy Ln, Englewood, OH 45322For SaleMLS ID #965746, Pamela Querry-Wise, Howard Hanna Real Estate Serv. DABR MLS
- $275,0003 bd2 ba1.7k sqft11103 Gettysburg Darke Rd, New Paris, OH 45347For SaleMLS ID #963630, Chelsea Ragon, Coldwell Banker Heritage. DABR MLS
- $259,0004 bd2 ba1.5k sqft505 E Canal St, Ansonia, OH 45303For SaleMLS ID #965615, Garrett Rose, DJ Rose Realty. DABR MLS
- $299,9003 bd2 ba1.8k sqft429 Meadowlark Ln, Eaton, OH 45320For SaleMLS ID #965938, Myles Greely, Keller Williams Community Part. DABR MLS
- $289,0004 bd1 ba2k sqft7543 Wellbaum Rd, Brookville, OH 45309For SaleMLS ID #962760, Arielle Feustel, Keller Williams Advisors Rlty. DABR MLS
- $284,9003 bd3 ba2.1k sqft4088 Colemere Cir, Dayton, OH 45415For Sale
 MLS ID #1888934, Christopher B Woodward, NavX Realty, LLC. Cincy MLS
 - $265,0004 bd2 ba1.6k sqft2090 N Sulphur Springs Rd, West Alexandria, OH 45381For SaleMLS ID #5229951, Daniel L Robison II, Lepi & Associates. MLS Now
