Classic brick and stone construction defines this single-story ranch home situated on 7.44 acres in Arcanum. Architectural character shines through the exterior, which features a metal roof, storm doors, a covered front entry, and bay windows. The property includes a blacktopped driveway leading to both attached and detached garage options, alongside a barn and a metal outbuilding that provides storage.
Inside, the 2200-square-foot layout features parquet wood flooring, wood frames, and ceiling fans. The kitchen contains wood cabinetry, a range, a microwave, and a refrigerator. Living spaces offer carpeting, wood paneling, a bar, and a fireplace. Accommodation includes three bedrooms with walk-in closets and double wood closets, supported by two full bathrooms, one half bathroom, and a laundry utility space with a washer, dryer, and electric water heater.
Outdoor living is highlighted by an enclosed sunroom with brick knee walls, a wooden gazebo, and a level lawn bordered by mature trees. This quiet country setting offers 7.44 acres of a peaceful atmosphere with expansive space. Reach out today to schedule your private tour of this serene property.
For sale
$444,900
8105 Pitsburg Laura Rd, Arcanum, OH 45304
3beds
2,200sqft
Single Family Residence
Built in 1964
7.44 Acres Lot
$423,300 Zestimate®
$202/sqft
$-- HOA
What's special
Architectural characterBlacktopped drivewayWooden gazeboCovered front entryWood framesParquet wood flooringCeiling fans
- 3 days
- 538
- 21
Zillow last checked:
Listing updated:
Listed by:
Shaun M Hayes (937)547-0064,
BHHS Professional Realty
Source: DABR MLS,MLS#: 972865 Originating MLS: Dayton Area Board of REALTORS
Facts & features
Interior
Bedrooms & bathrooms
- Bedrooms: 3
- Bathrooms: 3
- Full bathrooms: 2
- 1/2 bathrooms: 1
- Main level bathrooms: 3
Bedroom
- Level: Main
- Dimensions: 13 x 13
Bedroom
- Level: Main
- Dimensions: 13 x 12
Bedroom
- Level: Main
- Dimensions: 13 x 11
Bonus room
- Level: Main
- Dimensions: 13 x 5
Family room
- Level: Main
- Dimensions: 20 x 20
Florida room
- Level: Main
- Dimensions: 15 x 9
Florida room
- Level: Main
- Dimensions: 6 x 6
Kitchen
- Level: Main
- Dimensions: 14 x 9
Living room
- Level: Main
- Dimensions: 32 x 17
Utility room
- Level: Main
- Dimensions: 13 x 5
Heating
- Electric, Radiant
Cooling
- Central Air
Appliances
- Included: Dryer, Disposal, Microwave, Range, Refrigerator, Water Softener, Washer, Electric Water Heater
Features
- Ceiling Fan(s), High Speed Internet, Kitchen/Family Room Combo, Walk-In Closet(s)
- Windows: Casement Window(s), Double Pane Windows
- Basement: Crawl Space
- Number of fireplaces: 1
- Fireplace features: One
Interior area
- Total structure area: 2,200
- Total interior livable area: 2,200 sqft
Property
Parking
- Total spaces: 2
- Parking features: Attached, Barn, Detached, Four or more Spaces, Garage, Two Car Garage, Garage Door Opener, Heated Garage, Storage
- Attached garage spaces: 2
Features
- Levels: One
- Stories: 1
- Patio & porch: Patio, Porch
- Exterior features: Porch, Patio
Lot
- Size: 7.44 Acres
- Dimensions: 7.44 Acres
Details
- Parcel number: K39030812000040700
- Zoning: Residential
- Zoning description: Residential
Construction
Type & style
- Home type: SingleFamily
- Architectural style: Ranch
- Property subtype: Single Family Residence
Materials
- Brick
Condition
- Year built: 1964
Utilities & green energy
- Sewer: Septic Tank
- Water: Well
- Utilities for property: Propane, Septic Available, Water Available, Cable Available
Community & HOA
Community
- Security: Smoke Detector(s), Surveillance System
HOA
- Has HOA: No
Location
- Region: Arcanum
Financial & listing details
- Price per square foot: $202/sqft
- Tax assessed value: $295,960
- Annual tax amount: $3,115
- Date on market: 11/10/2026
- Listing terms: Conventional
Estimated market value
$423,300
$402,000 - $444,000
$1,621/mo
Price history
| Date | Event | Price |
|---|---|---|
| 11/10/2026 | Listed for sale | $444,900$202/sqft |
Source:  DABR MLS #972865 Report a problem | ||
Public tax history
| Year | Property taxes | Tax assessment |
|---|---|---|
| 2025 | $3,115 -0.6% | $103,590 |
| 2024 | $3,135 -1.4% | $103,590 -0.5% |
| 2023 | $3,178 +10.9% | $104,110 +24.5% |
| 2022 | $2,866 -0.9% | $83,640 |
| 2021 | $2,892 +4.4% | $83,640 |
| 2020 | $2,770 +21% | $83,640 +15% |
| 2019 | $2,289 -0.4% | $72,730 |
| 2018 | $2,298 +18.7% | $72,730 |
| 2017 | $1,936 | $72,730 +10.1% |
| 2016 | $1,936 -0.8% | $66,030 |
| 2015 | $1,951 -0.7% | $66,030 |
| 2014 | $1,964 -6.6% | $66,030 +0.4% |
| 2013 | $2,103 +2.8% | $65,750 |
| 2012 | $2,045 +0% | $65,750 |
| 2011 | $2,045 | $65,750 |
Find assessor info on the county website
Monthly payment
Est. payment
Payment breakdown
Explore the cost of this home by adjusting the details. Changes won't be saved.Climate risks
Neighborhood: 45304
Nearby schools
- $332,7003 bd2 ba1.5k sqft8069 Pitsburg Laura Rd, Arcanum, OH 45304Off Market
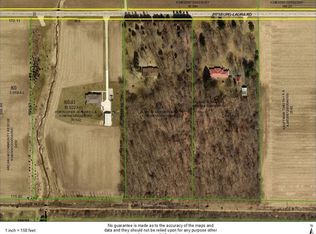
- $573,5003 bd2 ba2.7k sqft8057 Pitsburg Laura Rd, Arcanum, OH 45304Off Market
- $604,4004 bd2 ba2.4k sqft8115 Pitsburg Laura Rd, Arcanum, OH 45304Off Market
- $375,6003 bd2 ba1.9k sqft2355 State Route 49, Arcanum, OH 45304Off Market
Similar homes
- $445,0004 bd3 ba2.9k sqft1313 Gordon Landis Rd, Arcanum, OH 45304For Sale

 MLS ID #968678, Taylor Yount, Streetlight Realty LLC. DABR MLS
- $339,5003 bd3 ba2k sqft13 Seminole Ln, Arcanum, OH 45304For Sale
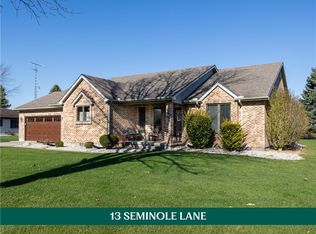 MLS ID #972991, Sue E Bowman, Howard Hanna Real Estate Serv. DABR MLS
- $439,9003 bd2 ba2.1k sqft6999 E Alt Street Rte #49, Arcanum, OH 45304For Sale
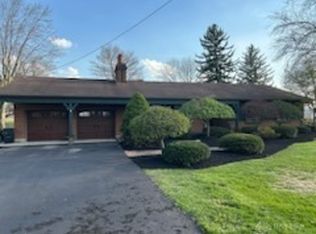 MLS ID #968923, Anita R Pollard, DJ Rose Realty. DABR MLS
- $439,9003 bd2 ba2.1k sqft6999 Alternate State Rte #49, Arcanum, OH 45304For Sale

 MLS ID #1048550, Anita Pollard, DJ Rose Realty and Associates. WRIST
- $449,0002 bd2 ba1.2k sqft9211 Pitsburg Laura Rd, Arcanum, OH 45304For SaleMLS ID #959855, Jackson Brosier, NavX Realty, LLC. DABR MLS
- $425,0004 bd3 ba3k sqft6671 Dull Rd, Arcanum, OH 45304For SaleMLS ID #1046923, Brett Yingst, Key Realty. WRIST
- $389,9003 bd2 ba2k sqft6458 Hollansburg Arcanum Rd, Arcanum, OH 45304For SaleMLS ID #969421, Joan Elflein, Ohio Broker Direct. DABR MLS
- $349,9004 bd3 ba2.2k sqft1576 Verona Pitsburg Rd, Arcanum, OH 45304For SaleMLS ID #971236, Kal Mughrabi, Coldwell Banker Heritage. DABR MLS
- $499,0003 bd3 ba2.8k sqft1 Seminole Ln, Arcanum, OH 45304For SaleMLS ID #968036, Sue E Bowman, Howard Hanna Real Estate Serv. DABR MLS
- $299,9003 bd2 ba1.3k sqft7835 Alternate State Rte #49, Arcanum, OH 45304For SaleMLS ID #969927, Shaun M Hayes, BHHS Professional Realty. DABR MLS
- $310,0004 bd2 ba1.7k sqft7136 Dull Rd, Arcanum, OH 45304For SaleMLS ID #971012, Jeff Rademachir, First Choice Realty. DABR MLS
- $262,0003 bd1 ba1.2k sqft5310 Otterbein Ithaca Rd, Arcanum, OH 45304For SaleMLS ID #972938, Joan Elflein, Ohio Broker Direct. DABR MLS
- $350,0002 bd2 ba1.6k sqft790 Arcanum Ithaca Rd, Arcanum, OH 45304For SaleMLS ID #966496, Shaun M Hayes, BHHS Professional Realty. DABR MLS
- $324,9004 bd2 ba2k sqft5669 Hollansburg Arcanum Rd, Arcanum, OH 45304For SaleMLS ID #966317, Joni Schumann, Irongate Inc.. DABR MLS
- $448,9003 bd3 ba1.9k sqft8207 Wellbaum Rd, Brookville, OH 45309For SaleMLS ID #968857, Jeff Mayberry, Irongate Inc.. DABR MLS
- $419,0003 bd1 ba1.2k sqft657 Us Route 127, Arcanum, OH 45304For SaleMLS ID #968338, Darren Leis, Leis Realty Company. DABR MLS
- $295,9004 bd1 ba1.8k sqft549 Gordon Landis Rd, Arcanum, OH 45304For SaleMLS ID #970507, Douglas G Harman, First Choice Realty. DABR MLS
- $345,0004 bd2 ba1.7k sqft7733 Salem Rd, Lewisburg, OH 45338For SaleMLS ID #972745, Maryssa Koenitzer, Howard Hanna Real Estate Serv. DABR MLS
- $350,0005 bd4 ba2k sqft11980 Deeter Rd, Bradford, OH 45308For SaleMLS ID #972397, C. Michael Royce, Royce & Associates. DABR MLS
