Welcome to 310 E Park Drive, a beautifully renovated 1940s Cape Cod set on three lots within Greenville City Park. This 5-bedroom, 2.5-bath home combines timeless character with thoughtful modern updates in a truly park-like setting surrounded by mature trees and wide lawns.
Inside, original hardwood doors, natural woodwork, and built-ins preserve the home’s historic charm, while extensive renovations make it ideal for modern living. The living room features a masonry gas fireplace, and a second wood-burning fireplace anchors the partially finished basement retreat.
The kitchen was completely reimagined through a substantial 12' x 20' addition featuring custom inset cabinetry, updated countertops, and seamless flow into the surrounding living spaces. Full-frame windows with period-correct grids were installed throughout, maintaining the home’s architectural integrity. Custom hand-cut checkered tile extends from the front entry through the kitchen, while first-floor hardwood flooring was carefully matched to the original woodwork for visual continuity.
Major improvements include updated plumbing, electrical, insulation, ductwork, roof, gutter guards, and extensive concrete work including sidewalks, curbs, patio, and driveway. A charming picket fence completes the exterior.
Additional living spaces include a Florida room, basement playroom area with two stair accesses, private dressing room off the primary bedroom, and a library featuring a custom queen wall bed for flexible guest accommodations. A mini-split system provides independent climate control in the bedroom above the garage.
The detached garage with loft and separate electric service offers exceptional flexibility for storage, workshop space, or future possibilities, while the attached two-car garage adds everyday convenience.
Carefully preserved and extensively improved, this home offers warmth, craftsmanship, and a rare setting directly within Greenville City Park.
For sale
$589,900
310 E Park Dr, Greenville, OH 45331
5beds
2,660sqft
Single Family Residence
Built in 1940
0.38 Acres Lot
$556,600 Zestimate®
$222/sqft
$-- HOA
What's special
Custom inset cabinetryUpdated countertopsAttached two-car garageOriginal hardwood doorsCharming picket fenceNatural woodworkMasonry gas fireplace
- 96 days
- 419
- 14
Zillow last checked:
Listing updated:
Listed by:
Nicholas Huscroft (330)249-3499,
Chosen Real Estate Group
Source: DABR MLS,MLS#: 959958 Originating MLS: Dayton Area Board of REALTORS
Originating MLS: Dayton Area Board of REALTORSFacts & features
Interior
Bedrooms & bathrooms
- Bedrooms: 5
- Bathrooms: 3
- Full bathrooms: 2
- 1/2 bathrooms: 1
- Main level bathrooms: 1
Primary bedroom
- Level: Second
- Dimensions: 13 x 20
Bedroom
- Level: Main
- Dimensions: 11 x 11
Bedroom
- Level: Second
- Dimensions: 16 x 15
Bedroom
- Level: Second
- Dimensions: 13 x 11
Bedroom
- Level: Second
- Dimensions: 20 x 19
Family room
- Level: Lower
- Dimensions: 13 x 28
Kitchen
- Level: Main
- Dimensions: 18 x 23
Laundry
- Level: Lower
- Dimensions: 28 x 24
Living room
- Level: Main
- Dimensions: 13 x 28
Heating
- Natural Gas
Cooling
- Central Air
Features
- Basement: Full
Interior area
- Total structure area: 2,660
- Total interior livable area: 2,660 sqft
Property
Parking
- Total spaces: 2
- Parking features: Attached, Garage, Two Car Garage
- Attached garage spaces: 2
Features
- Levels: One and One Half
Lot
- Size: 0.38 Acres
- Dimensions: 133 x 127
Details
- Parcel number: F27221226030412300
- Zoning: Residential
- Zoning description: Residential
Construction
Type & style
- Home type: SingleFamily
- Property subtype: Single Family Residence
Materials
- Frame, Wood Siding
Condition
- Year built: 1940
Community & HOA
Community
- Subdivision: Parkside Add
HOA
- Has HOA: No
Location
- Region: Greenville
Financial & listing details
- Price per square foot: $222/sqft
- Tax assessed value: $254,840
- Annual tax amount: $3,161
- Date on market: 5/24/2026
Estimated market value
$556,600
$529,000 - $584,000
$2,198/mo
Price history
| Date | Event | Price |
|---|---|---|
| 5/24/2026 | Listed for sale | $589,900+239%$222/sqft |
Source:  DABR MLS #959958 Report a problem DABR MLS #959958 Report a problem | ||
| 8/30/2019 | Sold | $174,000-19%$65/sqft |
Source: Public Record Report a problem | ||
| 7/29/2019 | Price change | $214,900-2.3%$81/sqft |
Source: Midwest Auctioneers & Realty #788412 Report a problem | ||
| 6/25/2019 | Price change | $219,900-2.2%$83/sqft |
Source: Midwest Auctioneers & Realty #788412 Report a problem | ||
| 6/15/2019 | Listed for sale | $224,900$85/sqft |
Source: Midwest Auctioneers & Realty #788412 Report a problem | ||
Public tax history
| Year | Property taxes | Tax assessment |
|---|---|---|
| 2024 | $3,161 -4.5% | $89,190 -4.7% |
| 2023 | $3,311 +20.1% | $93,560 +32.1% |
| 2022 | $2,756 -0.4% | $70,840 |
| 2021 | $2,768 +47.3% | $70,840 +24.8% |
| 2020 | $1,879 +25% | $56,750 +21.3% |
| 2019 | $1,503 -5% | $46,790 |
| 2018 | $1,582 +19.4% | $46,790 |
| 2017 | $1,325 | $46,790 +12.5% |
| 2016 | $1,325 -0.2% | $41,590 |
| 2015 | $1,327 -0.1% | $41,590 |
| 2014 | $1,329 +3.4% | $41,590 +3.4% |
| 2013 | $1,285 -10.8% | $40,240 |
| 2012 | $1,441 -0.2% | $40,240 |
| 2011 | $1,445 | $40,240 |
Find assessor info on the county website
Monthly payment
Est. payment
Payment breakdown
Explore the cost of this home by adjusting the details. Changes won't be saved.Climate risks
Neighborhood: 45331
Nearby schools
Schools provided by the listing agent
- District: Greenville
Source: DABR MLS. This data may not be complete. We recommend contacting the local school district to confirm school assignments for this home.
Similar homes
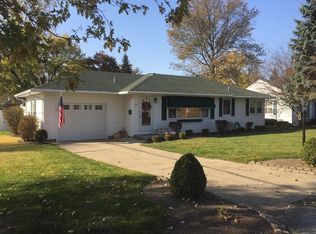
- $545,0004 bd3 ba2.6k sqft3524 Brumbaugh Rd, Greenville, OH 45331For Sale

 MLS ID #953870, Lee Swank, EB Real Estate. DABR MLS
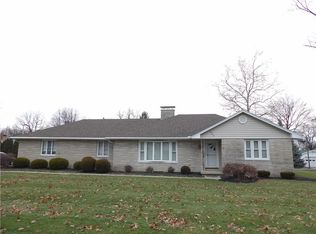
 - $569,0003 bd2 ba2.4k sqft3017 State Route 571 W, Greenville, OH 45331For Sale
 MLS ID #963558, Todd Harter, Leis Realty Company. DABR MLS
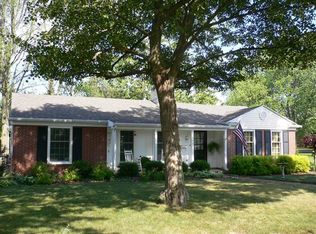
 - $649,9004 bd4 ba3.6k sqft5559 Clover Leaf Dr, Greenville, OH 45331For Sale
 MLS ID #959326, Sue E Bowman, Howard Hanna Real Estate Serv. DABR MLS
 - $333,3334 bd3 ba1.8k sqft1254 Howard Dr, Greenville, OH 45331For Sale
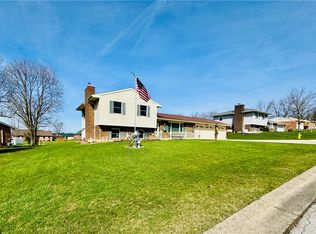 MLS ID #956998, Lisa Marcum, BHHS Professional Realty. DABR MLS
 - $385,0004 bd2 ba2.5k sqft3685 West Dr, Greenville, OH 45331For SaleMLS ID #960582, Melissa Cleary, Glasshouse Realty Group. DABR MLS
- $549,9004 bd2 ba2.5k sqft8780 Old Us Route 36, Bradford, OH 45308For SaleMLS ID #963969, Shaun M Hayes, BHHS Professional Realty. DABR MLS
- $319,9003 bd2 ba2.1k sqft1153 N Middle Dr, Greenville, OH 45331For SaleMLS ID #966521, Jeff Rademachir, First Choice Realty. DABR MLS
- $550,0004 bd3 ba1.9k sqft7071 W State Route 41, Covington, OH 45318For SaleMLS ID #959851, Katie Homan, Howard Hanna Real Estate Serv. DABR MLS
- $434,0004 bd3 ba3k sqft6671 Dull Rd, Arcanum, OH 45304For Sale
 MLS ID #1046923, Brett Yingst, Key Realty. WRIST
 - $588,7503 bd2 ba2.3k sqft210 Charles Ct, Covington, OH 45318For SaleMLS ID #963160, Arielle Feustel, Keller Williams Advisors Rlty. DABR MLS
- $679,9004 bd4 ba3.2k sqft8853 Graw Rd, Arcanum, OH 45304For SaleMLS ID #963880, James B Myers, Country Mile REALTORS. DABR MLS
- $644,6504 bd4 ba2.6k sqft212 Charles Ct, Covington, OH 45318For SaleMLS ID #963317, Arielle Feustel, Keller Williams Advisors Rlty. DABR MLS
- $324,9004 bd2 ba2k sqft5669 Hollansburg Arcanum Rd, Arcanum, OH 45304For SaleMLS ID #966317, Joni Schumann, Irongate Inc.. DABR MLS
- $300,0003 bd1 ba1.5k sqft11825 Coppock Rd, Laura, OH 45337AuctionMLS ID #967019, Harry Kindrick Jr, NavX Realty, LLC. DABR MLS
- $314,9004 bd3 ba2.2k sqft304 S Locust St, Arcanum, OH 45304For SaleMLS ID #963262, Jeff Rademachir, First Choice Realty. DABR MLS
- $410,0002 bd2 ba1.6k sqft790 Arcanum Ithaca Rd, Arcanum, OH 45304For SaleMLS ID #966496, Shaun M Hayes, BHHS Professional Realty. DABR MLS
