Do you find yourself dreaming of a life out in the wide-open country? One with enough land to have animals, plant a big garden, & grow endless memories? This is your opportunity to seize that dream. Situated off the road on 6.48 acres, is this gracious solid brick home that boasts nearly 2000 sq. ft. This 4-bedroom, 2.5-bathroom ranch has been exceptionally cared for & improved. The main level of this handsome ranch contains a large primary bedroom suite-outfitted with French doors leading to the patio, a private bathroom that has a shower & soaking tub, & a walk-in closet. A bright entrance flows into a family room that features windows to the front porch & a trayed ceiling. A formal dining room looks out onto the back lawn & adjoins a custom kitchen. Solid cherry cabinets, an island, and a double-door pantry are he ingredients of a chef's dream! A half bath and a laundry alcove are conveniently tucked off of the kitchen. The living room, with its cathedral ceilings and ventless fireplace, seamlessly connects to the kitchen & walks out to the covered back porch. Underfoot in most rooms is handsome luxury wide-plank vinyl flooring. The full basement is semi-finished & contains a high-end exercise room (the equipment is included), a large 4th bedroom (there is an egress window), and a massive amount of dry storage. Outside, the paver patio offers a quiet, private place to soak up mother nature's beauty. The large back lawn opens & runs north to a tree line. Within this tree line is a small creek and, beyond it still, is a section of tillable land. A storage shed houses handy yard items and has a concrete floor. Mature maple trees & pines, along with a sprawling front lawn provide a beautiful setting while a shaded front porch welcomes guests to this country estate. Stop merely dreaming of your "someday" country life and reach out to your agent to grab this opportunity today! Just think of the memories you could start growing!
For sale
Price cut: $58K (8/29)
$492,000
7071 W State Route 41, Covington, OH 45318
4beds
1,999sqft
Single Family Residence
Built in 1994
6.47 Acres Lot
$479,800 Zestimate®
$246/sqft
$-- HOA
What's special
Section of tillable landTrayed ceilingHalf bathBright entranceLarge primary bedroom suiteGracious solid brick homeSprawling front lawn
- 99 days
- 1,188
- 56
Zillow last checked:
Listing updated:
Listed by:
Katie Homan 513-374-3444,
Howard Hanna Real Estate Serv
Source: DABR MLS,MLS#: 959851 Originating MLS: Dayton Area Board of REALTORS
Originating MLS: Dayton Area Board of REALTORSFacts & features
Interior
Bedrooms & bathrooms
- Bedrooms: 4
- Bathrooms: 3
- Full bathrooms: 2
- 1/2 bathrooms: 1
- Main level bathrooms: 3
Primary bedroom
- Level: Main
- Dimensions: 15 x 14
Bedroom
- Level: Main
- Dimensions: 12 x 11
Bedroom
- Level: Main
- Dimensions: 11 x 10
Bedroom
- Level: Basement
- Dimensions: 20 x 18
Dining room
- Level: Main
- Dimensions: 16 x 15
Entry foyer
- Level: Main
- Dimensions: 6 x 9
Exercise room
- Level: Basement
- Dimensions: 18 x 19
Family room
- Level: Main
- Dimensions: 24 x 19
Kitchen
- Level: Main
- Dimensions: 11 x 12
Living room
- Level: Main
- Dimensions: 16 x 16
Heating
- Forced Air, Propane
Cooling
- Central Air
Appliances
- Included: Dishwasher, Disposal, Microwave, Range, Refrigerator, Water Softener
Features
- Ceiling Fan(s), Cathedral Ceiling(s), Kitchen Island, Kitchen/Family Room Combo, Pantry, Vaulted Ceiling(s), Walk-In Closet(s)
- Windows: Insulated Windows, Vinyl
- Basement: Full,Partially Finished
- Has fireplace: Yes
- Fireplace features: Gas
Interior area
- Total structure area: 1,999
- Total interior livable area: 1,999 sqft
Property
Parking
- Total spaces: 2
- Parking features: Garage, Two Car Garage
- Garage spaces: 2
Features
- Levels: One
- Stories: 1
- Patio & porch: Patio, Porch
- Exterior features: Porch, Patio, Storage, Propane Tank - Leased
Lot
- Size: 6.47 Acres
- Dimensions: 277' Frontage
Details
- Additional structures: Shed(s)
- Parcel number: H17010450
- Zoning: Residential,Agricultural
- Zoning description: Residential,Agricultural
Construction
Type & style
- Home type: SingleFamily
- Architectural style: Ranch
- Property subtype: Single Family Residence
Materials
- Brick
Condition
- Year built: 1994
Utilities & green energy
- Sewer: Septic Tank
- Water: Well
- Utilities for property: Septic Available, Water Available
Community & HOA
HOA
- Has HOA: No
Location
- Region: Covington
Financial & listing details
- Price per square foot: $246/sqft
- Tax assessed value: $434,500
- Annual tax amount: $4,617
- Date on market: 5/19/2026
- Listing terms: Conventional,FHA,VA Loan
Estimated market value
$479,800
$456,000 - $504,000
$2,256/mo
Price history
| Date | Event | Price |
|---|---|---|
| 8/29/2026 | Price change | $492,000-10.5%$246/sqft |
Source:  WRIST #1045851 Report a problem WRIST #1045851 Report a problem | ||
| 7/30/2026 | Price change | $550,000-7.6%$275/sqft |
Source: WRIST #1045851 Report a problem | ||
| 6/8/2026 | Price change | $595,000-6.3%$298/sqft |
Source: WRIST #1045851 Report a problem | ||
| 5/22/2026 | Listed for sale | $635,000$318/sqft |
Source: WRIST #1045851 Report a problem | ||
Public tax history
| Year | Property taxes | Tax assessment |
|---|---|---|
| 2025 | $4,617 +13.3% | $152,080 +25.1% |
| 2024 | $4,074 +2.6% | $121,590 |
| 2023 | $3,971 -3.8% | $121,590 |
| 2022 | $4,126 +21.4% | $121,590 +30% |
| 2021 | $3,399 -0.2% | $93,530 |
| 2020 | $3,407 +0.3% | $93,530 |
| 2019 | $3,397 +18.6% | $93,530 +16.6% |
| 2018 | $2,864 -2% | $80,190 |
| 2017 | $2,921 +4.2% | $80,190 |
| 2016 | $2,805 +5.5% | $80,190 +6% |
| 2015 | $2,659 | $75,640 |
| 2014 | $2,659 -0.5% | $75,640 |
| 2013 | $2,674 +2.2% | $75,640 -7.6% |
| 2012 | $2,616 +0.9% | $81,870 |
| 2011 | $2,591 +2.3% | $81,870 |
| 2010 | $2,533 -0.5% | $81,870 |
| 2009 | $2,546 +1.1% | $81,870 |
| 2008 | $2,517 -38.4% | $81,870 |
| 2007 | $4,089 +17% | -- |
| 2006 | $3,496 -8.8% | -- |
| 2005 | $3,835 +1% | -- |
| 2004 | $3,796 +8.2% | -- |
| 2003 | $3,509 +0.9% | -- |
| 2002 | $3,477 +1.3% | -- |
| 2001 | $3,434 -4.5% | -- |
| 2000 | $3,597 | -- |
Find assessor info on the county website
Monthly payment
Est. payment
Payment breakdown
Explore the cost of this home by adjusting the details. Changes won't be saved.Climate risks
Neighborhood: 45318
Nearby schools
Schools provided by the listing agent
- District: Covington
Source: DABR MLS. This data may not be complete. We recommend contacting the local school district to confirm school assignments for this home.
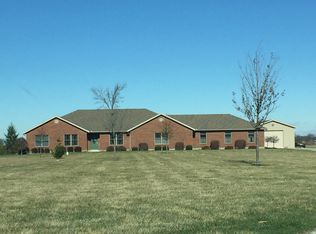
- $635,6003 bd3 ba3.3k sqft7015 W State Route 41, Covington, OH 45318Off Market
- $423,7003 bd3 ba2.2k sqft7121 W State Route 41, Covington, OH 45318Off Market

- $432,2003 bd2 ba1.5k sqft7195 W State Route 41, Covington, OH 45318Off Market
- $263,0003 bd1 ba1.8k sqft6831 W State Route 41, Covington, OH 45318Off Market
Similar homes
- $465,0003 bd3 ba2.4k sqft558 Clinton St, Clayton, OH 45315For Sale

 MLS ID #966965, Erika Halburnt, Bella Realty Group. DABR MLS
 - $499,9004 bd4 ba2.8k sqft7455 Wright Moyer Rd, Sidney, OH 45365For Sale
 MLS ID #961254, Derek Fink, Howard Hanna Real Estate Serv. DABR MLS
 - $475,0004 bd3 ba2.8k sqft2335 Black Oak Dr, Troy, OH 45373For Sale
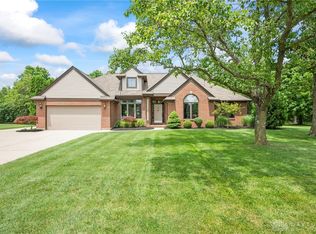 MLS ID #966388, Taja Salley, NavX Realty, LLC. DABR MLS
 - $499,9003 bd3 ba2.5k sqft8751 Pleasant Plain Rd, Brookville, OH 45309For Sale
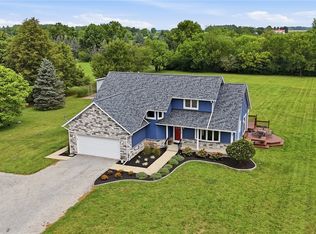 MLS ID #965855, Amanda McDaniel, Coldwell Banker Heritage. DABR MLS
 - $469,9002 bd3 ba2.5k sqft1000 Echo Lake Dr, Piqua, OH 45356For SaleMLS ID #959934, Bert K Barnes, Garden Gate Realty Inc.. DABR MLS
- $549,9004 bd2 ba2.5k sqft8780 Old Us Route 36, Bradford, OH 45308For SaleMLS ID #963969, Shaun M Hayes, BHHS Professional Realty. DABR MLS
- $254,9003 bd2 ba1.8k sqft305 Sharon Dr, Covington, OH 45318For SaleMLS ID #956618, Jeffrey E Apple, BHHS Professional Realty. DABR MLS
- $540,0004 bd3 ba2k sqft710 Governors Rd, Troy, OH 45373For SaleMLS ID #959532, Amanda Brewer, Coldwell Banker Heritage. DABR MLS
- $389,9004 bd3 ba2k sqft1914 Beckert Dr, Piqua, OH 45356For SaleMLS ID #966797, Shelley Chapman, Keller Williams Home Town Rlty. DABR MLS
- $409,9004 bd3 ba2.1k sqft1615 Stockham Dr, Piqua, OH 45356For SaleMLS ID #954173, Ashley Bunch, Glasshouse Realty Group. DABR MLS
- $545,0004 bd3 ba2.6k sqft3524 Brumbaugh Rd, Greenville, OH 45331For SaleMLS ID #953870, Lee Swank, EB Real Estate. DABR MLS
- $440,0004 bd2 ba1.9k sqft525 Ginghamsburg Frederick Rd, Tipp City, OH 45371For SaleMLS ID #961014, Myles Greely, Keller Williams Community Part. DABR MLS
- $275,0003 bd3 ba1.5k sqft3111 Eldean Rd, Covington, OH 45318For SaleMLS ID #964746, Shannon Dixon, Keller Williams Home Town Rlty. DABR MLS
- $475,0003 bd2 ba2.8k sqft2570 State Route 718, Troy, OH 45373For SaleMLS ID #964662, Nikole Harnish, Keller Williams Home Town Rlty. DABR MLS
- $507,7403 bd2 ba1.9k sqft9305 Wildcat Rd, Tipp City, OH 45371For SaleMLS ID #962573, Cynthia A Myers, RE/MAX Alliance Realty. DABR MLS
- $500,9004 bd3 ba2.6k sqft5385 S Dayton Brandt Rd, New Carlisle, OH 45344For SaleMLS ID #959968, Lorna J Furderer, Howard Hanna Real Estate Serv. DABR MLS
- $399,9005 bd4 ba2.9k sqft6487 Union Rd, Clayton, OH 45315For SaleMLS ID #965878, Jesse Solomon, Keller Williams Advisors Rlty. DABR MLS
- $449,0004 bd2 ba1.9k sqft4367 State Route 29 E, Sidney, OH 45365For SaleMLS ID #956576, Gay Smith, Gay Smith/Associates. DABR MLS
- $379,9003 bd2 ba1.8k sqft13493 Old Troy Pike, Saint Paris, OH 43072For SaleMLS ID #963573, Joy Haynes, Howard Hanna Real Estate Serv. DABR MLS
- $699,0005 bd3 ba2.7k sqft4283 S Sodom Ballou Rd, Casstown, OH 45312For SaleMLS ID #964609, Rob Dickerson, Glasshouse Realty Group. DABR MLS
