Escape to a tranquil country retreat where nearly ten acres of verdant landscape embrace a charming residence at 8780 US ROUTE 36. This property offers a serene lifestyle, complete with a private pond and expansive green grounds perfect for outdoor enjoyment and potential agricultural pursuits. The vibrant red home, featuring a durable metal roof and wood siding, provides a picturesque setting for everyday living.
Step inside to discover a spacious interior spanning 2568 square feet, thoughtfully designed with four bedrooms and two full bathrooms. The living areas boast rich wood floors and cathedral ceilings, creating an inviting atmosphere filled with natural light. The well-appointed kitchen is equipped with a refrigerator and range, making meal preparation a delight.
Beyond the main residence, this expansive estate includes multiple outbuildings, providing ample space for storage, hobbies, or even a workshop. A newly built, insulated 14x66 chicken coop adds further appeal for those interested in sustainable living. A spacious wooden deck and a welcoming porch extend the living space outdoors, perfect for relaxation or entertaining guests while enjoying the picturesque views. The property also features a driveway for convenient parking. This unique offering combines comfort, utility, and natural beauty, presenting an unparalleled opportunity for those seeking a peaceful rural existence.
For sale
Price cut: $10.1K (8/5)
$549,900
8780 Old Us Route 36, Bradford, OH 45308
4beds
2,568sqft
Single Family Residence
Built in 2019
9.38 Acres Lot
$534,600 Zestimate®
$214/sqft
$-- HOA
What's special
Four bedroomsPicturesque viewsSpacious wooden deckWell-appointed kitchenCathedral ceilingsVibrant red homeDriveway for convenient parking
- 37 days |
- 1,188 |
- 44 |
Zillow last checked:
Listing updated:
Listed by:
Shaun M Hayes (937)547-0064,
BHHS Professional Realty
Source: DABR MLS,MLS#: 963969 Originating MLS: Dayton Area Board of REALTORS
Originating MLS: Dayton Area Board of REALTORSFacts & features
Interior
Bedrooms & bathrooms
- Bedrooms: 4
- Bathrooms: 2
- Full bathrooms: 2
- Main level bathrooms: 2
Bedroom
- Level: Main
- Dimensions: 17 x 15
Bedroom
- Level: Main
- Dimensions: 15 x 12
Bedroom
- Level: Second
- Dimensions: 19 x 15
Bedroom
- Level: Second
- Dimensions: 19 x 15
Dining room
- Level: Main
- Dimensions: 16 x 13
Great room
- Level: Main
- Dimensions: 29 x 18
Kitchen
- Level: Main
- Dimensions: 13 x 12
Laundry
- Level: Main
- Dimensions: 14 x 9
Mud room
- Level: Main
- Dimensions: 12 x 6
Heating
- Electric, Heat Pump
Cooling
- Central Air
Appliances
- Included: Microwave, Range, Refrigerator, Water Softener, Electric Water Heater
Features
- Ceiling Fan(s), High Speed Internet, Remodeled, Walk-In Closet(s)
- Windows: Double Hung, Double Pane Windows, Vinyl
- Basement: Crawl Space
Interior area
- Total structure area: 2,568
- Total interior livable area: 2,568 sqft
Property
Parking
- Total spaces: 4
- Parking features: Detached, Four or more Spaces, Garage, Garage Door Opener, Storage
- Garage spaces: 4
Features
- Levels: Two
- Stories: 2
- Patio & porch: Patio, Porch
- Exterior features: Fence, Porch, Patio, Storage
Lot
- Size: 9.38 Acres
- Dimensions: 9.38
Details
- Additional structures: Shed(s)
- Parcel number: A02040930000030400
- Zoning: Residential,Agricultural
- Zoning description: Residential,Agricultural
Construction
Type & style
- Home type: SingleFamily
- Property subtype: Single Family Residence
Materials
- Vinyl Siding
Condition
- Year built: 2019
Utilities & green energy
- Electric: 220 Volts in Garage
- Sewer: Septic Tank
- Water: Well
- Utilities for property: Septic Available, Water Available, Cable Available
Community & HOA
Community
- Security: Smoke Detector(s), Surveillance System
HOA
- Has HOA: No
Location
- Region: Bradford
Financial & listing details
- Price per square foot: $214/sqft
- Tax assessed value: $367,460
- Annual tax amount: $4,534
- Date on market: 7/11/2026
Estimated market value
$534,600
$508,000 - $561,000
$2,522/mo
Price history
| Date | Event | Price |
|---|---|---|
| 8/5/2026 | Price change | $549,900-1.8%$214/sqft |
Source:  WRIST #1046989 Report a problem WRIST #1046989 Report a problem | ||
| 7/12/2026 | Listed for sale | $560,000+43.6%$218/sqft |
Source:  DABR MLS #963969 Report a problem DABR MLS #963969 Report a problem | ||
| 4/14/2023 | Sold | $390,000-9.3%$152/sqft |
Source: WRIST #1023520 Report a problem | ||
| 4/3/2023 | Listed for sale | $429,900$167/sqft |
Source: WRIST #1023520 Report a problem | ||
| 3/9/2023 | Contingent | $429,900$167/sqft |
Source: WRIST #1023520 Report a problem | ||
| 2/10/2023 | Listed for sale | $429,900+378.2%$167/sqft |
Source: WRIST #1023520 Report a problem | ||
| 5/2/2016 | Sold | $89,900+93.3%$35/sqft |
Source: Public Record Report a problem | ||
| 3/29/2011 | Sold | $46,500$18/sqft |
Source: Public Record Report a problem | ||
Public tax history
| Year | Property taxes | Tax assessment |
|---|---|---|
| 2024 | $4,534 +8.8% | $128,610 +8.7% |
| 2023 | $4,167 +9.4% | $118,310 +21.7% |
| 2022 | $3,809 -0.3% | $97,190 |
| 2021 | $3,822 +7.3% | $97,190 +8.2% |
| 2020 | $3,563 +217.6% | $89,820 +217.2% |
| 2019 | $1,122 -2.7% | $28,320 |
| 2018 | $1,153 +49.5% | $28,320 |
| 2017 | $772 | $28,320 +51% |
| 2016 | $772 +7.6% | $18,760 |
| 2015 | $717 -0.1% | $18,760 |
| 2014 | $717 +4.6% | $18,760 +6.3% |
| 2013 | $686 +15.3% | $17,640 |
| 2012 | $595 -0.3% | $17,640 |
| 2011 | $596 +82.7% | $17,640 -5.1% |
| 2010 | $327 | $18,590 |
Find assessor info on the county website
Monthly payment
Est. payment
Payment breakdown
Explore the cost of this home by adjusting the details. Changes won't be saved.Climate risks
Neighborhood: 45308
Nearby schools
GreatSchools rating
- 5/10Greenville Elementary SchoolGrades: PK-4Distance: 7.1 mi
- 5/10Greenville Junior High SchoolGrades: 5-8Distance: 7.1 mi
- 4/10Greenville Senior High SchoolGrades: 9-12Distance: 8 mi
Schools provided by the listing agent
- District: Greenville
Source: DABR MLS. This data may not be complete. We recommend contacting the local school district to confirm school assignments for this home.
- $169,600-- bd-- ba-- sqft8652 Old Us Route 36, Bradford, OH 45308Off Market
- $306,6003 bd2 ba1.8k sqft8671 Old Us Route 36, Bradford, OH 45308Off Market
- $151,3002 bd1 ba1.1k sqft8636 Old Us Route 36, Bradford, OH 45308Off Market
- $258,4004 bd1 ba1.8k sqft8802 Old Us Route 36, Bradford, OH 45308Off Market
- $6,370-- bd-- ba-- sqft8668 Us Route 36, Bradford, OH 45308Off Market
- $377,0002 bd1 ba1.3k sqft8821 Old Us Route 36, Bradford, OH 45308Off Market
- $261,800-- bd-- ba-- sqft6701 Greentree Rd, Bradford, OH 45308Off Market
- $23,980-- bd-- ba-- sqft8858 Us Route 36, Bradford, OH 45308Off Market
A local agent can set up tours, give advice and negotiate with sellers.
A local lender can help you make sure your offer is ready when you are.
Similar homes
- $545,0004 bd3 ba2.6k sqft3524 Brumbaugh Rd, Greenville, OH 45331For Sale

 MLS ID #953870, Lee Swank, EB Real Estate. DABR MLS
 - $550,0004 bd3 ba1.9k sqft7071 W State Route 41, Covington, OH 45318For Sale
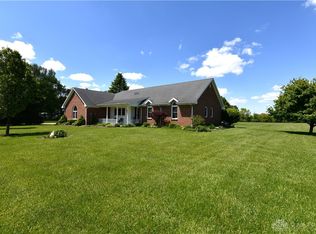 MLS ID #959851, Katie Homan, Howard Hanna Real Estate Serv. DABR MLS
 - $585,0005 bd3 ba3.6k sqft9449 Arlington Rd, Brookville, OH 45309For Sale
 MLS ID #965717, Kelly A Bohse, Irongate Inc.. DABR MLS
 - $599,0003 bd2 ba2.4k sqft3017 State Route 571 W, Greenville, OH 45331For Sale
 MLS ID #963558, Todd Harter, Leis Realty Company. DABR MLS
 - $340,0003 bd1 ba1.5k sqft7627 Horatio Harris Creek Rd, Bradford, OH 45308For SaleMLS ID #954272, Sue E Bowman, Howard Hanna Real Estate Serv. DABR MLS
- $679,9004 bd4 ba3.2k sqft8853 Graw Rd, Arcanum, OH 45304For SaleMLS ID #963880, James B Myers, Country Mile REALTORS. DABR MLS
- $499,9003 bd3 ba2.5k sqft8751 Pleasant Plain Rd, Brookville, OH 45309For SaleMLS ID #965855, Amanda McDaniel, Coldwell Banker Heritage. DABR MLS
- $410,0002 bd2 ba1.6k sqft790 Arcanum Ithaca Rd, Arcanum, OH 45304For SaleMLS ID #966496, Shaun M Hayes, BHHS Professional Realty. DABR MLS
- $499,9004 bd4 ba2.8k sqft7455 Wright Moyer Rd, Sidney, OH 45365For SaleMLS ID #961254, Derek Fink, Howard Hanna Real Estate Serv. DABR MLS
- $649,9004 bd4 ba3.6k sqft5559 Clover Leaf Dr, Greenville, OH 45331For SaleMLS ID #959326, Sue E Bowman, Howard Hanna Real Estate Serv. DABR MLS
- $324,9004 bd2 ba2k sqft5669 Hollansburg Arcanum Rd, Arcanum, OH 45304For SaleMLS ID #966317, Joni Schumann, Irongate Inc.. DABR MLS
- $540,0004 bd3 ba2k sqft710 Governors Rd, Troy, OH 45373For SaleMLS ID #959532, Amanda Brewer, Coldwell Banker Heritage. DABR MLS
- $554,9003 bd4 ba3.3k sqft738 Governors Rd, Troy, OH 45373For SaleMLS ID #960820, Nicholas Canfarelli, Keller Williams Home Town Rlty. DABR MLS
- $499,9004 bd4 ba2.2k sqft884 Shaftsbury Rd, Troy, OH 45373For SaleMLS ID #962873, Michele Dankworth, Keller Williams Home Town Rlty. DABR MLS
- $509,9004 bd3 ba3.4k sqft2196 Merrimont Dr, Troy, OH 45373For SaleMLS ID #962906, Natalie Correa, NavX Realty, LLC. DABR MLS
- $475,0003 bd2 ba2.8k sqft2570 State Route 718, Troy, OH 45373For SaleMLS ID #964662, Nikole Harnish, Keller Williams Home Town Rlty. DABR MLS
- $385,0004 bd3 ba2.8k sqft6697 Daly Rd, Greenville, OH 45331For SaleMLS ID #960688, Casey Fisher, Glasshouse Realty Group. DABR MLS
- $435,0004 bd3 ba2.5k sqft2605 Greenlawn Dr, Troy, OH 45373For SaleMLS ID #965490, Dana Ward, Dana Ward Realty. DABR MLS
- $620,0004 bd3 ba2.9k sqft2045 Canterbury Ct, Troy, OH 45373For SaleMLS ID #963624, Edward Miller, Galbreath REALTORS. DABR MLS
- $475,0003 bd2 ba2.8k sqft2570 State Highway 718, Troy, OH 45373For Sale
 MLS ID #1047200, Nikole Harnish, Keller Williams Home Town Realty. WRIST
