Exceptional creekfront living on one of Greenville’s most breathtaking settings. Tucked away at the end of a peaceful country cul-de-sac, this custom-built brick estate sits high above Greenville Creek on 1.59 beautifully landscaped acres w/ 279 ft of private waterfront frontage. Towering trees, glowing sunsets over the water, the quiet sound of the creek below, & endless opportunities to kayak, fish, canoe, or unwind from your private dock create a setting that feels like your own hidden retreat. Built in 2000 & offering over 5,700 sq ft of finished living space, the home was designed to capture the views from nearly every angle. A soaring 22’ great room welcomes you inside, where an entire wall of windows floods the space w/ natural light & frames the creek like artwork. A gas fireplace anchors the open-concept main living area, creating warmth & character throughout. The kitchen features custom cabinetry, granite/quartz countertops, large center island, stylish backsplash, high-end finishes, & appliances less than a year old. Formal & casual dining spaces overlook the backyard, while recent updates including fresh paint, updated lighting, & brand new luxury vinyl plank flooring add a clean, elevated feel throughout the main living areas. The owner’s suite offers double French doors, trey ceilings, gas fireplace, sitting area, spa-like bath, jetted soaking tub, tiled shower, double vanities, & separate walk-in closets. The finished lower level includes a spacious rec/family room, home theater w/ custom wood ceiling, office, additional bedroom & bath, storage/safe room, & direct stair access from the garage. Also, over 1,100 sq ft of unfinished space is already framed for future living space. Additional updates include a new a/c unit w/ water heat pump system & roof replacement in 2018. Located just 30 minutes from Troy & 45 minutes from Dayton, this property offers luxury, privacy, & recreation in one unforgettable creekfront setting!
For sale
Price cut: $5.1K (8/13)
$649,900
5559 Clover Leaf Dr, Greenville, OH 45331
4beds
3,681sqft
Single Family Residence
Built in 2000
1.59 Acres Lot
$632,600 Zestimate®
$177/sqft
$-- HOA
What's special
Gas fireplacePrivate dockPeaceful country cul-de-sacTrey ceilingsStylish backsplashHigh-end finishesSpa-like bath
- 99 days |
- 700 |
- 20 |
Zillow last checked:
Listing updated:
Listed by:
Sue E Bowman 937-564-0712,
Howard Hanna Real Estate Serv
Source: DABR MLS,MLS#: 959326 Originating MLS: Dayton Area Board of REALTORS
Originating MLS: Dayton Area Board of REALTORSFacts & features
Interior
Bedrooms & bathrooms
- Bedrooms: 4
- Bathrooms: 4
- Full bathrooms: 4
- Main level bathrooms: 1
Primary bedroom
- Level: Second
- Dimensions: 33 x 22
Bedroom
- Level: Main
- Dimensions: 21 x 12
Bedroom
- Level: Second
- Dimensions: 15 x 23
Bedroom
- Level: Basement
- Dimensions: 12 x 16
Bonus room
- Level: Main
- Dimensions: 23 x 13
Breakfast room nook
- Level: Main
- Dimensions: 13 x 13
Dining room
- Level: Main
- Dimensions: 15 x 8
Entry foyer
- Level: Main
- Dimensions: 9 x 17
Great room
- Level: Main
- Dimensions: 33 x 26
Kitchen
- Level: Main
- Dimensions: 14 x 13
Laundry
- Level: Main
- Dimensions: 18 x 6
Media room
- Level: Basement
- Dimensions: 22 x 20
Recreation
- Level: Basement
- Dimensions: 43 x 39
Heating
- Electric, Forced Air, Heat Pump, Propane
Cooling
- Central Air
Appliances
- Included: Dryer, Dishwasher, Disposal, Microwave, Range, Refrigerator, Water Softener, Washer
Features
- Ceiling Fan(s), Cathedral Ceiling(s), Jetted Tub, Kitchen Island, Walk-In Closet(s)
- Basement: Full,Finished
- Number of fireplaces: 2
- Fireplace features: Two, Gas
Interior area
- Total structure area: 3,681
- Total interior livable area: 3,681 sqft
Video & virtual tour
Property
Parking
- Total spaces: 3
- Parking features: Attached, Garage, Garage Door Opener
- Attached garage spaces: 3
Features
- Levels: Two
- Stories: 2
- Patio & porch: Deck, Porch
- Exterior features: Deck, Porch
- On waterfront: Yes
Lot
- Size: 1.59 Acres
- Dimensions: 1.59 Acres
Details
- Parcel number: F24031031000031100
- Zoning: Residential
- Zoning description: Residential
Construction
Type & style
- Home type: SingleFamily
- Property subtype: Single Family Residence
Materials
- Brick, Stone, Stucco
Condition
- Year built: 2000
Utilities & green energy
- Sewer: Septic Tank
- Water: Well
- Utilities for property: Propane, Septic Available, Water Available
Community & HOA
Community
- Subdivision: Green Meadows Estates
HOA
- Has HOA: No
Location
- Region: Greenville
Financial & listing details
- Price per square foot: $177/sqft
- Tax assessed value: $600,380
- Annual tax amount: $7,193
- Date on market: 5/15/2026
- Listing terms: Conventional,FHA,USDA Loan,VA Loan
Estimated market value
$632,600
$601,000 - $664,000
$2,453/mo
Price history
| Date | Event | Price |
|---|---|---|
| 8/13/2026 | Price change | $649,900-0.8%$177/sqft |
Source:  DABR MLS #959326 Report a problem DABR MLS #959326 Report a problem | ||
| 8/7/2026 | Price change | $655,000-3%$178/sqft |
Source: DABR MLS #959326 Report a problem | ||
| 7/6/2026 | Price change | $675,000-3.4%$183/sqft |
Source: DABR MLS #959326 Report a problem | ||
| 6/29/2026 | Price change | $699,000-3.6%$190/sqft |
Source: DABR MLS #959326 Report a problem | ||
| 6/17/2026 | Price change | $724,900-3.2%$197/sqft |
Source: DABR MLS #959326 Report a problem | ||
| 5/15/2026 | Listed for sale | $749,000+19.8%$203/sqft |
Source: DABR MLS #959326 Report a problem | ||
| 3/17/2025 | Sold | $625,000-3.8%$170/sqft |
Source: DABR MLS #906545 Report a problem | ||
| 2/18/2025 | Pending sale | $650,000$177/sqft |
Source:  WRIST #1030566 Report a problem WRIST #1030566 Report a problem | ||
| 2/18/2025 | Contingent | $650,000$177/sqft |
Source: DABR MLS #906545 Report a problem | ||
| 2/4/2025 | Price change | $650,000-2.3%$177/sqft |
Source: WRIST #1030566 Report a problem | ||
| 1/14/2025 | Price change | $665,000-0.2%$181/sqft |
Source: DABR MLS #906545 Report a problem | ||
| 1/7/2025 | Price change | $666,000-0.1%$181/sqft |
Source: DABR MLS #906545 Report a problem | ||
| 12/24/2024 | Price change | $667,000-0.1%$181/sqft |
Source: DABR MLS #906545 Report a problem | ||
| 12/17/2024 | Price change | $668,000-0.1%$181/sqft |
Source: DABR MLS #906545 Report a problem | ||
| 12/10/2024 | Price change | $669,000-0.1%$182/sqft |
Source: DABR MLS #906545 Report a problem | ||
| 12/3/2024 | Price change | $670,000-0.1%$182/sqft |
Source: DABR MLS #906545 Report a problem | ||
| 11/26/2024 | Price change | $671,000-0.1%$182/sqft |
Source: DABR MLS #906545 Report a problem | ||
| 11/12/2024 | Price change | $672,000-0.1%$183/sqft |
Source: DABR MLS #906545 Report a problem | ||
| 11/5/2024 | Price change | $673,000-0.1%$183/sqft |
Source: DABR MLS #906545 Report a problem | ||
| 10/29/2024 | Price change | $674,000-0.1%$183/sqft |
Source: DABR MLS #906545 Report a problem | ||
| 10/22/2024 | Price change | $675,000-1.5%$183/sqft |
Source: DABR MLS #906545 Report a problem | ||
| 10/3/2024 | Price change | $685,000-2.1%$186/sqft |
Source: DABR MLS #906545 Report a problem | ||
| 6/25/2024 | Price change | $699,900-3.4%$190/sqft |
Source: DABR MLS #906545 Report a problem | ||
| 5/24/2024 | Price change | $724,900-2%$197/sqft |
Source: DABR MLS #906545 Report a problem | ||
| 3/12/2024 | Listed for sale | $739,900+17.4%$201/sqft |
Source: DABR MLS #906545 Report a problem | ||
| 11/4/2022 | Sold | $630,000-3.1%$171/sqft |
Source: Public Record Report a problem | ||
| 9/19/2022 | Pending sale | $649,900+1705.3%$177/sqft |
Source: DABR MLS #860396 Report a problem | ||
| 6/9/1998 | Sold | $36,000$10/sqft |
Source: Public Record Report a problem | ||
Public tax history
| Year | Property taxes | Tax assessment |
|---|---|---|
| 2024 | $7,193 +0.1% | $210,130 |
| 2023 | $7,183 +43.5% | $210,130 +58.7% |
| 2022 | $5,006 -0.4% | $132,410 |
| 2021 | $5,027 -0.2% | $132,410 |
| 2020 | $5,038 +17.8% | $132,410 +18.7% |
| 2019 | $4,276 -5.1% | $111,530 |
| 2018 | $4,507 -7.8% | $111,530 |
| 2017 | $4,887 | $111,530 -10.9% |
| 2016 | $4,887 -0.2% | $125,150 |
| 2015 | $4,897 -0.1% | $125,150 |
| 2014 | $4,902 -1.2% | $125,150 +0.2% |
| 2013 | $4,962 +14.4% | $124,870 |
| 2012 | $4,338 -0.3% | $124,870 |
| 2011 | $4,349 | $124,870 |
Find assessor info on the county website
Monthly payment
Est. payment
Payment breakdown
Explore the cost of this home by adjusting the details. Changes won't be saved.Climate risks
Neighborhood: 45331
Nearby schools
GreatSchools rating
- 5/10Greenville Elementary SchoolGrades: PK-4Distance: 1.5 mi
- 5/10Greenville Junior High SchoolGrades: 5-8Distance: 1.5 mi
- 4/10Greenville Senior High SchoolGrades: 9-12Distance: 2.2 mi
Schools provided by the listing agent
- District: Greenville
Source: DABR MLS. This data may not be complete. We recommend contacting the local school district to confirm school assignments for this home.
- $688,6003 bd3 ba2.2k sqft5547 Clover Leaf Dr, Greenville, OH 45331Off Market
- $414,5003 bd2 ba1.7k sqft5556 Clover Leaf Dr, Greenville, OH 45331Off Market
- $15,710-- bd-- ba-- sqftClover Leaf, --, OH 45331Off Market
- $572,1003 bd2 ba2.7k sqft5535 Clover Leaf Dr, Greenville, OH 45331Off Market
- $418,0003 bd4 ba2.3k sqft5550 Clover Leaf Dr, Greenville, OH 45331Sold
- $3,720-- bd-- ba-- sqft5597 Us Route 36, Greenville, OH 45331Off Market
- $190,9002 bd1 ba996 sqft5529 Us Route 36, Greenville, OH 45331Off Market
- $495,3003 bd4 ba2.7k sqft5530 Clover Leaf Dr, Greenville, OH 45331Off Market
A local agent can set up tours, give advice and negotiate with sellers.
A local lender can help you make sure your offer is ready when you are.
Similar homes
- $560,0004 bd4 ba4.1k sqft6526 Jaysville Saint Johns Rd, Greenville, OH 45331For Sale
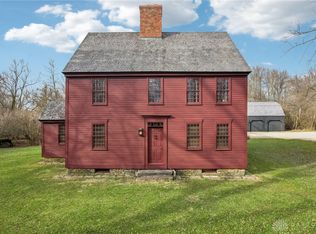
 MLS ID #930381, Sue E Bowman, Howard Hanna Real Estate Serv. DABR MLS
 - $600,0004 bd3 ba4k sqft1575 Wagner Ave, Greenville, OH 45331For Sale
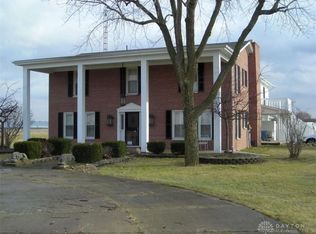 MLS ID #809449, Joseph Shuttleworth, Blue Spruce Realty Inc. DABR MLS
 - $545,0004 bd3 ba2.6k sqft3524 Brumbaugh Rd, Greenville, OH 45331For Sale
 MLS ID #953870, Lee Swank, EB Real Estate. DABR MLS
 - $569,0003 bd2 ba2.4k sqft3017 State Route 571 W, Greenville, OH 45331For Sale
 MLS ID #963558, Todd Harter, Leis Realty Company. DABR MLS
 - $589,9005 bd3 ba2.6k sqft310 E Park Dr, Greenville, OH 45331For SaleMLS ID #959958, Nicholas Huscroft, Chosen Real Estate Group. DABR MLS
- $329,9003 bd1 ba2.3k sqft4695 Jaysville Saint Johns Rd, Greenville, OH 45331For SaleMLS ID #965841, Debra J Rose, DJ Rose Realty. DABR MLS
- $333,3334 bd3 ba1.8k sqft1254 Howard Dr, Greenville, OH 45331For SaleMLS ID #956998, Lisa Marcum, BHHS Professional Realty. DABR MLS
- $679,9004 bd4 ba3.2k sqft8853 Graw Rd, Arcanum, OH 45304For SaleMLS ID #963880, James B Myers, Country Mile REALTORS. DABR MLS
- $549,9004 bd2 ba2.5k sqft8780 Old Us Route 36, Bradford, OH 45308For SaleMLS ID #963969, Shaun M Hayes, BHHS Professional Realty. DABR MLS
- $550,0004 bd3 ba1.9k sqft7071 W State Route 41, Covington, OH 45318For SaleMLS ID #959851, Katie Homan, Howard Hanna Real Estate Serv. DABR MLS
- $385,0004 bd2 ba2.5k sqft3685 West Dr, Greenville, OH 45331For SaleMLS ID #960582, Melissa Cleary, Glasshouse Realty Group. DABR MLS
- $585,0005 bd3 ba3.6k sqft9449 Arlington Rd, Brookville, OH 45309For SaleMLS ID #965717, Kelly A Bohse, Irongate Inc.. DABR MLS
- $799,0003 bd3 ba3.5k sqft8400 N Montgomery County Line Rd, Brookville, OH 45309For SaleMLS ID #963874, James Gullett, Coldwell Banker Heritage. DABR MLS
- $359,0003 bd2 ba2.1k sqft1153 N Middle Dr, Greenville, OH 45331For SaleMLS ID #966521, Jeff Rademachir, First Choice Realty. DABR MLS
- $644,6504 bd4 ba2.6k sqft212 Charles Ct, Covington, OH 45318For SaleMLS ID #963317, Arielle Feustel, Keller Williams Advisors Rlty. DABR MLS
- $434,0004 bd3 ba3k sqft6671 Dull Rd, Arcanum, OH 45304For Sale
 MLS ID #1046923, Brett Yingst, Key Realty. WRIST
 - $350,0004 bd4 ba2k sqft2035 E 700 S, Lynn, IN 47355For SaleMLS ID #10054165, Mellisa Johnson. RLMS
- $442,2944 bd1 ba1.9k sqft2294 E 40th #Us, Lewisburg, OH 45338For SaleMLS ID #957941, Noel C Morris, eXp Realty. DABR MLS
- $469,9002 bd3 ba2.5k sqft1000 Echo Lake Dr, Piqua, OH 45356For SaleMLS ID #959934, Bert K Barnes, Garden Gate Realty Inc.. DABR MLS
- $465,0004 bd4 ba3.8k sqft554 Woodbury Ct, Troy, OH 45373For SaleMLS ID #1046938, Victoria Linkmeyer, Key Realty. WRIST
