Must see inside to appreciate this one-of-a-kind custom-built lakeside home! Offering over 2,500 square feet of thoughtfully designed living space, this exceptional property combines comfort, quality, and outdoor recreation. Situated on Echo Lake with access to Frantz Pond and Swift Run, enjoy fishing, kayaking, boating, and the beauty of nature right outside your door.
The home features two oversized bedrooms, each with a private en-suite bath, an expansive kitchen with granite countertops, abundant cabinetry, and a gas stove, and a spacious great room highlighted by a stunning stone fireplace with a newer insert and metal liner.
Car enthusiasts and hobbyists will love the impressive 6-car pull-through garage with additional storage space. Outside, relax in your private backyard retreat featuring a 14' x 30' inground pool and vinyl privacy fencing.
Built with quality in mind, the home also includes 5/8-inch fire-resistant drywall throughout. A rare opportunity to own a unique lakeside property offering exceptional space, craftsmanship, and amenities. Must see in person to fully appreciate all this home has to offer!
For sale
Price cut: $29.1K (7/3)
$469,900
1000 Echo Lake Dr, Piqua, OH 45356
2beds
2,522sqft
Single Family Residence
Built in 1989
0.6 Acres Lot
$-- Zestimate®
$186/sqft
$-- HOA
What's special
Vinyl privacy fencingTwo oversized bedroomsAbundant cabinetryPrivate backyard retreatGas stoveSpacious great room
- 91 days |
- 846 |
- 37 |
Zillow last checked:
Listing updated:
Listed by:
Bert K Barnes (937)335-2522,
Garden Gate Realty Inc.
Source: DABR MLS,MLS#: 959934 Originating MLS: Dayton Area Board of REALTORS
Originating MLS: Dayton Area Board of REALTORSFacts & features
Interior
Bedrooms & bathrooms
- Bedrooms: 2
- Bathrooms: 3
- Full bathrooms: 2
- 1/2 bathrooms: 1
- Main level bathrooms: 2
Bedroom
- Level: Main
- Dimensions: 23 x 24
Bedroom
- Level: Second
- Dimensions: 21 x 22
Dining room
- Level: Main
- Dimensions: 18 x 22
Great room
- Level: Main
- Dimensions: 25 x 29
Kitchen
- Features: Eat-in Kitchen
- Level: Main
- Dimensions: 15 x 19
Other
- Level: Main
- Dimensions: 4 x 7
Heating
- Forced Air
Cooling
- Central Air
Appliances
- Included: Cooktop, Dryer, Dishwasher, Disposal, Microwave, Gas Water Heater
Features
- Ceiling Fan(s), Granite Counters, High Speed Internet, Hot Tub/Spa, Jetted Tub, Kitchen Island, Vaulted Ceiling(s), Walk-In Closet(s)
- Basement: Full,Unfinished,Walk-Out Access
- Has fireplace: Yes
- Fireplace features: Insert, Wood Burning
Interior area
- Total structure area: 2,522
- Total interior livable area: 2,522 sqft
Property
Parking
- Total spaces: 4
- Parking features: Attached, Four or more Spaces, Garage, Storage
- Attached garage spaces: 4
Features
- Levels: One and One Half
- Patio & porch: Deck, Patio, Porch
- Exterior features: Deck, Fence, Pool, Porch, Patio, Storage
- Pool features: In Ground, Pool
Lot
- Size: 0.6 Acres
Details
- Additional structures: Shed(s)
- Parcel number: N44073491
- Zoning: Residential
- Zoning description: Residential
Construction
Type & style
- Home type: SingleFamily
- Architectural style: Contemporary
- Property subtype: Single Family Residence
Materials
- Frame, Wood Siding
Condition
- Year built: 1989
Community & HOA
Community
- Features: Trails/Paths
- Security: Smoke Detector(s), Surveillance System
HOA
- Has HOA: No
Location
- Region: Piqua
Financial & listing details
- Price per square foot: $186/sqft
- Tax assessed value: $373,800
- Annual tax amount: $4,621
- Date on market: 5/22/2026
- Listing terms: Conventional
Estimated market value
Not available
Estimated sales range
Not available
$2,226/mo
Price history
| Date | Event | Price |
|---|---|---|
| 7/3/2026 | Price change | $469,900-5.8%$186/sqft |
Source:  WRIST #1045843 Report a problem WRIST #1045843 Report a problem | ||
| 6/16/2026 | Price change | $499,000-3.1%$198/sqft |
Source: WRIST #1045843 Report a problem | ||
| 5/22/2026 | Listed for sale | $514,900+134%$204/sqft |
Source: WRIST #1045843 Report a problem | ||
| 10/17/2019 | Sold | $220,000-4.3%$87/sqft |
Source: WRIST #428342 Report a problem | ||
| 8/22/2019 | Pending sale | $229,900$91/sqft |
Source: RE/MAX One #428342 Report a problem | ||
| 8/19/2019 | Price change | $229,900-4.2%$91/sqft |
Source: RE/MAX One #428342 Report a problem | ||
| 8/12/2019 | Price change | $240,000-7.7%$95/sqft |
Source: RE/MAX One #428342 Report a problem | ||
| 7/31/2019 | Price change | $259,900-14.8%$103/sqft |
Source: RE/MAX One #428342 Report a problem | ||
| 5/10/2019 | Listed for sale | $305,000+52.5%$121/sqft |
Source: RE/MAX One #790562 Report a problem | ||
| 5/6/2019 | Sold | $200,000$79/sqft |
Source: Public Record Report a problem | ||
Public tax history
| Year | Property taxes | Tax assessment |
|---|---|---|
| 2025 | $4,621 +12.3% | $130,840 +30.7% |
| 2024 | $4,115 +1.8% | $100,100 |
| 2023 | $4,041 -3.5% | $100,100 |
| 2022 | $4,187 +18.9% | $100,100 +30% |
| 2021 | $3,522 +2% | $77,000 |
| 2020 | $3,451 -0.5% | $77,000 |
| 2019 | $3,470 -20.9% | $77,000 -24.3% |
| 2018 | $4,386 -1.2% | $101,680 |
| 2017 | $4,440 +1.1% | $101,680 |
| 2016 | $4,391 +2% | $101,680 +4% |
| 2015 | $4,304 | $97,760 |
| 2014 | $4,304 -0.3% | $97,760 |
| 2013 | $4,318 -7.7% | $97,760 -11% |
| 2012 | $4,681 -0.2% | $109,800 |
| 2011 | $4,689 +15.2% | $109,800 |
| 2010 | $4,072 +6.9% | $109,800 +4.3% |
| 2009 | $3,810 -7.4% | $105,290 |
| 2008 | $4,116 -38.5% | $105,290 |
| 2007 | $6,693 +12% | -- |
| 2006 | $5,977 -0.4% | -- |
| 2005 | $6,003 +0.3% | -- |
| 2004 | $5,984 +4.5% | -- |
| 2003 | $5,725 +9.2% | -- |
| 2002 | $5,244 +1% | -- |
| 2001 | $5,191 +3.8% | -- |
| 2000 | $5,003 | -- |
Find assessor info on the county website
Monthly payment
Est. payment
Payment breakdown
Explore the cost of this home by adjusting the details. Changes won't be saved.Climate risks
Neighborhood: 45356
Nearby schools
GreatSchools rating
- 5/10High Street Primary Elementary SchoolGrades: K-3Distance: 0.6 mi
- 7/10Piqua Junior High SchoolGrades: 7-8Distance: 3 mi
- 5/10Piqua High SchoolGrades: 9-12Distance: 2.8 mi
Schools provided by the listing agent
- District: Piqua
Source: DABR MLS. This data may not be complete. We recommend contacting the local school district to confirm school assignments for this home.
- $719,1005 bd5 ba4.6k sqft1222 Park Ave, Piqua, OH 45356Off Market

- $171,1003 bd2 ba1.2k sqft1100 Fountain Blvd, Piqua, OH 45356Off Market

- $9,300-- bd-- ba-- sqftFountain Blvd, Piqua, OH 45356Off Market
- $202,200-- bd-- ba-- sqftFountain Blvd, Piqua, OH 45356Off Market
- $2,100-- bd-- ba-- sqftFountain Blvd, Piqua, OH 45356Off Market
- $3,700-- bd-- ba-- sqftFountain Blvd, Piqua, OH 45356Off Market
- $3,700-- bd-- ba-- sqftFountain Blvd, Piqua, OH 45356Off Market
- $3,700-- bd-- ba-- sqftFountain Blvd, Piqua, OH 45356Off Market
A local agent can set up tours, give advice and negotiate with sellers.
Similar homes
- $350,0003 bd3 ba1.9k sqft6 Osprey Ct, Piqua, OH 45356For Sale

 MLS ID #965722, Shari L Thokey, Galbreath REALTORS. DABR MLS
 - $409,9004 bd3 ba2.1k sqft1615 Stockham Dr, Piqua, OH 45356For Sale
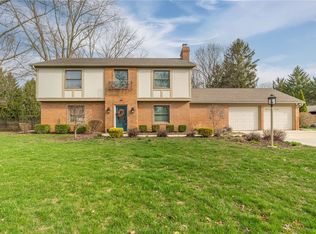 MLS ID #954173, Ashley Bunch, Glasshouse Realty Group. DABR MLS
 - $333,0003 bd3 ba1.4k sqft101 Clifton Dr, Piqua, OH 45356For Sale
 MLS ID #966578, Sydney Jackson, Coldwell Banker Heritage. DABR MLS
 - $475,0004 bd3 ba2.8k sqft2335 Black Oak Dr, Troy, OH 45373For Sale
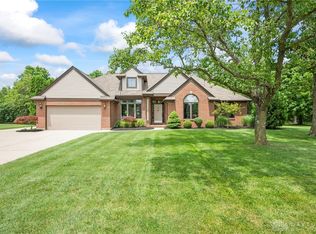 MLS ID #966388, Taja Salley, NavX Realty, LLC. DABR MLS
 - $419,9993 bd2 ba1.5k sqft2317 Kiowa Ct, Piqua, OH 45356For SaleMLS ID #959046, Paolina T Quafisi, RE/MAX Alliance Realty. DABR MLS
- $279,9003 bd3 ba2k sqft4405 W Brunson Ln, Piqua, OH 45356For SaleMLS ID #963528, Gabrielle Lawson, Glasshouse Realty Group. DABR MLS
- $689,9004 bd3 ba3.4k sqft10265 Little Turtle Ln, Piqua, OH 45356For SaleMLS ID #965362, Jeanie J Bates, McVety Realty. DABR MLS
- $249,9003 bd3 ba1.5k sqft606 Robinson Ave, Piqua, OH 45356For SaleMLS ID #963585, Angie Y Cline, Howard Hanna Real Estate Serv. DABR MLS
- $299,9005 bd2 ba3.2k sqft324 E Main St, Piqua, OH 45356For SaleMLS ID #962883, Richard Pierce, Coldwell Banker Heritage. DABR MLS
- $475,0003 bd2 ba2.8k sqft2570 State Route 718, Troy, OH 45373For SaleMLS ID #964662, Nikole Harnish, Keller Williams Home Town Rlty. DABR MLS
- $499,9004 bd4 ba2.8k sqft7455 Wright Moyer Rd, Sidney, OH 45365For SaleMLS ID #961254, Derek Fink, Howard Hanna Real Estate Serv. DABR MLS
- $330,0004 bd3 ba2.3k sqft1505 Arrowhead Dr, Piqua, OH 45356For SaleMLS ID #966667, Amanda Wilson, eXp Realty. DABR MLS
- $550,0004 bd3 ba1.9k sqft7071 W State Route 41, Covington, OH 45318For SaleMLS ID #959851, Katie Homan, Howard Hanna Real Estate Serv. DABR MLS
- $474,9004 bd3 ba2.2k sqft4558 Cherry Hill Dr, Conover, OH 45317For SaleMLS ID #965047, Lisa Burroughs, Keller Williams Home Town Rlty. DABR MLS
- $474,5005 bd5 ba2.9k sqft2550 Broken Woods Dr, Troy, OH 45373For SaleMLS ID #954596, Marc Broomhall, Howard Hanna Real Estate Serv. DABR MLS
- $448,9004 bd3 ba2.8k sqft114 Shoemaker Ln, Vandalia, OH 45377For SaleMLS ID #966086, Lisa Nishwitz, Coldwell Banker Heritage. DABR MLS
- $249,0003 bd2 ba1.3k sqft463 Towpath Trl, Piqua, OH 45356For SaleMLS ID #967167, Paula Hill, eXp Realty. DABR MLS
- $435,0004 bd3 ba2.5k sqft2605 Greenlawn Dr, Troy, OH 45373For SaleMLS ID #965490, Dana Ward, Dana Ward Realty. DABR MLS
- $375,0003 bd3 ba2k sqft980 Old Springfield Rd, Vandalia, OH 45377For SaleMLS ID #966688, Stacy Bambakidis, Keller Williams Advisors Rlty. DABR MLS
- $495,0004 bd4 ba2.2k sqft884 Shaftsbury Rd, Troy, OH 45373For SaleMLS ID #962873, Michele Dankworth, Keller Williams Home Town Rlty. DABR MLS
