Now is your chance to own an amazing country home on nearly an acre lot with only cosmetic updates needed. Being sold as-is to settle an estate. Over 2,000 sf 3 bedroom 2.5 bath home. Updated kitchen (2010) with newer cabinets. All appliances convey including washer and dryer. Refrigerator less than a year old. Eat-in kitchen/dining area with double-sided elegant wood burning fireplace and tv which conveys. Sunken living room with large bay window and ample natural sunlight. Open to dining room with large ceiling fan. Large L-shaped master bedroom with full bath. Large 12x17 family was added after the home was originally built and adds additional square footage. Beautiful lot with shed and tree line at the back. Located near the back of the cul-de-sac with only a few homes in the area. Two car attached garage with woodworking area and built in cabinets which convey.
Pending
$279,900
4405 W Brunson Ln, Piqua, OH 45356
3beds
2,024sqft
:
Get pre-qualified$1,898/mo
Single Family Residence
Built in 1972
0.83 Acres Lot
$277,900 Zestimate®
$138/sqft
$-- HOA
What's special
Tv which conveysNearly an acre lot
- 20 days |
- 937 |
- 43 |
Zillow last checked:
Listing updated:
Listed by:
Gabrielle Lawson (937)416-4154,
Glasshouse Realty Group
Source: DABR MLS,MLS#: 963528 Originating MLS: Dayton Area Board of REALTORS
Originating MLS: Dayton Area Board of REALTORSFacts & features
Interior
Bedrooms & bathrooms
- Bedrooms: 3
- Bathrooms: 3
- Full bathrooms: 2
- 1/2 bathrooms: 1
- Main level bathrooms: 3
Primary bedroom
- Level: Main
- Dimensions: 23 x 14
Bedroom
- Level: Main
- Dimensions: 12 x 10
Bedroom
- Level: Main
- Dimensions: 12 x 14
Dining room
- Level: Main
- Dimensions: 13 x 12
Family room
- Level: Main
- Dimensions: 12 x 17
Kitchen
- Level: Main
- Dimensions: 20 x 11
Kitchen
- Features: Eat-in Kitchen
- Level: Main
- Dimensions: 11 x 13
Living room
- Level: Main
- Dimensions: 14 x 20
Utility room
- Level: Main
- Dimensions: 5 x 9
Heating
- Baseboard, Electric
Cooling
- Central Air
Appliances
- Included: Dryer, Dishwasher, Microwave, Range, Refrigerator
Features
- Ceiling Fan(s), Granite Counters
- Basement: Crawl Space
- Has fireplace: Yes
- Fireplace features: Multi-Sided, Wood Burning
Interior area
- Total structure area: 2,024
- Total interior livable area: 2,024 sqft
Property
Parking
- Total spaces: 2
- Parking features: Attached, Garage, Two Car Garage
- Attached garage spaces: 2
Features
- Levels: One
- Stories: 1
- Patio & porch: Patio
- Exterior features: Patio, Storage
Lot
- Size: 0.83 Acres
- Dimensions: .83 acre
Details
- Additional structures: Shed(s)
- Parcel number: M40059202
- Zoning: Residential
- Zoning description: Residential
Construction
Type & style
- Home type: SingleFamily
- Architectural style: Ranch
- Property subtype: Single Family Residence
Materials
- Brick
Condition
- Year built: 1972
Utilities & green energy
- Sewer: Septic Tank
- Water: Well
- Utilities for property: Septic Available, Water Available
Community & HOA
Community
- Subdivision: Stony Creek
HOA
- Has HOA: No
Location
- Region: Piqua
Financial & listing details
- Price per square foot: $138/sqft
- Tax assessed value: $278,000
- Annual tax amount: $2,932
- Date on market: 7/7/2026
- Date available: 07/07/2026
Estimated market value
$277,900
$264,000 - $292,000
$2,134/mo
Price history
| Date | Event | Price |
|---|---|---|
| 7/14/2026 | Pending sale | $279,900$138/sqft |
Source:  DABR MLS #963528 Report a problem DABR MLS #963528 Report a problem | ||
| 7/7/2026 | Listed for sale | $279,900$138/sqft |
Source:  WRIST #1046884 Report a problem WRIST #1046884 Report a problem | ||
Public tax history
| Year | Property taxes | Tax assessment |
|---|---|---|
| 2025 | $2,932 +21.2% | $97,300 +54.3% |
| 2024 | $2,419 +10.1% | $63,040 |
| 2023 | $2,198 -4.2% | $63,040 |
| 2022 | $2,293 +12.8% | $63,040 +20% |
| 2021 | $2,032 +2% | $52,540 |
| 2020 | $1,992 -0.5% | $52,540 |
| 2019 | $2,003 +16.1% | $52,540 +17.4% |
| 2018 | $1,725 -1.2% | $44,770 |
| 2017 | $1,746 +1.2% | $44,770 |
| 2016 | $1,725 +10% | $44,770 +7.9% |
| 2015 | $1,567 | $41,480 |
| 2014 | $1,567 -0.4% | $41,480 |
| 2013 | $1,573 -13.8% | $41,480 -17% |
| 2012 | $1,824 +0.1% | $49,980 |
| 2011 | $1,823 +16.2% | $49,980 |
| 2010 | $1,569 +2.2% | $49,980 |
| 2009 | $1,535 +1% | $49,980 |
| 2008 | $1,519 -50.3% | $49,980 |
| 2007 | $3,056 +11.4% | -- |
| 2006 | $2,744 -0.5% | -- |
| 2005 | $2,758 +0.3% | -- |
| 2004 | $2,748 +12.3% | -- |
| 2003 | $2,447 +9.6% | -- |
| 2002 | $2,233 +1.1% | -- |
| 2001 | $2,209 -10.8% | -- |
| 2000 | $2,475 | -- |
Find assessor info on the county website
Monthly payment
Est. payment
Payment breakdown
Explore the cost of this home by adjusting the details. Changes won't be saved.Climate risks
Neighborhood: 45356
Nearby schools
GreatSchools rating
- 5/10High Street Primary Elementary SchoolGrades: K-3Distance: 1.5 mi
- 7/10Piqua Junior High SchoolGrades: 7-8Distance: 4.4 mi
- 5/10Piqua High SchoolGrades: 9-12Distance: 4.2 mi
Schools provided by the listing agent
- District: Piqua
Source: DABR MLS. This data may not be complete. We recommend contacting the local school district to confirm school assignments for this home.
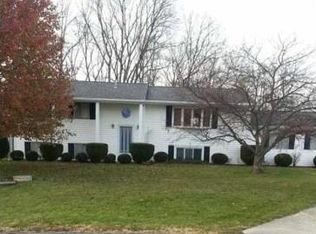
- $294,9003 bd2 ba2.4k sqft4425 W Brunson Ln, Piqua, OH 45356Off Market
- $251,7003 bd2 ba672 sqft4410 W Brunson Ln, Piqua, OH 45356Off Market
- $349,7003 bd2 ba1.8k sqft4380 W Brunson Ln, Piqua, OH 45356Off Market
- $292,2003 bd2 ba1.7k sqft4377 W Brunson Ln, Piqua, OH 45356Off Market
- $235,0003 bd2 ba1.7k sqft4360 W Brunson Ln, Piqua, OH 45356Sold
- $339,8003 bd2 ba2k sqft9140 N Knouff Rd, Piqua, OH 45356Off Market
- $488,5004 bd2 ba2.3k sqft9200 N Knouff Rd, Piqua, OH 45356Off Market
- $287,800-- bd-- ba-- sqftKnouff Rd, Piqua, OH 45356Off Market
A local agent can set up tours, give advice and negotiate with sellers.
A local lender can help you make sure your offer is ready when you are.
Similar homes
- $350,0003 bd3 ba1.9k sqft6 Osprey Ct, Piqua, OH 45356For Sale

 MLS ID #963523, Gabrielle Lawson, Glasshouse Realty Group. DABR MLS
 - $230,0004 bd2 ba2.6k sqft1014 Covington Ave, Piqua, OH 45356For Sale
 MLS ID #959296, Arin Simmons, eXp Realty. DABR MLS
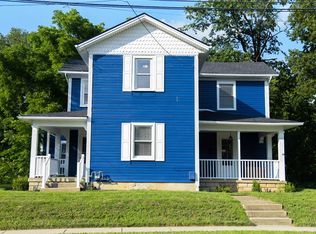
 - $359,0003 bd2 ba2.1k sqft1409 Broadway, Piqua, OH 45356For Sale
 MLS ID #960529, David Ivey, eXp Realty. DABR MLS
 - $264,9003 bd3 ba1.5k sqft447 Tow Path Trl, Piqua, OH 45356For Sale
 MLS ID #960715, Brooke Scott, Keller Williams Home Town Rlty. DABR MLS
 - $--3 bd2 ba2.3k sqft508 Urban Ave, Sidney, OH 45365AuctionServiceLink Auction
- $218,0004 bd2 ba1.3k sqft1626 Haverhill Dr, Piqua, OH 45356For SaleMLS ID #962660, Sue Wray, Coldwell Banker Heritage. DABR MLS
- $289,9003 bd2 ba1.2k sqft1905 Fenner Rd, Troy, OH 45373For SaleMLS ID #963852, Jackie L Halderman, Sibcy Cline Inc.. DABR MLS
- $309,9003 bd2 ba1.8k sqft535 Barnhart Rd, Troy, OH 45373For SaleMLS ID #962584, Richard Pierce, Coldwell Banker Heritage. DABR MLS
- $269,9003 bd2 ba2.7k sqft11 N Main St, Christiansburg, OH 45389For SaleMLS ID #964767, Derek Windle, Keller Williams Home Town Rlty. DABR MLS
- $155,0003 bd1 ba1k sqft846 Wilson Ave, Piqua, OH 45356For SaleMLS ID #965041, Brooke Scott, Keller Williams Home Town Rlty. DABR MLS
- $199,9003 bd2 ba1.2k sqft1110 Scudder St, Piqua, OH 45356For SaleMLS ID #963202, Erika Berner, eXp Realty. DABR MLS
- $309,9003 bd3 ba2.1k sqft1513 Arrowhead Dr, Piqua, OH 45356For SaleMLS ID #960834, Michele Dankworth, Keller Williams Home Town Rlty. DABR MLS
- $314,9003 bd2 ba2.4k sqft1755 Riverside Dr, Sidney, OH 45365For SaleMLS ID #959985, Cassaundra Rankin, Luma Realty. DABR MLS
- $274,9004 bd2 ba1.6k sqft407 Virginia Ave, Troy, OH 45373For SaleMLS ID #963935, Erika Berner, eXp Realty. DABR MLS
- $219,9003 bd3 ba1.6k sqft110 Fairfax Ct, Greenville, OH 45331For SaleMLS ID #965044, Debra J Rose, DJ Rose Realty. DABR MLS
- $184,9004 bd1 ba1.6k sqft1511 Amesbury Ct, Piqua, OH 45356For SaleMLS ID #962998, Sue Wray, Coldwell Banker Heritage. DABR MLS
- $259,9003 bd2 ba1.8k sqft305 Sharon Dr, Covington, OH 45318For SaleMLS ID #956618, Jeffrey E Apple, BHHS Professional Realty. DABR MLS
- $349,0003 bd3 ba2.6k sqft4949 State Route 66, Houston, OH 45333For SaleMLS ID #962009, Julie Young, Glasshouse Realty Group. DABR MLS
- $179,9003 bd1 ba1k sqft416 Summit St, Piqua, OH 45356For SaleMLS ID #961652, Tara Miller, eXp Realty. DABR MLS
- $299,9003 bd2 ba1.3k sqft2120 E State Route 55, Troy, OH 45373For SaleMLS ID #957468, Kristi Robinette, Howard Hanna Real Estate Serv. DABR MLS
