Discover an exceptional living experience in this charming 3-bedroom, 2.5-bath brick home, ideally situated on a peaceful cul-de-sac in Greenville's north end. This residence offers over 1600 square feet of meticulously designed living space, complemented by a versatile 15 x 10 Florida Room, perfect for relaxation or entertaining. The easy-access kitchen is a culinary delight, equipped with a full suite of appliances and adequate cabinetry, ensuring both style and functionality. Enjoy serene moments and outdoor gatherings on the private patio, overlooking the expansive backyard. Convenience is key with an attached two-car garage, featuring an insulated garage door and opener. (red tool bench and Wood Shelf conveys) Recent upgrades enhance the home's appeal, including newer laminate flooring that extends through the family room, hallway, and kitchen, creating a cohesive and modern aesthetic. The sidewalk in front of the home has also been recently replaced, adding to the property's pristine curb appeal. Additional storage is provided by an 8 x 10 utility building, complete with a loft and a ramp, catering to various needs. This home presents a unique opportunity for comfortable and convenient living in a sought-after location. All information is gathered from the seller, Darke County Auditor Website, and Darke County GIS department. Information is not guaranteed or warranted. Room sizes are approximate. Verify all information.
Pending
$219,900
110 Fairfax Ct, Greenville, OH 45331
3beds
1,643sqft
Single Family Residence
Built in 1983
0.34 Acres Lot
$219,400 Zestimate®
$134/sqft
$-- HOA
What's special
Full suite of appliancesEasy-access kitchen
- 20 days |
- 299 |
- 9 |
Zillow last checked:
Listing updated:
Listed by:
Debra J Rose (937)547-3077,
DJ Rose Realty
Source: DABR MLS,MLS#: 965044 Originating MLS: Dayton Area Board of REALTORS
Originating MLS: Dayton Area Board of REALTORSFacts & features
Interior
Bedrooms & bathrooms
- Bedrooms: 3
- Bathrooms: 3
- Full bathrooms: 2
- 1/2 bathrooms: 1
- Main level bathrooms: 3
Bedroom
- Level: Main
- Dimensions: 13 x 13
Bedroom
- Level: Main
- Dimensions: 16 x 11
Bedroom
- Level: Main
- Dimensions: 12 x 8
Dining room
- Level: Main
- Dimensions: 13 x 11
Family room
- Level: Main
- Dimensions: 15 x 15
Florida room
- Level: Main
- Dimensions: 15 x 10
Kitchen
- Features: Eat-in Kitchen
- Level: Main
- Dimensions: 18 x 11
Living room
- Level: Main
- Dimensions: 14 x 14
Utility room
- Level: Main
- Dimensions: 8 x 5
Heating
- Baseboard, Electric
Cooling
- Wall Unit(s)
Appliances
- Included: Dishwasher, Disposal, Microwave, Range, Refrigerator, Electric Water Heater
Features
- Butcher Block Counters, Ceiling Fan(s), Walk-In Closet(s)
- Windows: Vinyl
Interior area
- Total structure area: 1,643
- Total interior livable area: 1,643 sqft
Property
Parking
- Total spaces: 2
- Parking features: Attached, Garage, Two Car Garage, Garage Door Opener
- Attached garage spaces: 2
Features
- Levels: One
- Stories: 1
- Patio & porch: Patio
- Exterior features: Patio, Storage
Lot
- Size: 0.34 Acres
- Dimensions: 123 x 121
Details
- Additional structures: Shed(s)
- Parcel number: F27221223030113700
- Zoning: Residential
- Zoning description: Residential
Construction
Type & style
- Home type: SingleFamily
- Architectural style: Ranch
- Property subtype: Single Family Residence
Materials
- Brick
- Foundation: Slab
Condition
- Year built: 1983
Community & HOA
Community
- Subdivision: Wedgewood Estates
HOA
- Has HOA: No
Location
- Region: Greenville
Financial & listing details
- Price per square foot: $134/sqft
- Tax assessed value: $193,740
- Annual tax amount: $2,054
- Date on market: 7/27/2026
Estimated market value
$219,400
$208,000 - $230,000
$2,059/mo
Price history
| Date | Event | Price |
|---|---|---|
| 8/1/2026 | Pending sale | $219,900$134/sqft |
Source:  DABR MLS #965044 Report a problem DABR MLS #965044 Report a problem | ||
| 6/16/2026 | Listed for sale | $219,900+82.3%$134/sqft |
Source: DABR MLS #961441 Report a problem | ||
| 7/20/2005 | Sold | $120,600$73/sqft |
Source: Public Record Report a problem | ||
Public tax history
| Year | Property taxes | Tax assessment |
|---|---|---|
| 2024 | $2,054 -0.9% | $67,810 |
| 2023 | $2,073 +22.1% | $67,810 +29.6% |
| 2022 | $1,697 -0.4% | $52,330 |
| 2021 | $1,705 -0.2% | $52,330 |
| 2020 | $1,708 +15% | $52,330 +13.1% |
| 2019 | $1,485 -5% | $46,280 |
| 2018 | $1,563 +21.2% | $46,280 |
| 2017 | $1,290 | $46,280 +13.7% |
| 2016 | $1,290 -0.2% | $40,690 |
| 2015 | $1,293 -0.1% | $40,690 |
| 2014 | $1,294 -0.9% | $40,690 |
| 2013 | $1,305 +13.9% | $40,690 |
| 2012 | $1,146 -0.2% | $40,690 |
| 2011 | $1,148 +2.9% | $40,690 -2% |
| 2010 | $1,116 | $41,510 |
Find assessor info on the county website
Monthly payment
Est. payment
Payment breakdown
Explore the cost of this home by adjusting the details. Changes won't be saved.Climate risks
Neighborhood: 45331
Nearby schools
GreatSchools rating
- 5/10Greenville Elementary SchoolGrades: PK-4Distance: 1 mi
- 5/10Greenville Junior High SchoolGrades: 5-8Distance: 1 mi
- 4/10Greenville Senior High SchoolGrades: 9-12Distance: 0.6 mi
Schools provided by the listing agent
- District: Greenville
Source: DABR MLS. This data may not be complete. We recommend contacting the local school district to confirm school assignments for this home.
- $260,9003 bd2 ba1.7k sqft1340 Radcliffe Dr, Greenville, OH 45331Off Market
- $289,5003 bd2 ba1.8k sqft1336 Radcliffe Dr, Greenville, OH 45331Off Market
- $230,4003 bd2 ba1.4k sqft114 Fairfax Ct, Greenville, OH 45331Off Market
- $214,5003 bd2 ba1.2k sqft109 Westminster Dr, Greenville, OH 45331Off Market
- $269,5003 bd2 ba1.7k sqft1344 Radcliffe Dr, Greenville, OH 45331Off Market
- $219,6003 bd2 ba1.4k sqft107 Fairfax Ct, Greenville, OH 45331Off Market
- $269,1003 bd2 ba1.9k sqft111 Fairfax Ct, Greenville, OH 45331Off Market
- $240,4003 bd2 ba1.5k sqft115 Fairfax Ct, Greenville, OH 45331Off Market
A local agent can set up tours, give advice and negotiate with sellers.
A local lender can help you make sure your offer is ready when you are.
Similar homes
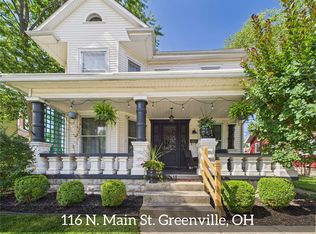
- $219,0003 bd2 ba1.8k sqft116 N Main St, Greenville, OH 45331For Sale
 MLS ID #965163, Deanna L Harrison, Leis Realty Company. DABR MLS
 - $227,3003 bd2 ba1.2k sqft4060 State Route 121, Greenville, OH 45331For Sale
 MLS ID #966046, Michel Werner, DJ Rose Realty. DABR MLS
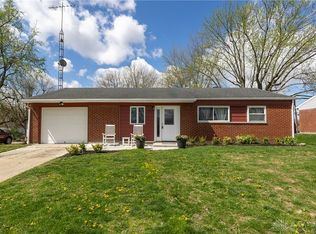
 - $213,5003 bd1 ba1.5k sqft312 Victoria Dr, Greenville, OH 45331For Sale
 MLS ID #956254, Jeffrey E Apple, BHHS Professional Realty. DABR MLS
 - $265,0003 bd2 ba1.7k sqft1352 Highland Dr, Greenville, OH 45331For Sale
 MLS ID #959373, Angela Powell, Howard Hanna Real Estate Serv. DABR MLS
 - $179,9003 bd2 ba1.7k sqft314 Anderson Ave, Greenville, OH 45331For SaleMLS ID #966491, Taylor Yount, Plum Tree Realty. DABR MLS
- $210,0003 bd1 ba1.3k sqft3631 Us Route 127, Greenville, OH 45331For SaleMLS ID #963782, Amy Neal, Trump Realty. DABR MLS
- $180,0003 bd2 ba1.7k sqft207 E Harmon Dr, Greenville, OH 45331For SaleMLS ID #963895, Kurt Beisner, EB Real Estate. DABR MLS
- $285,0003 bd2 ba1.6k sqft451 Bur Oak Dr, Greenville, OH 45331For SaleMLS ID #963538, Kyle Hummel, EB Real Estate. DABR MLS
- $274,0003 bd2 ba1.7k sqft281 Driftwood Dr, Greenville, OH 45331For SaleMLS ID #964994, Sue E Bowman, Howard Hanna Real Estate Serv. DABR MLS
- $167,0002 bd1 ba936 sqft113 Parkside Dr, Greenville, OH 45331For SaleMLS ID #966165, Jody Rhoades, Leis Realty Company. DABR MLS
- $274,9003 bd1 ba1.7k sqft126 Oakwood St, Greenville, OH 45331For SaleMLS ID #965846, Debra J Rose, DJ Rose Realty. DABR MLS
- $284,9002 bd2 ba1.3k sqft3835 State Route 502, Greenville, OH 45331For SaleMLS ID #961365, Shaun M Hayes, BHHS Professional Realty. DABR MLS
- $224,9953 bd2 ba1.5k sqft4110 State Route 49, Arcanum, OH 45304For SaleMLS ID #965535, Shaun M Hayes, BHHS Professional Realty. DABR MLS
- $179,0003 bd1 ba1.1k sqft118 Redwood Dr, Greenville, OH 45331For SaleMLS ID #954401, Sue E Bowman, Howard Hanna Real Estate Serv. DABR MLS
- $215,0002 bd1 ba1k sqft4347 Hollansburg Sampson Rd, Greenville, OH 45331For SaleMLS ID #965265, Dustin Leis, Leis Realty Company. DABR MLS
- $269,9002 bd1 ba1k sqft1625 Wagner Ave, Greenville, OH 45331For Sale By Owner
- $219,9003 bd2 ba1.1k sqft7446 Dull Rd, Arcanum, OH 45304For SaleMLS ID #964604, Garrett Rose, DJ Rose Realty. DABR MLS
- $189,9003 bd2 ba1.4k sqft404 Winbigler St, Ansonia, OH 45303For SaleMLS ID #961760, Emily Bubeck, Bruns Realty Group, LLC. DABR MLS
- $144,9002 bd1 ba1k sqft229 Hart Ave, Greenville, OH 45331For SaleMLS ID #964850, Debra J Rose, DJ Rose Realty. DABR MLS
- $199,9003 bd1 ba1k sqft8891 Old Us Route 36, Bradford, OH 45308For SaleMLS ID #965802, Sue E Bowman, Howard Hanna Real Estate Serv. DABR MLS
