Welcome to 312 Victoria Dr. Greenville, OH! Have you been looking for a one story home that has an open concept floor plan and that is updated, shows great and is truly move in ready? Look no further! This is the one! The work has been done, this wonderful home is now waiting for its new owner to enjoy. Discover comfortable living in this charming 3-bedroom, 1-bath single-family residence, boasting 1528 square feet of thoughtfully designed space on a generous 0.19-acre lot. The classic brick exterior and inviting curb appeal welcome you home, hinting at the warmth found within. Enjoy the convenience of modern living with essential appliances, including new dishwasher, stove, refrigerator and microwave, all contributing to an effortless lifestyle. All new Stainmaster waterproof laminate flooring extends throughout the interior, creating a cohesive and elegant aesthetic that is both beautiful and easy to maintain. Packed with updates that include garage door and opener, fresh interior painting, all new interior and exterior doors, bathroom vanity, toilet and shower/tub, new kitchen cabinets, butcher block counter top, backsplash, sink, insulated garage, majority of wiring in home has been updated, new breaker box just installed, updated landscaping. The 3 bedrooms are spacious! The owners bedroom in the back of home has new siding, 2 new windows, insulation, drywall and mini split heating and cooling. New thermostat and the furnace has been recently serviced. This home provides practical solutions for all your storage needs with a useful storage shed. The dedicated laundry area adds to the functionality of the home. Experience seamless indoor-outdoor living, ideal for relaxation or entertaining as you enjoy the private paver patio. Situated in a desirable Greenville neighborhood, this property offers a peaceful retreat while maintaining easy access to local amenities. This residence perfectly blends comfort, style, and practicality, ready for its next chapter.
Accepting backups
Price cut: $3K (7/22)
$213,500
312 Victoria Dr, Greenville, OH 45331
3beds
1,528sqft
:
Get pre-qualified$1,429/mo
Single Family Residence
Built in 1960
8,071 Square Feet Lot
$208,200 Zestimate®
$140/sqft
$-- HOA
What's special
Insulated garageClassic brick exteriorOne story homeOpen concept floor planPrivate paver patioUseful storage shedInviting curb appeal
- 117 days |
- 435 |
- 6 |
Zillow last checked:
Listing updated:
Listed by:
Jeffrey E Apple 937-418-3538,
BHHS Professional Realty
Source: DABR MLS,MLS#: 956254 Originating MLS: Dayton Area Board of REALTORS
Originating MLS: Dayton Area Board of REALTORSFacts & features
Interior
Bedrooms & bathrooms
- Bedrooms: 3
- Bathrooms: 1
- Full bathrooms: 1
- Main level bathrooms: 1
Bedroom
- Level: Main
- Dimensions: 21 x 14
Bedroom
- Level: Main
- Dimensions: 19 x 13
Bedroom
- Level: Main
- Dimensions: 12 x 10
Breakfast room nook
- Level: Main
- Dimensions: 15 x 13
Kitchen
- Level: Main
- Dimensions: 12 x 9
Living room
- Level: Main
- Dimensions: 16 x 13
Utility room
- Level: Main
- Dimensions: 9 x 5
Heating
- Forced Air, Natural Gas, Other
Cooling
- Central Air
Appliances
- Included: Dishwasher, Microwave, Range, Refrigerator
Features
- Butcher Block Counters, Ceiling Fan(s), Remodeled
Interior area
- Total structure area: 1,528
- Total interior livable area: 1,528 sqft
Property
Parking
- Total spaces: 1
- Parking features: Attached, Garage, One Car Garage, Garage Door Opener
- Attached garage spaces: 1
Features
- Levels: One
- Stories: 1
- Patio & porch: Patio
- Exterior features: Patio
Lot
- Size: 8,071 Square Feet
- Dimensions: 69 x 117
Details
- Parcel number: F27221226010516400
- Zoning: Residential
- Zoning description: Residential
Construction
Type & style
- Home type: SingleFamily
- Property subtype: Single Family Residence
Materials
- Brick, Other, Vinyl Siding
- Foundation: Slab
Condition
- Year built: 1960
Utilities & green energy
- Water: Public
- Utilities for property: Natural Gas Available, Sewer Available, Water Available
Community & HOA
Community
- Subdivision: 05th Parkview Manor
HOA
- Has HOA: No
Location
- Region: Greenville
Financial & listing details
- Price per square foot: $140/sqft
- Tax assessed value: $106,730
- Annual tax amount: $1,321
- Date on market: 4/9/2026
Estimated market value
$208,200
$198,000 - $219,000
$1,172/mo
Price history
| Date | Event | Price |
|---|---|---|
| 7/31/2026 | Contingent | $213,500$140/sqft |
Source: BHHS broker feed #1044860 Report a problem | ||
| 7/30/2026 | Pending sale | $213,500$140/sqft |
Source: BHHS broker feed #956254 Report a problem | ||
| 7/30/2026 | Contingent | $213,500$140/sqft |
Source:  WRIST #1044860 Report a problem WRIST #1044860 Report a problem | ||
| 7/22/2026 | Price change | $213,500-1.4%$140/sqft |
Source:  DABR MLS #956254 Report a problem DABR MLS #956254 Report a problem | ||
| 6/24/2026 | Price change | $216,500-0.7%$142/sqft |
Source: DABR MLS #956254 Report a problem | ||
| 6/2/2026 | Price change | $218,000-0.9%$143/sqft |
Source: WRIST #1044860 Report a problem | ||
| 5/15/2026 | Price change | $219,900-0.9%$144/sqft |
Source: DABR MLS #956254 Report a problem | ||
| 4/29/2026 | Price change | $221,900-1.3%$145/sqft |
Source: WRIST #1044860 Report a problem | ||
| 4/9/2026 | Listed for sale | $224,900+95.1%$147/sqft |
Source: DABR MLS #956254 Report a problem | ||
| 9/2/2025 | Sold | $115,300+46.5%$75/sqft |
Source: Public Record Report a problem | ||
| 8/10/2017 | Sold | $78,700-8.4%$52/sqft |
Source: WRIST #380207 Report a problem | ||
| 8/10/2017 | Listed for sale | $85,900$56/sqft |
Source: BHHS Professional Realty #721173 Report a problem | ||
| 7/27/2017 | Pending sale | $85,900$56/sqft |
Source: BHHS Professional Realty #721173 Report a problem | ||
| 3/5/2017 | Price change | $85,900-4.4%$56/sqft |
Source: BHHS Professional Realty #721173 Report a problem | ||
| 9/17/2016 | Listed for sale | $89,900$59/sqft |
Source: Berkshire Hathaway Professional Realty #380207 Report a problem | ||
Public tax history
| Year | Property taxes | Tax assessment |
|---|---|---|
| 2024 | $1,321 +0.1% | $37,360 |
| 2023 | $1,320 +18.9% | $37,360 +30.9% |
| 2022 | $1,110 -0.4% | $28,530 |
| 2021 | $1,115 -0.2% | $28,530 |
| 2020 | $1,117 +9.8% | $28,530 +10.8% |
| 2019 | $1,018 -5% | $25,750 |
| 2018 | $1,071 +8.3% | $25,750 |
| 2017 | $989 | $25,750 +8% |
| 2016 | $989 +62.1% | $23,850 |
| 2015 | $610 -0.1% | $23,850 |
| 2014 | $611 -0.9% | $23,850 |
| 2013 | $616 +14% | $23,850 |
| 2012 | $541 -0.2% | $23,850 |
| 2011 | $542 -19.8% | $23,850 -16.7% |
| 2010 | $676 | $28,630 |
Find assessor info on the county website
Monthly payment
Est. payment
Payment breakdown
Explore the cost of this home by adjusting the details. Changes won't be saved.Climate risks
Neighborhood: 45331
Nearby schools
GreatSchools rating
- 5/10Greenville Elementary SchoolGrades: PK-4Distance: 0.7 mi
- 5/10Greenville Junior High SchoolGrades: 5-8Distance: 0.7 mi
- 4/10Greenville Senior High SchoolGrades: 9-12Distance: 0.4 mi
Schools provided by the listing agent
- District: Greenville
Source: DABR MLS. This data may not be complete. We recommend contacting the local school district to confirm school assignments for this home.
- $158,2003 bd1 ba1.2k sqft314 Victoria Dr, Greenville, OH 45331Off Market
- $163,1003 bd1 ba972 sqft310 Victoria Dr, Greenville, OH 45331Off Market

- $182,0003 bd2 ba1.4k sqft1165 Donald Dr, Greenville, OH 45331Sold

- $172,7002 bd1 ba1.3k sqft308 Victoria Dr, Greenville, OH 45331Off Market
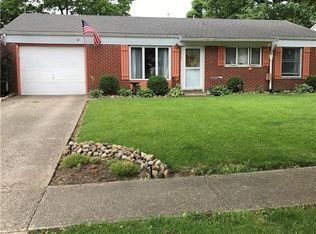
- $155,0003 bd1 ba1.7k sqft316 Victoria Dr, Greenville, OH 45331Sold
- $236,1003 bd2 ba1.2k sqft1155 Donald Dr, Greenville, OH 45331Off Market
- $202,1003 bd2 ba1.4k sqft1175 Donald Dr, Greenville, OH 45331Off Market
- $176,6003 bd1 ba1k sqft311 Victoria Dr, Greenville, OH 45331Off Market
A local agent can set up tours, give advice and negotiate with sellers.
A local lender can help you make sure your offer is ready when you are.
Similar homes
- $--3 bd2 ba1.7k sqft203 E Water St, Greenville, OH 45331Auction
 Xome
Xome - $199,9002 bd1 ba1k sqft100 Avenue B, Greenville, OH 45331For Sale

 MLS ID #964724, Debra J Rose, DJ Rose Realty. DABR MLS
 - $--3 bd2 ba1.4k sqft6801 Seiler Rd, Greenville, OH 45331Auction
 Auction.com 2
 - $214,9003 bd1 ba1.3k sqft3631 Us Route 127, Greenville, OH 45331For Sale
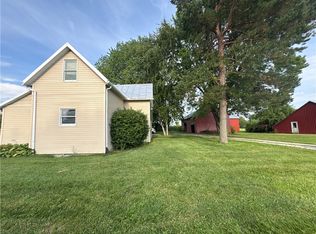 MLS ID #963782, Amy Neal, Trump Realty. DABR MLS
 - $275,0003 bd2 ba1.7k sqft281 Driftwood Dr, Greenville, OH 45331For SaleMLS ID #964994, Sue E Bowman, Howard Hanna Real Estate Serv. DABR MLS
- $180,0003 bd2 ba1.7k sqft207 E Harmon Dr, Greenville, OH 45331For SaleMLS ID #963895, Kurt Beisner, EB Real Estate. DABR MLS
- $215,0002 bd1 ba1k sqft4347 Hollansburg Sampson Rd, Greenville, OH 45331For SaleMLS ID #965265, Dustin Leis, Leis Realty Company. DABR MLS
- $224,9953 bd2 ba1.5k sqft4110 State Route 49, Arcanum, OH 45304For SaleMLS ID #965535, Shaun M Hayes, BHHS Professional Realty. DABR MLS
- $299,9993 bd2 ba1.7k sqft415 Wild Rose Ln, Greenville, OH 45331For SaleMLS ID #955841, Sue E Bowman, Howard Hanna Real Estate Serv. DABR MLS
- $264,9003 bd2 ba1.8k sqft116 N Main St, Greenville, OH 45331For SaleMLS ID #965163, Deanna L Harrison, Leis Realty Company. DABR MLS
- $145,0004 bd1 ba1.3k sqft114 Shawnee St, Greenville, OH 45331For SaleMLS ID #961533, Scott Fader, Joseph Walter Realty, LLC. DABR MLS
- $215,0003 bd2 ba960 sqft3690 North Dr, Greenville, OH 45331For SaleMLS ID #959008, Joseph Shuttleworth, Blue Spruce Realty Inc. DABR MLS
- $285,0003 bd2 ba1.6k sqft451 Bur Oak Dr, Greenville, OH 45331For SaleMLS ID #963538, Kyle Hummel, EB Real Estate. DABR MLS
- $284,9002 bd2 ba1.3k sqft3835 State Route 502, Greenville, OH 45331For SaleMLS ID #961365, Shaun M Hayes, BHHS Professional Realty. DABR MLS
- $219,9003 bd2 ba1.1k sqft7446 Dull Rd, Arcanum, OH 45304For SaleMLS ID #964604, Garrett Rose, DJ Rose Realty. DABR MLS
- $110,0004 bd1 ba1.9k sqft205 E Main St, Gettysburg, OH 45328For SaleMLS ID #965713, Scott Fader, Joseph Walter Realty, LLC. DABR MLS
- $239,9003 bd2 ba1.8k sqft569 SE Shadey Ln, Winchester, IN 47394For SaleMLS ID #202631413, Jerry Flanagan, Wagner Auctioneering and Real Estate. IRMLS
- $189,9003 bd2 ba1.4k sqft404 Winbigler St, Ansonia, OH 45303For SaleMLS ID #961760, Emily Bubeck, Bruns Realty Group, LLC. DABR MLS
- $164,9002 bd1 ba999 sqft106 Green St, Greenville, OH 45331For SaleMLS ID #964654, Robert C Nelson, BHHS Professional Realty. DABR MLS
- $240,0004 bd3 ba2k sqft105 N Miami Ave, Bradford, OH 45308For SaleMLS ID #965135, Sue E Bowman, Howard Hanna Real Estate Serv. DABR MLS
