Charming Ranch-Style Home with Surprising Space!
Relax on the covered front porch of this inviting 3-bedroom, 1-bath ranch offering more than meets the eye! With 1,754 sq. ft. of living space, this move-in ready home features a spacious layout that includes a bright kitchen opening into the living room—perfect for everyday living and entertaining.
A large family room addition provides the extra space you’ve been looking for, ideal for hosting guests or cozy movie nights. Comfort is assured year-round with central heating and air, replacement windows, and supplemental electric baseboard heat in the addition. The attached garage adds everyday convenience, especially during the colder months. Plus, enjoy peace of mind with a brand-new furnace and A/C installed in 2024.
Situated close to shopping and the city park, this home combines location and livability. Don’t miss the virtual tour and video—your next home is waiting!
Sold for $155,000
$155,000
316 Victoria Dr, Greenville, OH 45331
3beds
1,754sqft
Single Family Residence
Built in 1960
8,350 Square Feet Lot
$157,700 Zestimate®
$88/sqft
$1,213 Estimated rent
Home value
$157,700
$120,000 - $207,000
$1,213/mo
Zestimate® history
Owner options
List your home for rent
$1,213/mo
Rent Zestimate®
Find your next renter with Zillow Rental Manager. Plus, with online applications, you can quickly screen prospective tenants – for free.
$1,213/mo
Rent Zestimate®
Refinance and save
$1,016/mo
Est. payment
Refinancing to a lower rate could help reduce your monthly payments and save thousands over the life of the loan.
$1,016/mo
Est. payment
Explore your selling options
Work with a Zillow partner agent
Leverage their expertise and Zillow's premium Showcase listings to get your home seen by more buyers.
Get startedList with your own agent
Get your home in front of millions of buyers by listing it on Zillow.
Learn how to do itSell it yourself
Take full control of how buyers see your home on Zillow by listing For Sale by Owner (FSBO).
List your homeWhat's special
Attached garageLarge family room additionCovered front porchSpacious layoutCentral heating and airSupplemental electric baseboard heatBright kitchen
Zillow last checked:
Listing updated:
Listed by:
Darren Leis (937)548-5750,
Leis Realty Company
Bought with:
Shaun M Hayes, 2001019614
BHHS Professional Realty
Source: DABR MLS,MLS#: 942146 Originating MLS: Dayton Area Board of REALTORS
Originating MLS: Dayton Area Board of REALTORSFacts & features
Interior
Bedrooms & bathrooms
- Bedrooms: 3
- Bathrooms: 1
- Full bathrooms: 1
- Main level bathrooms: 1
Bedroom
- Level: Main
- Dimensions: 14 x 10
Bedroom
- Level: Main
- Dimensions: 14 x 10
Bedroom
- Level: Main
- Dimensions: 13 x 10
Dining room
- Level: Main
- Dimensions: 18 x 8
Family room
- Level: Main
- Dimensions: 22 x 17
Kitchen
- Level: Main
- Dimensions: 12 x 12
Laundry
- Level: Main
- Dimensions: 9 x 6
Living room
- Level: Main
- Dimensions: 16 x 15
Heating
- Forced Air, Natural Gas
Cooling
- Central Air
Appliances
- Included: Dryer, Range, Refrigerator, Washer, Gas Water Heater
Features
- Windows: Double Pane Windows, Vinyl
- Basement: Crawl Space
Interior area
- Total structure area: 1,754
- Total interior livable area: 1,754 sqft
Property
Parking
- Total spaces: 1
- Parking features: Attached, Garage, One Car Garage
- Attached garage spaces: 1
Features
- Levels: One
- Stories: 1
- Patio & porch: Porch
- Exterior features: Porch
Lot
- Size: 8,350 Square Feet
- Dimensions: .1917
Details
- Parcel number: F27221226010516200
- Zoning: Residential
- Zoning description: Residential
Construction
Type & style
- Home type: SingleFamily
- Property subtype: Single Family Residence
Materials
- Brick, Vinyl Siding
- Foundation: Slab
Condition
- Year built: 1960
Utilities & green energy
- Water: Public
- Utilities for property: Natural Gas Available, Sewer Available, Water Available
Community & HOA
Community
- Subdivision: Parkview Manor Sub 5
HOA
- Has HOA: No
Location
- Region: Greenville
Financial & listing details
- Price per square foot: $88/sqft
- Tax assessed value: $131,600
- Annual tax amount: $1,282
- Date on market: 8/26/2025
- Listing terms: Conventional,FHA,USDA Loan,VA Loan
Price history
| Date | Event | Price |
|---|---|---|
| 11/6/2025 | Sold | $155,000-6.1%$88/sqft |
Source:  DABR MLS #942146 Report a problem DABR MLS #942146 Report a problem | ||
| 8/27/2025 | Listed for sale | $165,000+54.2%$94/sqft |
Source: DABR MLS #942146 Report a problem | ||
| 12/27/2017 | Listing removed | $107,000$61/sqft |
Source: Leis Realty Company #747040 Report a problem | ||
| 12/27/2017 | Listed for sale | $107,000$61/sqft |
Source: Leis Realty Company #747040 Report a problem | ||
| 12/21/2017 | Sold | $107,000$61/sqft |
Source:  WRIST #412282 Report a problem WRIST #412282 Report a problem | ||
| 12/6/2017 | Pending sale | $107,000$61/sqft |
Source: Leis Realty #412282 Report a problem | ||
| 10/16/2017 | Price change | $107,000-10.1%$61/sqft |
Source: Leis Realty #412282 Report a problem | ||
| 9/5/2017 | Listed for sale | $119,000$68/sqft |
Source: Leis Realty Company #747040 Report a problem | ||
Public tax history
| Year | Property taxes | Tax assessment |
|---|---|---|
| 2024 | $1,282 -1.6% | $46,060 |
| 2023 | $1,303 +18.9% | $46,060 +24.8% |
| 2022 | $1,096 -0.4% | $36,920 |
| 2021 | $1,101 -0.2% | $36,920 |
| 2020 | $1,103 +9.5% | $36,920 +7.8% |
| 2019 | $1,007 -5% | $34,240 |
| 2018 | $1,060 -7.1% | $34,240 +17.7% |
| 2017 | $1,141 +5% | $29,100 +8% |
| 2016 | $1,087 -0.2% | $26,950 |
| 2015 | $1,089 -0.1% | $26,950 |
| 2014 | $1,090 -0.9% | $26,950 |
| 2013 | $1,100 +14% | $26,950 |
| 2012 | $965 -0.2% | $26,950 |
| 2011 | $967 -14.6% | $26,950 -19.1% |
| 2010 | $1,133 | $33,330 |
Find assessor info on the county website
Neighborhood: 45331
Nearby homes
- $154,3003 bd1 ba1.2k sqft314 Victoria Dr, Greenville, OH 45331Off Market
- $216,2003 bd1 ba1.5k sqft1198 Sugar Maple Dr, Greenville, OH 45331Off Market
- $234,8004 bd1 ba1.7k sqft1185 Donald Dr, Greenville, OH 45331Off Market
- $202,1003 bd2 ba1.4k sqft1175 Donald Dr, Greenville, OH 45331Off Market
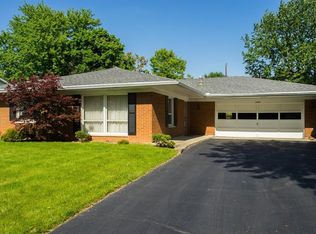
- $213,5003 bd1 ba1.5k sqft312 Victoria Dr, Greenville, OH 45331For Sale
- $230,0003 bd2 ba1.5k sqft1219 Highland Dr, Greenville, OH 45331Off Market
- $167,3003 bd1 ba1.2k sqft315 Victoria Dr, Greenville, OH 45331Off Market
- $173,5003 bd1 ba1k sqft1206 Sugar Maple Dr, Greenville, OH 45331Off Market
Nearby schools
GreatSchools rating
- 5/10Greenville Elementary SchoolGrades: PK-4Distance: 0.7 mi
- 5/10Greenville Junior High SchoolGrades: 5-8Distance: 0.7 mi
- 4/10Greenville Senior High SchoolGrades: 9-12Distance: 0.4 mi
Schools provided by the listing agent
- District: Greenville
Source: DABR MLS. This data may not be complete. We recommend contacting the local school district to confirm school assignments for this home.


Get pre-qualified for a loan
At Zillow Home Loans, we can pre-qualify you in as little as 5 minutes with no impact to your credit score.An equal housing lender. NMLS #10287.
- Ohio
- Darke County
- Greenville
- 45331
- 316 Victoria Dr
Nearby cities
Nearby zip codes
Other Greenville Topics
