Welcome home! This meticulously kept brick ranch offers 3 generously sized bedrooms and two full baths, all on one level. You will enjoy 1,736 square feet of warm and inviting living space, which includes a cozy living room, a family room featuring a beautiful fireplace, and a Florida room with an abundance of natural light. The kitchen is equipt with ample cabinet space and an abundance of counter space. The functional layout of this delightful home will make entertaining an ease. Step outside to a fully fenced backyard that offers plenty of space to relax, entertain or enjoy outdoor activities. The attached two car garage and shed adds convenience and plenty of storage space. Recent updates include new light fixtures in the kitchen and dining area, new toilet, new back door, new flooring in kitchen and bathrooms and the home has been freshly painted.Move in ready! Make your offer before it's sold!
For sale
Price cut: $5K (8/19)
$260,000
1352 Highland Dr, Greenville, OH 45331
3beds
1,736sqft
Single Family Residence
Built in 1970
8,001 Square Feet Lot
$255,400 Zestimate®
$150/sqft
$-- HOA
What's special
Brick ranchFunctional layoutAttached two car garageAbundance of counter space
- 98 days |
- 273 |
- 10 |
Zillow last checked:
Listing updated:
Listed by:
Angela Powell 937-733-0746,
Howard Hanna Real Estate Serv
Source: DABR MLS,MLS#: 959373 Originating MLS: Dayton Area Board of REALTORS
Originating MLS: Dayton Area Board of REALTORSFacts & features
Interior
Bedrooms & bathrooms
- Bedrooms: 3
- Bathrooms: 2
- Full bathrooms: 2
- Main level bathrooms: 2
Primary bedroom
- Level: Main
- Dimensions: 13 x 12
Bedroom
- Level: Main
- Dimensions: 14 x 11
Bedroom
- Level: Main
- Dimensions: 12 x 10
Family room
- Level: Main
- Dimensions: 19 x 10
Florida room
- Level: Main
- Dimensions: 19 x 13
Kitchen
- Features: Eat-in Kitchen
- Level: Main
- Dimensions: 20 x 12
Living room
- Level: Main
- Dimensions: 20 x 17
Heating
- Forced Air, Natural Gas
Cooling
- Central Air
Appliances
- Included: Cooktop, Dishwasher, Microwave, Refrigerator, Gas Water Heater
Features
- Ceiling Fan(s), Kitchen/Family Room Combo, Laminate Counters, Sauna
- Windows: Double Pane Windows
- Number of fireplaces: 1
- Fireplace features: One, Wood Burning
Interior area
- Total structure area: 1,736
- Total interior livable area: 1,736 sqft
Property
Parking
- Total spaces: 2
- Parking features: Attached, Garage, Two Car Garage
- Attached garage spaces: 2
Features
- Levels: One
- Stories: 1
- Patio & porch: Patio, Porch
- Exterior features: Fence, Porch, Patio, Storage
Lot
- Size: 8,001 Square Feet
- Dimensions: .18
Details
- Additional structures: Shed(s)
- Parcel number: F27221223020213200
- Zoning: Residential
- Zoning description: Residential
Construction
Type & style
- Home type: SingleFamily
- Architectural style: Ranch
- Property subtype: Single Family Residence
Materials
- Brick
- Foundation: Slab
Condition
- Year built: 1970
Community & HOA
Community
- Subdivision: Rustic Hills 3rd Add
HOA
- Has HOA: No
Location
- Region: Greenville
Financial & listing details
- Price per square foot: $150/sqft
- Tax assessed value: $193,160
- Annual tax amount: $2,395
- Date on market: 5/16/2026
Estimated market value
$255,400
$243,000 - $268,000
$1,598/mo
Price history
| Date | Event | Price |
|---|---|---|
| 8/19/2026 | Price change | $260,000-1.9%$150/sqft |
Source:  DABR MLS #959373 Report a problem DABR MLS #959373 Report a problem | ||
| 7/1/2026 | Price change | $265,000-2.9%$153/sqft |
Source: DABR MLS #959373 Report a problem | ||
| 5/16/2026 | Listed for sale | $272,900+35.5%$157/sqft |
Source: DABR MLS #959373 Report a problem | ||
| 11/22/2023 | Sold | $201,352+3%$116/sqft |
Source: DABR MLS #898857 Report a problem | ||
| 11/6/2023 | Pending sale | $195,500$113/sqft |
Source: DABR MLS #898857 Report a problem | ||
| 11/2/2023 | Listed for sale | $195,500+86.2%$113/sqft |
Source: DABR MLS #898857 Report a problem | ||
| 9/16/2011 | Sold | $105,000$60/sqft |
Source: Public Record Report a problem | ||
Public tax history
| Year | Property taxes | Tax assessment |
|---|---|---|
| 2024 | $2,395 +44.7% | $67,600 +20.9% |
| 2023 | $1,655 +6.6% | $55,920 +15.1% |
| 2022 | $1,554 -0.4% | $48,580 |
| 2021 | $1,560 -0.2% | $48,580 |
| 2020 | $1,563 +24.6% | $48,580 +20.3% |
| 2019 | $1,254 -5% | $40,390 |
| 2018 | $1,320 +25.1% | $40,390 |
| 2017 | $1,055 | $40,390 +16% |
| 2016 | $1,055 -0.2% | $34,810 |
| 2015 | $1,057 -0.1% | $34,810 |
| 2014 | $1,058 +4.3% | $34,810 +3.8% |
| 2013 | $1,015 +13.9% | $33,520 |
| 2012 | $891 -28.2% | $33,520 |
| 2011 | $1,242 +3.2% | $33,520 -2.3% |
| 2010 | $1,204 | $34,300 |
Find assessor info on the county website
Monthly payment
Est. payment
Payment breakdown
Explore the cost of this home by adjusting the details. Changes won't be saved.Climate risks
Neighborhood: 45331
Nearby schools
GreatSchools rating
- 5/10Greenville Elementary SchoolGrades: PK-4Distance: 0.7 mi
- 5/10Greenville Junior High SchoolGrades: 5-8Distance: 0.7 mi
- 4/10Greenville Senior High SchoolGrades: 9-12Distance: 0.7 mi
Schools provided by the listing agent
- District: Greenville
Source: DABR MLS. This data may not be complete. We recommend contacting the local school district to confirm school assignments for this home.
- $200,0003 bd1 ba1.4k sqft1344 Highland Dr, Greenville, OH 45331Off Market
- $220,4003 bd2 ba1.5k sqft1351 Hillside Dr, Greenville, OH 45331Off Market

- $184,2003 bd1 ba1.1k sqft1345 Hillside Dr, Greenville, OH 45331Off Market
- $258,4004 bd2 ba2.1k sqft1368 Highland Dr, Greenville, OH 45331Off Market
- $207,5003 bd2 ba1.1k sqft1336 Highland Dr, Greenville, OH 45331Off Market
- $209,6003 bd2 ba1.5k sqft1369 Hillside Dr, Greenville, OH 45331Off Market
- $227,8003 bd2 ba1.5k sqft1351 Highland Dr, Greenville, OH 45331Off Market
- $183,4003 bd1 ba1.1k sqft1335 Hillside Dr, Greenville, OH 45331Off Market
A local agent can set up tours, give advice and negotiate with sellers.
A local lender can help you make sure your offer is ready when you are.
Similar homes
- $274,0003 bd2 ba1.7k sqft281 Driftwood Dr, Greenville, OH 45331For Sale
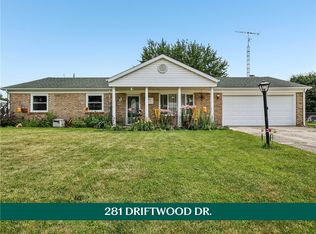
 MLS ID #964994, Sue E Bowman, Howard Hanna Real Estate Serv. DABR MLS
 - $285,0003 bd2 ba1.6k sqft451 Bur Oak Dr, Greenville, OH 45331For Sale
 MLS ID #963538, Kyle Hummel, EB Real Estate. DABR MLS
 - $284,9002 bd2 ba1.3k sqft3835 State Route 502, Greenville, OH 45331For Sale
 MLS ID #961365, Shaun M Hayes, BHHS Professional Realty. DABR MLS
 - $213,5003 bd1 ba1.5k sqft312 Victoria Dr, Greenville, OH 45331For Sale
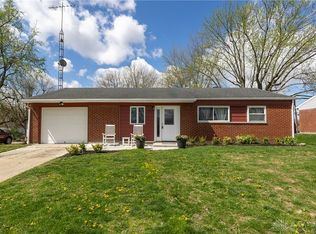 MLS ID #956254, Jeffrey E Apple, BHHS Professional Realty. DABR MLS
 - $333,3334 bd3 ba1.8k sqft1254 Howard Dr, Greenville, OH 45331For SaleMLS ID #956998, Lisa Marcum, BHHS Professional Realty. DABR MLS
- $269,9002 bd1 ba1k sqft1625 Wagner Ave, Greenville, OH 45331For Sale By Owner
- $219,0003 bd2 ba1.8k sqft116 N Main St, Greenville, OH 45331For SaleMLS ID #965163, Deanna L Harrison, Leis Realty Company. DABR MLS
- $227,3003 bd2 ba1.2k sqft4060 State Route 121, Greenville, OH 45331For SaleMLS ID #966046, Michel Werner, DJ Rose Realty. DABR MLS
- $149,5003 bd2 ba1k sqft216 Victoria Dr, Greenville, OH 45331For SaleMLS ID #966721, Lee Swank, EB Real Estate. DABR MLS
- $170,0002 bd1 ba1.2k sqft722 E 3rd St, Greenville, OH 45331For SaleMLS ID #966828, Sabrina Houdeshell, BHHS Professional Realty. DABR MLS
- $179,9003 bd2 ba1.7k sqft314 Anderson Ave, Greenville, OH 45331For SaleMLS ID #966491, Taylor Yount, Plum Tree Realty. DABR MLS
- $259,0004 bd2 ba1.5k sqft505 E Canal St, Ansonia, OH 45303For SaleMLS ID #965615, Garrett Rose, DJ Rose Realty. DABR MLS
- $165,0003 bd2 ba1.7k sqft207 E Harmon Dr, Greenville, OH 45331For SaleMLS ID #963895, Kurt Beisner, EB Real Estate. DABR MLS
- $179,0003 bd1 ba1.1k sqft118 Redwood Dr, Greenville, OH 45331For SaleMLS ID #954401, Sue E Bowman, Howard Hanna Real Estate Serv. DABR MLS
- $167,0002 bd1 ba936 sqft113 Parkside Dr, Greenville, OH 45331For SaleMLS ID #966165, Jody Rhoades, Leis Realty Company. DABR MLS
- $329,9003 bd1 ba2.3k sqft4695 Jaysville Saint Johns Rd, Greenville, OH 45331For SaleMLS ID #965841, Debra J Rose, DJ Rose Realty. DABR MLS
- $224,9953 bd2 ba1.5k sqft4110 State Route 49, Arcanum, OH 45304For SaleMLS ID #965535, Shaun M Hayes, BHHS Professional Realty. DABR MLS
- $234,9003 bd2 ba1.6k sqft303 Stevens St, Covington, OH 45318For SaleMLS ID #966976, Nikki Angle, Keller Williams Home Town Rlty. DABR MLS
- $259,0004 bd2 ba1.7k sqft718 Lynwood Ct, Union City, OH 45390For SaleMLS ID #958348, Casey Fisher, Glasshouse Realty Group. DABR MLS
- $259,0004 bd3 ba2.3k sqft4 N Main St, Arcanum, OH 45304For SaleMLS ID #966952, Sue E Bowman, Howard Hanna Real Estate Serv. DABR MLS
